

$1,254,100
 3 Beds
 3 Baths
 1,993 sqft
415 Eighth Avenue, Pelham, NY 10803
Est. Refi. Payment $7,933/mo*
Refinance Your HomeCurrently Off Market - Sold Jun 12, 2026 for $1,225,000 (2% above list price)
Home Value
Trulia Estimate
$1.25MSince last month
Increased$4K (+0.3%)Since last year
Increased$87K (+7.4%)Since last sale
Increased$31K (+2.5%)Learn more about this home's value by checking out its Trulia Estimate, the value of nearby homes, and how much similar homes have sold for.
Trulia Estimate
The of this home's value increased by +128% in the last 10 years
| Month | Estimated value |
|---|---|
2026 | |
| September 2026 | $1.26M |
| August 2026 | $1.25M |
| July 2026 | $1.24M |
| June 2026 | $1.23M |
| March 2026 | $1.22M |
| February 2026 | $1.21M |
| January 2026 | $1.2M |
2025 | |
2024 | |
2023 | |
2022 | |
2021 | |
2020 | |
2019 | |
2018 | |
2017 | |
2016 | |
Comparable sales
These are recently sold homes that have a similar location or other similar features to this home, like bedrooms, bathrooms, and square footage. Get a sense of the expected prices in the area by viewing these homes.Address | Distance | Property Type | Sold Price | Sold Date | Bed | Bath | Sqft |
|---|---|---|---|---|---|---|---|
0.14 | Single-Family Home | $1,250,000 | 06/22/26 | 3 | 3 | 1,785 | |
0.07 | Single-Family Home | $1,748,000 | 11/14/25 | 4 | 2.5 | 2,092 | |
0.25 | Single-Family Home | $1,481,000 | 08/06/26 | 4 | 3 | 1,934 | |
0.21 | Single-Family Home | $1,580,000 | 04/30/26 | 4 | 2.5 | 2,159 | |
0.19 | Single-Family Home | $1,385,000 | 06/18/26 | 3 | 2.5 | 1,904 | |
0.36 | Single-Family Home | $900,000 | 10/30/25 | 3 | 3 | 1,888 | |
0.36 | Single-Family Home | $1,400,000 | 08/27/26 | 3 | 3.5 | 2,032 | |
0.50 | Single-Family Home | $1,355,000 | 01/15/26 | 3 | 2.5 | 1,700 |
Nearby home prices
Get a sense of expected prices in the area by checking the value of nearby homes.Address | Distance | Price | Bed | Bath | Sqft | Status |
|---|---|---|---|---|---|---|
0.05 | $1,413,500 | 3 | 2.5 | 2,460 | Off Market | |
0.07 | $909,400 | 4 | 2 | - | Off Market | |
0.04 | $1,225,500 | Studio | - | 5,150 | Off Market | |
0.11 | $957,600 | 3 | 2 | 1,248 | Off Market | |
0.07 | $1,041,300 | 5 | 2 | 1,842 | Off Market | |
0.12 | $1,384,000 | 4 | 3.5 | 2,754 | Recently Sold | |
0.12 | $999,000 | 6 | 2 | 1,680 | Recently Sold | |
0.07 | $1,877,200 | 4 | 2.5 | 2,092 | Off Market | |
0.14 | $656,900 | 3 | 1 | 1,404 | Off Market | |
0.16 | $1,215,000 | 3 | 2 | 2,375 | Recently Sold | |
0.16 | $1,199,000 | 4 | 2.5 | 2,881 | For Sale |
Local Information
- Map ViewExplore the area around 415 Eighth Avenue.

- Schools1 Elementary School1 Middle School1 High School

- Shop & Eat

-- mins to
Home Highlights

Single-Family Home

Built in 1920

1,993 sqft

$615/sqft

Garage
About this House
This 1,993 sf 3 bedroom 3 bath Craftsman style home is located in the middle of a sweet block just .4 miles from the Pelham train, farmers market and downtown, and just 4 short blocks from the elementary school.
The curb appeal is polished and very “Pelham.” Step onto the welcoming front porch and enter into the easy floor plan boasting a sun filled living room, dining room, large chefs kitchen with high end appliances, breakfast area, and mud room with laundry and first floor bath. Upstairs you’ll be greeted by a large landing leading to the primary suite with a huge walk in closet with custom shelving, a 2nd bedroom with its own bath, and a 3rd well sized bedroom which faces the rear. The grill friendly patio and garden is flat and allows easy access for neighborhood dinner parties. The new garage has Craftsman details to stylistically match the house. This unique home boasts an endless list of recent updates including earth friendly state of the art heating, cooling and electrical systems which reduce your utility costs every single month.
The owner has lived in the home since 2014 and the previous owner lived there for over 40 years. The current owner has personally supervised all renovations and written a detailed letter (see attached) and has thought of everything you need to know to seamlessly take over the house with ease. The newly built garage stores extra construction materials for any future needs.
The curb appeal is polished and very “Pelham.” Step onto the welcoming front porch and enter into the easy floor plan boasting a sun filled living room, dining room, large chefs kitchen with high end appliances, breakfast area, and mud room with laundry and first floor bath. Upstairs you’ll be greeted by a large landing leading to the primary suite with a huge walk in closet with custom shelving, a 2nd bedroom with its own bath, and a 3rd well sized bedroom which faces the rear. The grill friendly patio and garden is flat and allows easy access for neighborhood dinner parties. The new garage has Craftsman details to stylistically match the house. This unique home boasts an endless list of recent updates including earth friendly state of the art heating, cooling and electrical systems which reduce your utility costs every single month.
The owner has lived in the home since 2014 and the previous owner lived there for over 40 years. The current owner has personally supervised all renovations and written a detailed letter (see attached) and has thought of everything you need to know to seamlessly take over the house with ease. The newly built garage stores extra construction materials for any future needs.
415 Eighth Avenue, Pelham, NY 10803 is a 3 bedroom, 3 bathroom, 1,993 sqft single-family home built in 1920. It last sold for $1,225,000 on Jun 12, 2026 (2% above the $1,200,000 asking price). This property is not currently displayed as for sale or rent on Trulia. The Trulia Estimate is $1,254,100, with a rent estimate of $6,752/month.
Last check for updates: about 14 hours ago
Listed by Holly Mellstrom, (914) 224-3867
Julia B Fee Sothebys Int. Rlty, (914) 620-8682
Bought with: Kathleen A. Reed, (917) 922-1069, Houlihan Lawrence Inc., (914) 738-2006
Source: OneKey® MLS as distributed by MLS GRID, MLS#980449
Home Details for 415 Eighth Avenue

|
|---|
Interior Details Basement: Full,UnfinishedNumber of Rooms: 8 |
Beds & Baths Number of Bedrooms: 3Number of Bathrooms: 3Number of Bathrooms (full): 3 |
Dimensions and Layout Living Area: 1993 Square Feet |
Appliances & Utilities Utilities: Electricity Connected, Natural Gas Connected, Sewer Connected, Trash Collection Public, Water ConnectedAppliances: Dishwasher, Dryer, Gas Oven, Refrigerator, Stainless Steel Appliance(s), WasherDishwasherDryerLaundry: In Hall,In Kitchen,Inside,Laundry RoomRefrigeratorWasher |
Heating & Cooling Heating: Heat Pump,Natural GasHas CoolingAir Conditioning: DuctlessHas HeatingHeating Fuel: Heat Pump |
Fireplace & Spa No Fireplace |
Gas & Electric Has Electric on Property |
Windows, Doors, Floors & Walls Window: ENERGY STAR Qualified WindowsFlooring: Hardwood |
Levels, Entrance, & Accessibility Floors: Hardwood |

|
|---|
Exterior Home Features Patio / Porch: PorchExterior: Garden, MailboxGardenNo Private Pool |
Parking & Garage Number of Garage Spaces: 1Number of Covered Spaces: 1No CarportHas a GarageHas Open ParkingParking Spaces: 3Parking: Driveway,Electric Vehicle Charging Station(s),Garage,Garage Door Opener |
Water & Sewer Sewer: Public Sewer |

|
|---|
Cumulative Days on Market: 6 |

|
|---|
Year Built Year Built: 1920 |
Property Type / Style Property Type: ResidentialProperty Subtype: Single Family Residence, ResidentialArchitecture: Craftsman,Foursquare |
Building Construction Materials: FrameNot Attached Property |
Property Information Not Included in Sale: noneIncluded in Sale: stove, refrigerator, dishwasher, washer, dryer, ceiling fans, light fixturesParcel Number: 4403164021000010000011 |

|
|---|
Price List Price: $1,200,000Price Per Sqft: $615/sqft |
Status Change & Dates Off Market Date: Fri Apr 24 2026 |

|
|---|
MLS Status: Sold |

|
|---|
Direction & Address City: Pelham |
School Information Elementary School: HutchinsonJr High / Middle School: Pelham Middle SchoolHigh School: Pelham Memorial High SchoolHigh School District: Pelham |

|
|---|
Building Area Building Area: 1993 Square Feet |

|
|---|
Not Senior Community |

|
|---|
No HOA |

|
|---|
Lot Area: 5066 sqft |

|
|---|
Special Conditions: None |

|
|---|
Listing Agreement Type: Exclusive Right To Sell |

|
|---|
BasementMls Number: 980449Attic: FullAttribution Contact: 914-620-8682Showing Requirements: Lockbox, Showing Service |
Price and Tax history
| Date | Event | Price |
|---|---|---|
Jun 12, 2026 Source: OneKey® MLS as distributed by MLS GRID #980449 | Sold | $1,225,000 |
Apr 24, 2026 Source: OneKey® MLS as distributed by MLS GRID #980449 | Pending | $1,200,000 |
Apr 18, 2026 Source: OneKey® MLS as distributed by MLS GRID #980449 | Listed For Sale | $1,200,000 |
Jul 2, 2014 Source: OneKey® MLS as distributed by MLS GRID #H3326379 | Sold | $540,000 |
Oct 11, 2013 Source: Agent Provided | PriceChange | $559,000 Price decreased by 3% |
Sep 12, 2013 Source: Agent Provided | Listed For Sale | $575,000 |
| Year | Property tax | Tax assessment |
|---|---|---|
| 2025 | Unavailable | $1,174,000 |
Home facts updated by county records
Market trends in Pelham
Last updated August 2026
Avg. sale price
—
Sale-to-List Price
—
Price per sq ft
—
Available listings
21
4MoM
Around this home
What Locals Say about Pelham
At least 182 Trulia users voted on each feature.

93 % Say there are sidewalks

92 % Say it's dog friendly

81 % Say it's walkable to grocery stores

79 % Say it's walkable to restaurants

78 % Say people would walk alone at night

77 % Say there's holiday spirit

76 % Say streets are well-lit

73 % Say kids play outside

73 % Say parking is easy

71 % Say car is needed

70 % Say yards are well-kept

70 % Say they plan to stay for at least 5 years

68 % Say it's quiet

61 % Say neighbors are friendly

59 % Say there are community events

45 % Say there's wildlife
Sourced by Trulia users. Learn more about our methodology.
LGBTQ Local Legal Protections
LGBTQ Local Legal Protections



Based on information submitted to the MLS GRID as of 2026-09-25 01:03:16 PDT All data is obtained from various sources and may not have been verified by broker or MLS GRID. Supplied Open House Information is subject to change without notice. All information should be independently reviewed and verified for accuracy. Properties may or may not be listed by the office/agent presenting the information. Some IDX listings have been excluded from this website. Click here for more information
Frequently asked questions about 415 Eighth Avenue
- What is 415 Eighth Avenue estimated to be worth?Trulia's estimated value for 415 Eighth Avenue in Pelham, NY is $1,254,100.
- What is the price history for 415 Eighth Avenue?415 Eighth Avenue in Pelham, NY last sold for $1,225,000 in June 2026.
- Is Pelham a buyer's or seller's market?Pelham is currently a seller's market, based on recent for-sale activity.
- What do residents say about Pelham?Residents describe Pelham, NY as pedestrian-friendly, dog-friendly, and walkable to grocery stores. See recently sold homes in Pelham, NY.
- Does 415 Eighth Avenue have air conditioning?Yes, 415 Eighth Avenue in Pelham, NY has air conditioning.
- Does 415 Eighth Avenue have laundry facilities?Yes, 415 Eighth Avenue in Pelham, NY has in-unit laundry.
Explore by feature - Pet Friendly
 APPLY INSTANTLYPET FRIENDLYFURNISHEDJulia B Fee Sotheby's International Realty
 APPLY INSTANTLYPET FRIENDLYFURNISHEDJulia B Fee Sotheby's International Realty
 APPLY INSTANTLYPET FRIENDLY
 PET FRIENDLYElegran Real Estate & Development
 NEW - 1 DAY AGOPET FRIENDLYKO Luxury Property Rentals
 NEW - 1 DAY AGOPET FRIENDLYKO Luxury Property Rentals
- NEW - 1 DAY AGOPET FRIENDLYKO Luxury Property Rentals
 NEW - 1 DAY AGOPET FRIENDLYKO Luxury Property Rentals
 PET FRIENDLYJulia B Fee Sotheby's International Realty

Explore by feature - Air Conditioning
 APPLY INSTANTLYJulia B Fee Sotheby's International Realty
 APPLY INSTANTLYPET FRIENDLYCapital Realty NY, LLC
- APPLY INSTANTLYPET FRIENDLY
 APPLY INSTANTLYJulia B. Fee Sotheby's Int'l Realty
- PET FRIENDLYElegran Real Estate & Development
- NEW - 1 DAY AGOPET FRIENDLYKO Luxury Property Rentals
- NEW - 1 DAY AGOPET FRIENDLYKO Luxury Property Rentals


Explore by feature - Washer/dryer
- APPLY INSTANTLYPET FRIENDLYFURNISHEDJulia B Fee Sotheby's International Realty
- APPLY INSTANTLYJulia B Fee Sotheby's International Realty
- APPLY INSTANTLYPET FRIENDLYCapital Realty NY, LLC
- APPLY INSTANTLYPET FRIENDLYFURNISHEDJulia B Fee Sotheby's International Realty
- APPLY INSTANTLYPET FRIENDLY
- APPLY INSTANTLYJulia B. Fee Sotheby's Int'l Realty
Explore by feature - Outdoor Space
- APPLY INSTANTLYPET FRIENDLYFURNISHEDJulia B Fee Sotheby's International Realty
- APPLY INSTANTLYPET FRIENDLYFURNISHEDJulia B Fee Sotheby's International Realty
- APPLY INSTANTLYPET FRIENDLY
- APPLY INSTANTLYJulia B. Fee Sotheby's Int'l Realty
- PET FRIENDLYElegran Real Estate & Development
- PET FRIENDLYJulia B Fee Sotheby's International Realty
Apartments for Rent
 PET FRIENDLYGreystar
 PET FRIENDLYKhosla Capital LLC
 PET FRIENDLYCushman & Wakefield
 PET FRIENDLYGreystar
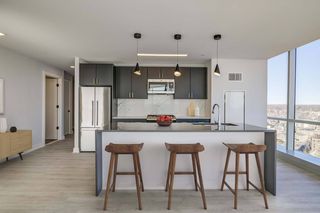 PET FRIENDLYCushman & Wakefield
 PET FRIENDLYCushman & Wakefield
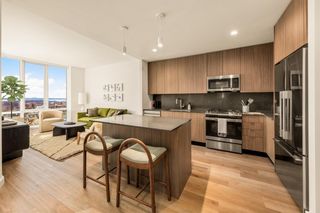 NEW - 2 DAYS AGOPET FRIENDLYTotal price$2,395 - $5,051/moStudio-2 bd1-2 baTwo Clinton Park | 50 Clinton Pl,
New Rochelle, NY 10801The Bozzuto Group NEW - 1 DAY AGOPET FRIENDLYMill Creek Residential
 PET FRIENDLYThe Millennia - Independently Owned
 PET FRIENDLYCAC Realty Group LLC
 NEW - 1 DAY AGOPET FRIENDLYFURNISHED
 PET FRIENDLYFURNISHEDHoward Hanna Rand Realty
 See more homes for rent inPelham


Off Market Homes Near 415 Eighth Avenue
 SOLDSEP 25, 2026Houlihan Lawrence Inc.
 SOLDSEP 25, 2026Keller Williams Realty Group
 SOLDSEP 25, 2026Compass Greater NY, LLC
 SOLDSEP 24, 2026Julia B Fee Sothebys Int. Rlty
 SOLDSEP 24, 2026RE/MAX Distinguished Hms.&Prop
 SOLDSEP 24, 2026Houlihan Lawrence Inc.
 SOLDSEP 24, 2026Julia B Fee Sothebys Int. Rlty
 SOLDSEP 24, 2026Howard Hanna Rand Realty
 See more homes for sale inPelham


Homes for sale near 415 Eighth Avenue
 Listing by: Four Seasons RealEstate Center
 Listing by: Houlihan Lawrence Inc.
 Listing by: eRealty Advisors, Inc
 Listing by: Compass Greater NY, LLC
 Listing by: Alliance RE Consultants, LLC
 NEWOPEN SUN, 12-2PMListing by: Julia B Fee Sothebys Int. Rlty
 Listing by: Houlihan Lawrence Inc.
- See more homes for sale inPelham


- Results are loading