


$759,700
 3 Beds
 2.5 Baths
 4,000 sqft (on 5.50 acres)
41425 E Mynatt Drive, Three Rivers, CA 93271
Est. Refi. Payment $4,774/mo*
Refinance Your HomeCurrently Off Market - Sold Dec 10, 2024 for $600,000
Home Value
Trulia Estimate
$760KSince last month
Increased$68K (+9.7%)Since last year
Increased$163K (+27.1%)Since last sale
Increased$161K (+26.9%)Learn more about this home's value by checking out its Trulia Estimate, the value of nearby homes, and how much similar homes have sold for.
Trulia Estimate
The of this home's value decreased by -16% in the last 10 years
| Month | Estimated value |
|---|---|
2026 | |
| September 2026 | $761K |
| August 2026 | $760K |
| July 2026 | $694K |
| June 2026 | $648K |
| May 2026 | $614K |
| April 2026 | $609K |
| March 2026 | $603K |
| February 2026 | $604K |
| January 2026 | $597K |
2025 | |
2024 | |
2023 | |
Comparable sales
These are recently sold homes that have a similar location or other similar features to this home, like bedrooms, bathrooms, and square footage. Get a sense of the expected prices in the area by viewing these homes.Address | Distance | Property Type | Sold Price | Sold Date | Bed | Bath | Sqft |
|---|---|---|---|---|---|---|---|
0.09 | Single-Family Home | $845,000 | 06/04/26 | 3 | 2 | 2,057 | |
0.26 | Single-Family Home | $610,000 | 12/05/25 | 3 | 2 | 2,400 | |
0.76 | Single-Family Home | $575,000 | 03/11/26 | 3 | 2 | 2,619 | |
0.79 | Single-Family Home | $520,000 | 12/05/25 | 4 | 2.5 | 2,347 | |
0.93 | Single-Family Home | $660,000 | 08/21/26 | 3 | 3 | 1,690 | |
0.83 | Single-Family Home | $540,000 | 11/10/25 | 4 | 2 | 2,200 | |
0.84 | Single-Family Home | $345,000 | 10/14/25 | 3 | 2 | 1,824 | |
1.36 | Single-Family Home | $950,000 | 03/17/26 | 3 | 3 | 2,100 | |
1.41 | Single-Family Home | $910,000 | 10/14/25 | 4 | 3 | 2,100 |
Nearby home prices
Get a sense of expected prices in the area by checking the value of nearby homes.Address | Distance | Price | Bed | Bath | Sqft | Status |
|---|---|---|---|---|---|---|
0.09 | $845,000 | 3 | 2 | 2,057 | Recently Sold | |
0.11 | $846,400 | 3 | 2 | 2,057 | Off Market | |
0.18 | $173,000 | - | - | - | Recently Sold | |
0.22 | - | - | - | - | Off Market | |
0.22 | $172,500 | - | - | - | Recently Sold | |
0.22 | - | - | - | - | Off Market | |
0.23 | - | - | - | - | Off Market | |
0.26 | $610,000 | 3 | 2 | 2,400 | Recently Sold | |
0.30 | $925,000 | 3 | 2 | 1,540 | For Sale | |
0.30 | $1,996,100 | 6 | 5 | 9,114 | Off Market | |
0.33 | - | - | - | - | Off Market |
Local Information
- Map ViewExplore the area around 41425 E Mynatt Drive.

- Schools1 Elementary School1 Middle School

- Shop & Eat

-- mins to
Home Highlights

Single-Family Home

Built in 1988

5.5 acre lot

4,000 sqft

$190/sqft

Garage
About this House
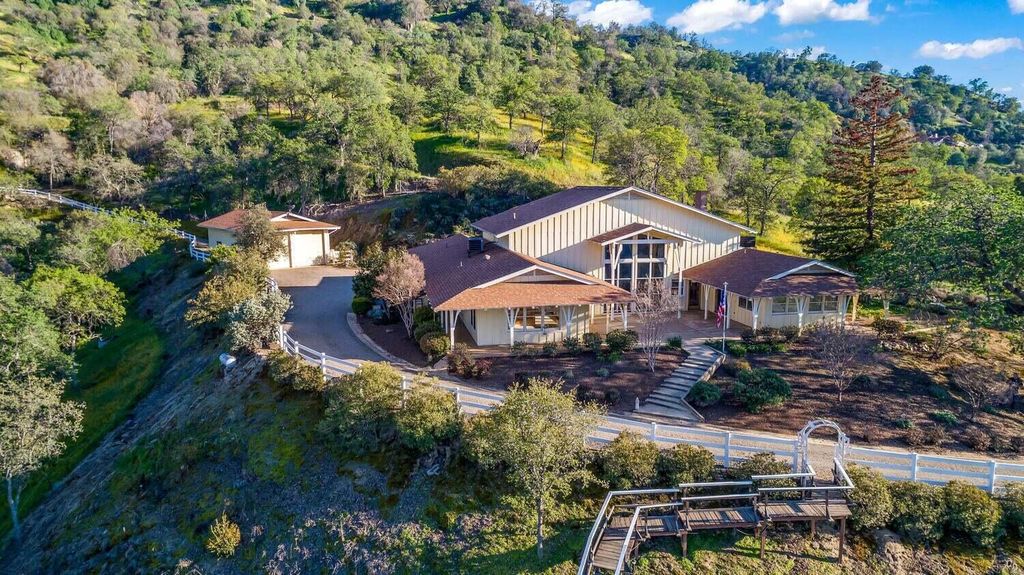
TWO HOMES showcased on lovely hillside estate. Two-bedroom Master home is 4,000 sq.ft. of elegant living. Timeless testament to architectural grandeur. Welcoming atrium opens into the Great Room, an oasis of refined sophistication with expansive view through custom ante-bellum windows, soring to 30 feet. Dramatic windows invite access to a secluded terrace, fitted with retractable shade screens, softening afternoon light. South end of the grand room is warmed by a stately stone fireplace creating a cozy space for relaxing. Refined library/office and spacious, well-lit, transformational studio (plumbed for full bath) are adjacent. Custom built cabinetry, a lighted wet bar, and walk-in temperature-controlled wine cellar complete the richly appointed heart of the home. Kitchen is a food-lover's delight. Entertain while prepping and chatting with guests at the over-sized island and peninsula with seating. Abundant natural light, the kitchen eating area includes extra cabinetry and an expansive space for gathering. Extra prep sink, walk-in pantry, and 1/2 bath (plumbing for shower) off the kitchen plus large flexible space on the adjacent hall. Upper-level Master suite takes advantage of the custom architecture and offers finished storage areas as well as thoughtfully appointed walk-in closets, spa, separate shower and two vanities.
SECOND home is perched on its own hillside with views that bring to life the surrounding natural beauty. Cozy wood stove in living room, full kitchen, laundry, and two private bedrooms, each with 3/4 bath. Appreciate views from each window. Enjoy the patio overlooking the valley. Guests, family, or caretaker will take in the serenity and charm of this special haven.
Citrus and fruit orchard. Cavernous, secure, RV barn to store family adventures. Overlooking the striking Oaklands and valleys of the Sierra foothills, neighbors with BLM, minutes to Sequoia National Park hiking and backpacking, access to well-ranked schools.
SECOND home is perched on its own hillside with views that bring to life the surrounding natural beauty. Cozy wood stove in living room, full kitchen, laundry, and two private bedrooms, each with 3/4 bath. Appreciate views from each window. Enjoy the patio overlooking the valley. Guests, family, or caretaker will take in the serenity and charm of this special haven.
Citrus and fruit orchard. Cavernous, secure, RV barn to store family adventures. Overlooking the striking Oaklands and valleys of the Sierra foothills, neighbors with BLM, minutes to Sequoia National Park hiking and backpacking, access to well-ranked schools.
41425 E Mynatt Drive, Three Rivers, CA 93271 is a 3 bedroom, 3 bathroom, 4,000 sqft single-family home built in 1988. It last sold for $600,000 on Dec 10, 2024 (14% below the $699,000 asking price). This property is not currently displayed as for sale or rent on Trulia. The Trulia Estimate is $759,700.
Last check for updates: about 3 hours ago
Listed by Susan J Darsey, (559) 561-4560
Affairs Real Estate
Bought with: Yvonne Valles, (559) 799-9737, CENTURY 21 Arrow Realty
Source: TCMLS, MLS#227955
Home Details for 41425 E Mynatt Drive

|
|---|
Interior Details Wet Bar |
Beds & Baths Number of Bedrooms: 3Number of Bathrooms: 3Number of Bathrooms (full): 1Number of Bathrooms (three quarters): 1Number of Bathrooms (half): 1Number of Bathrooms (main level): 2 |
Dimensions and Layout Living Area: 4000 Square Feet |
Appliances & Utilities Utilities: Electricity Connected, Propane, Water ConnectedAppliances: Dishwasher, Electric Oven, Electric Range, Gas Water Heater, Ice Maker, Microwave, Range Hood, Refrigerator, Trash CompactorDishwasherLaundry: Electric Dryer Hookup,Laundry Closet,Laundry Room,Washer HookupMicrowaveRefrigerator |
Heating & Cooling Heating: Central,Fireplace(s),Propane,Wood StoveHas CoolingAir Conditioning: Ceiling Fan(s),Central Air,Evaporative Cooling,Multi Units,Varies by UnitHas HeatingHeating Fuel: Central |
Fireplace & Spa Fireplace: Family Room, Wood BurningHas a FireplaceNo Spa |
Gas & Electric Electric: 220 Volts in Kitchen, 220 Volts in LaundryHas Electric on Property |
Windows, Doors, Floors & Walls Flooring: Carpet, Combination, Hardwood, Vinyl |
Levels, Entrance, & Accessibility Stories: 2Accessibility: Accessible DoorsFloors: Carpet, Combination, Hardwood, Vinyl |
View Has a ViewView: Canyon, Hills, Mountain(s), Rural, Trees/Woods, Valley |
Security Security: Carbon Monoxide Detector(s), Smoke Detector(s) |

|
|---|
Exterior Home Features Roof: CompositionPatio / Porch: Patio, PorchFencing: FencedOther Structures: Gazebo, Guest House, Outbuilding, WorkshopExterior: CourtyardFoundation: Slab |
Parking & Garage Number of Garage Spaces: 2Number of Covered Spaces: 2Has a CarportHas a GarageNo Attached GarageParking Spaces: 2Parking: Other,Detached,Carport,Drive Through,RV Access/Parking,RV Garage |
Frontage Road Surface Type: AsphaltNot on Waterfront |
Water & Sewer Sewer: Engineered Septic, Septic Tank |
Farm & Range Horse Amenities: PastureAllowed to Raise Horses |

|
|---|
Cumulative Days on Market: 483 |

|
|---|
Year Built Year Built: 1988 |
Property Type / Style Property Type: ResidentialProperty Subtype: Single Family Residence, Residential |
Building Construction Materials: Batts Insulation, Frame, Wood SidingNot a New ConstructionNo Additional Parcels |
Property Information Parcel Number: 068330026000 |

|
|---|
Price List Price: $699,000 |
Status Change & Dates Off Market Date: Mon Sep 30 2024 |

|
|---|
MLS Status: Closed |

|
|---|
Direction & Address City: Three Rivers |

|
|---|
Building Area Building Area: 4000 Square Feet |

|
|---|
No HOA |

|
|---|
Lot Area: 5.5 Acres |

|
|---|
Mobile Home Park Mobile Home Units: Feet |

|
|---|
Mls Number: 227955 |
Price and Tax history
| Date | Event | Price |
|---|---|---|
Dec 10, 2024 Source: TCMLS #227955 | Sold | $600,000 |
Sep 30, 2024 Source: TCMLS #227955 | Pending | $699,000 |
Aug 9, 2024 Source: TCMLS #227955 | PriceChange | $699,000 Price decreased by 4% |
Aug 2, 2024 Source: TCMLS #227955 | PriceChange | $725,000 Price decreased by 3% |
Aug 1, 2024 Source: TCMLS #227955 | PendingToActive | $749,000 |
Jul 29, 2024 Source: TCMLS #227955 | Pending | $749,000 |
Jul 20, 2024 Source: TCMLS #227955 | PendingToActive | $749,000 |
May 20, 2024 Source: TCMLS #227955 | Contingent | $749,000 |
Apr 22, 2024 Source: TCMLS #227955 | PriceChange | $749,000 Price decreased by 5% |
Apr 5, 2024 Source: TCMLS #227955 | PriceChange | $789,000 Price decreased by 1% |
Mar 22, 2024 Source: TCMLS #227955 | PriceChange | $799,000 Price decreased by 4% |
Mar 2, 2024 Source: TCMLS #227955 | Listed For Sale | $829,000 |
Nov 19, 2023 Source: TCMLS #222404 | ListingRemoved | |
Aug 21, 2023 Source: TCMLS #222404 | PriceChange | $869,000 Price decreased by 3% |
Jul 14, 2023 Source: TCMLS #222404 | PriceChange | $899,000 Price decreased by 3% |
May 31, 2023 Source: TCMLS #222404 | Listed For Sale | $929,000 |
May 7, 2023 Source: TCMLS #222404 | ListingRemoved | |
Apr 22, 2023 Source: TCMLS #222404 | PriceChange | $924,000 Price increased by 3% |
Feb 25, 2023 Source: TCMLS #222404 | Listed For Sale | $899,000 |
Dec 8, 2022 Source: TCMLS #218448 | ListingRemoved | |
Sep 10, 2022 Source: TCMLS #218448 | PriceChange | $1,190,000 Price decreased by 5% |
Sep 3, 2022 Source: TCMLS #218448 | PriceChange | $1,250,000 Price decreased by 4% |
Jun 20, 2022 Source: TCMLS #218448 | Listed For Sale | $1,300,000 |
Jun 14, 2022 Source: TCMLS #216161 | ListingRemoved | |
Mar 4, 2022 Source: TCMLS #216161 | Listed For Sale | $1,100,000 |
Market trends in Three Rivers
Last updated August 2026
Avg. sale price
—
Sale-to-List Price
—
Price per sq ft
—
Available listings
38
1MoM
Around this home
What Locals Say about Three Rivers
At least 14 Trulia users voted on each feature.

100 % Say yards are well-kept

94 % Say car is needed

87 % Say parking is easy

82 % Say there's wildlife

81 % Say it's quiet

79 % Say there's holiday spirit

74 % Say neighbors are friendly

71 % Say people would walk alone at night

61 % Say it's dog friendly

50 % Say kids play outside

41 % Say there are community events

35 % Say they plan to stay for at least 5 years

32 % Say it's walkable to restaurants

29 % Say it's walkable to grocery stores
Sourced by Trulia users. Learn more about our methodology.
LGBTQ Local Legal Protections
LGBTQ Local Legal Protections



Based on information from the Tulare County Association of REALTORS® as of {{LastUpdated}}. All data, including all measurements and calculations of area, is obtained from various sources and has not been, and will not be, verified by broker or MLS. All information should be independently reviewed and verified for accuracy. Properties may or may not be listed by the office/agent presenting the information.
Frequently asked questions about 41425 E Mynatt Drive
- What is 41425 E Mynatt Drive estimated to be worth?Trulia's estimated value for 41425 E Mynatt Drive in Three Rivers, CA is $759,700.
- What is the price history for 41425 E Mynatt Drive?41425 E Mynatt Drive in Three Rivers, CA last sold for $600,000 in December 2024.
- Is Three Rivers a buyer's or seller's market?Three Rivers is currently a buyer's market, based on recent for-sale activity.
- What do residents say about Three Rivers?Residents describe Three Rivers, CA as well-kept, easy to park in, and quiet. Most residents say you need a car. See recently sold homes in Three Rivers, CA.
- Does 41425 E Mynatt Drive have air conditioning?Yes, 41425 E Mynatt Drive in Three Rivers, CA has air conditioning.
- Does 41425 E Mynatt Drive have laundry facilities?Yes, 41425 E Mynatt Drive in Three Rivers, CA has laundry facilities.
Apartments for Rent

- Results are loading
Off Market Homes Near 41425 E Mynatt Drive
 SOLDSEP 3, 2026Sierra Real Estate
 SOLDAUG 25, 2026Bloom Group, Inc.
 SOLDAUG 21, 2026Sierra Real Estate
 SOLDAUG 20, 2026Century 21 Select Real Estate
 SOLDAUG 20, 2026
- SOLDJUL 31, 2026
 SOLDJUL 14, 2026Sierra Real Estate
 SOLDJUL 10, 2026Craig Smith & Associates, Inc.
 SOLDJUL 2, 2026Sierra Real Estate
 See more homes for sale inThree Rivers

Homes for sale near 41425 E Mynatt Drive
 43.87 ACRESSequoia Pacific Realty Three R
 2.29 ACRESeXp Realty of Southern Ca, Inc
 1.33 ACRESMelson Realty, Inc.
 1.07 ACRESA. Herrera Real Estate
- See more homes for sale inThree Rivers


- Results are loading