


$450,000
Original price: $455,000
 4 Beds
 2.5 Baths
 1,713 sqft
4142 E GAIL Drive, Gilbert, AZ 85296
Est. Mortgage $2,799/mo*
Get Pre-QualifiedHome Highlights

Single-Family Home

Built in 2003

$263/sqft

2 Car Garage

HOA $87/mo
Local Information
- Map ViewExplore the area around 4142 E GAIL Drive.

- Schools1 Preschool School1 Elementary School3 Middle Schools1 High School

- Shop & Eat

-- mins to
About this House
What's unique:Front-yard viewUpdated light fixtures throughoutReverse osmosis systemSmart two-story layoutBreakfast barBuilt-in microwave
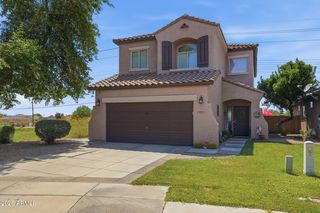
Tucked into the popular Gardens community in the heart of Gilbert, this 4-bedroom, 2.5-bathroom home sits directly across from the neighborhood park, the kind of front-yard view that's hard to find. Inside, 1,713 SQFT lives larger than the number suggests, with 9-foot flat ceilings, dual-pane windows, & a smart two-story layout that keeps living downstairs and bedrooms up. The kitchen anchors the main level with freshly painted cabinets, granite counters, a breakfast bar, built-in microwave, reverse osmosis system, & a soft water loop already in place. Updated light fixtures throughout give the home a current, move-in-ready feel. Upstairs, a generous loft opens up flex space for an office, playroom, or second living area, & the primary suite delivers a walk-in closet. Special Features & Upgrades - 4142 E Gail Dr.
2023 Remodel
Ï Kitchen cabinets
Ï LED recessed lighting in kitchen
Ï New light fixtures throughout
Ï New blinds throughout
Ï New refrigerator
Ï New paint throughout
Ï New bathroom vanities/faucets upstairs
Interior Features
Ï Wi-Fi keypad entry
Ï USB outlets
Ï Dog door with secure slide-in lock
Ï Tile flooring throughout
Ï Granite countertops in kitchen
Ï Quartz countertops in both upstairs bathrooms
Ï Upgraded appliances
Garage & Exterior
Ï Deep garage with storage racks
Ï Irrigation/drip system
Ï Artificial turf in front - High quality
Location Highlights
Ï Park with playground directly across the street
Ï Ample street parking
Ï Low HOA - high value
Ï Nearby walking paths
Ï Convenient access to schools, shopping, and the freeway
2023 Remodel
Ï Kitchen cabinets
Ï LED recessed lighting in kitchen
Ï New light fixtures throughout
Ï New blinds throughout
Ï New refrigerator
Ï New paint throughout
Ï New bathroom vanities/faucets upstairs
Interior Features
Ï Wi-Fi keypad entry
Ï USB outlets
Ï Dog door with secure slide-in lock
Ï Tile flooring throughout
Ï Granite countertops in kitchen
Ï Quartz countertops in both upstairs bathrooms
Ï Upgraded appliances
Garage & Exterior
Ï Deep garage with storage racks
Ï Irrigation/drip system
Ï Artificial turf in front - High quality
Location Highlights
Ï Park with playground directly across the street
Ï Ample street parking
Ï Low HOA - high value
Ï Nearby walking paths
Ï Convenient access to schools, shopping, and the freeway
Last check for updates: about 7 hours ago
Listing courtesy of Amanda Pinkerton, (480) 235-1377
HomeSmart Lifestyles
Source: ARMLS, MLS#7040050
Also Listed on ARMLS.
All information should be verified by the recipient and none is guaranteed as accurate by ARMLS.
Home Details for 4142 E GAIL Drive

|
|---|
Beds & Baths Number of Bedrooms: 4Number of Bathrooms: 3Number of Bathrooms (full): 2Number of Bathrooms (half): 1 |
Dimensions and Layout Living Area: 1713 Square Feet |
Appliances & Utilities Appliances: Dryer, Washer, Reverse Osmosis, Refrigerator, Built-in Microwave, Dishwasher, Disposal, Electric Range, Water PurifierDishwasherDisposalDryerLaundry: Upper Level,InsideRefrigeratorWasher |
Heating & Cooling Heating: Natural GasHas CoolingAir Conditioning: Central Air,Ceiling Fan(s)Has HeatingHeating Fuel: Natural Gas |
Fireplace & Spa Spa: NoneNo Fireplace |
Windows, Doors, Floors & Walls Window: Double Pane WindowsFlooring: Carpet, Tile |
Levels, Entrance, & Accessibility Stories: 2Number of Stories: 2Floors: Carpet, Tile |

|
|---|
Exterior Home Features Roof: TilePatio / Porch: Covered, PatioFencing: Block |
Parking & Garage Number of Garage Spaces: 2Number of Covered Spaces: 2Open Parking Spaces: 2No CarportHas a GarageHas an Attached GarageHas Open ParkingParking Spaces: 4Parking: Attached,Garage Door Opener,Direct Access,Side Vehicle Entry |
Frontage Responsible for Road Maintenance: City Maintained RoadRoad Surface Type: PavedNot on Waterfront |
Water & Sewer Sewer: Public Sewer |
Farm & Range Not Allowed to Raise Horses |

|
|---|
Cumulative Days on Market: 83Days on Market: 102 |

|
|---|
Year Built Year Built: 2003 |
Property Type / Style Property Type: ResidentialProperty Subtype: Single Family ResidenceArchitecture: Ranch |
Building Construction Materials: Stucco, Wood FrameNot Attached Property |
Property Information Parcel Number: 30429251 |

|
|---|
Price List Price: $450,000Price Per Sqft: $263 |
Status Change & Dates Possession Timing: Close Of Escrow |

|
|---|
MLS Status: UCB (Under Contract-Backups) |

|
|---|
Direction & Address City: GilbertCommunity: GARDENS PARCEL 4 |
School Information Elementary School: Gateway Pointe ElementaryElementary School District: Higley Unified School DistrictJr High / Middle School: Cooley Middle SchoolHigh School: Williams Field High SchoolHigh School District: Higley Unified School District |

|
|---|
Listing Agent Listing ID: 7040050 |

|
|---|
Building Area Building Area: 1713 Square Feet |

|
|---|
Community Features: Pool, Playground, Biking/Walking Path |
Other Playground |

|
|---|
HOA Fee Includes: Maintenance Grounds, Other (See Remarks), Street MaintHOA Name: The GardensHOA Phone: 602-635-9777Has an HOAHOA Fee: $87/Monthly |

|
|---|
Lot Area: 2925 sqft |

|
|---|
Listing Terms: Cash, Conventional, 1031 Exchange, FHA, VA Loan |

|
|---|
Business Information Ownership: Fee Simple |

|
|---|
Mls Number: 7040050Zillow Contingency Status: Accepting Back-up Offers |

|
|---|
PoolPlaygroundBiking/Walking Path |
Around this home
Neighborhood Overview

Neighborhood stats provided by third party data sources.
What Locals Say about The Gardens
At least 1 Trulia users voted on each feature.

100 % Say neighbors are friendly

100 % Say it's walkable to grocery stores

100 % Say people would walk alone at night

100 % Say there are sidewalks

100 % Say streets are well-lit

100 % Say it's dog friendly

50 % Say car is needed

50 % Say it's walkable to restaurants
Sourced by Trulia users. Learn more about our methodology.
Market trends in Gilbert
Last updated August 2026
Avg. sale price
$575K
$1.5KMoM
Sale-to-List Price
98.8%
0.1%MoM
Price per sq ft
$279
$0MoM
Available listings
1109
4MoM
Home Value
Trulia Estimate
$440KSince last month
Decreased$2K (-0.4%)Since last year
Decreased$3K (-0.6%)Since last sale
Increased$198K (+82.7%)Learn more about this home's value by checking out its Trulia Estimate, the value of nearby homes, and how much similar homes have sold for.
Trulia Estimate
The of this home's value increased by +100% in the last 10 years
| Month | Estimated value |
|---|---|
2026 | |
| September 2026 | $438K |
| August 2026 | $440K |
| July 2026 | $445K |
| June 2026 | $460K |
| May 2026 | $432K |
| April 2026 | $437K |
| March 2026 | $437K |
| February 2026 | $435K |
| January 2026 | $429K |
2025 | |
2024 | |
2023 | |
2022 | |
2021 | |
2020 | |
2019 | |
2018 | |
2017 | |
2016 | |
Comparable sales
These are recently sold homes that have a similar location or other similar features to this home, like bedrooms, bathrooms, and square footage. Get a sense of the expected prices in the area by viewing these homes.Address | Distance | Property Type | Sold Price | Sold Date | Bed | Bath | Sqft |
|---|---|---|---|---|---|---|---|
0.13 | Single-Family Home | $440,000 | 06/22/26 | 4 | 2.5 | 1,713 | |
0.14 | Single-Family Home | $394,000 | 10/01/25 | 4 | 3 | 1,713 | |
0.07 | Single-Family Home | $469,500 | 08/12/26 | 4 | 2.5 | 1,533 | |
0.08 | Single-Family Home | $407,000 | 02/12/26 | 3 | 2.5 | 1,533 | |
0.16 | Single-Family Home | $460,000 | 02/05/26 | 4 | 2.5 | 1,874 | |
0.16 | Single-Family Home | $445,100 | 02/23/26 | 3 | 2.5 | 1,533 | |
0.17 | Single-Family Home | $400,000 | 12/29/25 | 3 | 2.5 | 1,375 | |
0.20 | Single-Family Home | $375,000 | 04/23/26 | 3 | 2.5 | 1,375 |
Nearby home prices
Get a sense of expected prices in the area by checking the value of nearby homes.Address | Distance | Price | Bed | Bath | Sqft | Status |
|---|---|---|---|---|---|---|
0.01 | $423,700 | 3 | 2 | 1,874 | Off Market | |
0.01 | $457,100 | 3 | 3 | 1,990 | Off Market | |
0.01 | $426,500 | 4 | 2.5 | 1,809 | Off Market | |
0.02 | $402,900 | 3 | 2.5 | 1,533 | Off Market | |
0.02 | $425,200 | 3 | 3 | 1,990 | Off Market | |
0.02 | $385,700 | 3 | 3 | 1,533 | Off Market | |
0.02 | $463,600 | 3 | 2.5 | 2,090 | Off Market | |
0.02 | $424,000 | Studio | 2 | 1,990 | Off Market | |
0.02 | $427,300 | 3 | 2 | 1,533 | Off Market | |
0.02 | $393,700 | 3 | 3 | 1,533 | Off Market | |
0.03 | $394,200 | Studio | 2 | 1,533 | Off Market | |
0.03 | $428,800 | 3 | 2.5 | 1,874 | Off Market | |
0.03 | $410,300 | 4 | 3 | 1,713 | Off Market | |
0.03 | $419,000 | Studio | 2 | 1,874 | Off Market | |
0.03 | $441,800 | 3 | 2.5 | 1,990 | Off Market | |
0.03 | $440,400 | 4 | 2.5 | 1,990 | Off Market | |
0.04 | $462,600 | 4 | 3 | 1,990 | Off Market | |
0.04 | $422,800 | Studio | 2 | 1,713 | Off Market | |
0.04 | $450,400 | 3 | 3 | 2,090 | Off Market | |
0.04 | - | - | - | - | Off Market |
Price and Tax history
| Date | Event | Price |
|---|---|---|
Aug 14, 2026 Source: ARMLS #7040050 | PriceChange | $450,000 Price decreased by 1% |
Jul 15, 2026 Source: ARMLS #7040050 | PriceChange | $455,000 Price decreased by 2% |
Jun 19, 2026 Source: ARMLS #7040050 | Listed For Sale | $465,000 |
Feb 26, 2021 Source: N/A | ListingRemoved | |
Apr 30, 2020 Source: N/A | ListingRemoved | $2,100 |
Apr 22, 2020 Source: N/A | PriceChange | $2,100 Price decreased by 3% |
Apr 17, 2020 Source: N/A | Listed For Rent | $2,160 |
Apr 27, 2017 Source: ARMLS #5576534 | Sold | $240,000 |
Mar 17, 2017 Source: Agent Provided | Listed For Sale | $239,900 |
Jun 7, 2016 Source: ARMLS #5432037 | Sold | $216,000 |
Apr 22, 2016 Source: Agent Provided | Listed For Sale | $217,900 |
Jun 30, 2003 Source: N/A | Sold | $153,369 |
| Year | Property tax | Tax assessment |
|---|---|---|
| 2025 | $1,465 | $361,100 |
Home facts updated by county records
LGBTQ Local Legal Protections
LGBTQ Local Legal Protections



Amanda Pinkerton, HomeSmart Lifestyles
Agent Phone: (480) 235-1377
Similar Homes You May Like
 RE/MAX Fine Properties, ARMLS
 Limitless Real Estate, ARMLS
 0.38 ACRESIncyte Realty, LLC, ARMLS
 OPEN SAT, 11-2PMJason Mitchell Real Estate, ARMLS
 OPEN FRI, 4-6PMKeller Williams Integrity First Realty, ARMLS
 Keller Williams Arizona Realty, ARMLS
 Keller Williams Integrity First Realty, ARMLS
 My Home Group Real Estate, ARMLS
 HomeSmart Lifestyles, ARMLS
 See more homes for sale inGilbert






New Listings near 4142 E GAIL Drive
 NEW - 2 HRS AGOFathom Realty Elite, ARMLS
 NEW - 9 HRS AGO0.31 ACRESFathom Realty Elite, ARMLS
 NEW - 1 DAY AGOGentry Real Estate, ARMLS
 NEW - 7 HRS AGOPresidential Realty, LLC, ARMLS
 OPEN WED, 3-5PMKeller Williams Integrity First Realty, ARMLS
 Better Choice Homes, LLC, ARMLS
- See more homes for sale inGilbert


Frequently asked questions about 4142 E GAIL Drive
- What is the estimated monthly payment for 4142 E GAIL Drive?Based on a $450,000 list price with 20% down at today's rates, the estimated monthly payment for 4142 E GAIL Drive in Gilbert, AZ is approximately $2,798 (about $2,569 principal & interest, $154 property taxes, and $75 homeowner's insurance). This is an estimate. Actual payment depends on your loan terms.
- How does the list price for 4142 E GAIL Drive compare to homes in Gilbert?4142 E GAIL Drive in Gilbert, AZ is listed at $450,000, about 22% below the $575K median sale price in Gilbert.
- What are the closest schools to 4142 E GAIL Drive?The closest schools to 4142 E GAIL Drive in Gilbert, AZ are Cooley Middle School (rated 6/10), Gateway Pointe Elementary School (Pre-K/Middle, rated 7/10), Williams Field High School (Middle, rated 9/10).
- What is 4142 E GAIL Drive estimated to be worth?Trulia's estimated value for 4142 E GAIL Drive in Gilbert, AZ is $439,600.
- Does 4142 E GAIL Drive have air conditioning?Yes, 4142 E GAIL Drive in Gilbert, AZ has air conditioning.
- Does 4142 E GAIL Drive have a pool?Yes, 4142 E GAIL Drive in Gilbert, AZ has a pool.
4142 E GAIL Drive, Gilbert, AZ 85296 is a 4 bedroom, 3 bathroom, 1,713 sqft single-family home built in 2003. 4142 E GAIL Drive is located in The Gardens, Gilbert. This property is currently available for sale and was listed by ARMLS on Jun 10, 2026. The MLS # for this home is MLS# 7040050.