


$691,805
 4 Beds
 3 Baths
 3,133 sqft (on 0.50 acres)
4140 Tansley Crest Loop, Wake Forest, NC 27587
Est. Mortgage $4,156/mo*
Get Pre-QualifiedHome Highlights

Single-Family Home

Built in 2026

0.5 acre lot

$221/sqft

Garage

HOA $70/mo
Local Information
- Map ViewExplore the area around 4140 Tansley Crest Loop.

- Schools1 Preschool School1 Elementary School1 Middle School1 High School

- Shop & Eat

-- mins to
About this House
4140 Tansley Crest Loop at Kalas Falls in Wake Forest, NC features the spacious Jordan floor plan with 4 bedrooms, 3 bathrooms, approximately 3,133 square feet, and a 3-car garage. Designed to offer flexibility for changing lifestyles, this home combines expansive gathering spaces with private retreats across two thoughtfully planned levels. Just inside the entry, French doors open to a dedicated study, creating an ideal space for working from home, managing daily tasks, or pursuing hobbies. The main living area is designed for connection, with the family room, breakfast area, and kitchen flowing together seamlessly. A gas fireplace adds warmth and character to the family room, while the kitchen is equipped with quartz countertops, shaker-style cabinetry, stainless steel appliances, a gas range, a butler's pantry, and a large center island that serves as both a workspace and gathering spot. A rear deck extends the living space outdoors. The first floor also includes a secondary bedroom and full bathroom, offering flexibility for guests or multi-generational living. Upstairs, the primary suite features a spacious walk-in closet, dual vanities, and a walk-in shower. Two additional bedrooms share access to a full bathroom, while the oversized loft provides room for movie nights, a game area, or a second living space. An electric vehicle outlet adds a modern touch to this well-appointed home. Whether you're hosting family gatherings or simply enjoying everyday routines, the Jordan offers the space and versatility to make the most of every moment. Photos are not of the actual home or interior features and are representative of the floor plan only.
Contact this Building
Last check for updates: 42 minutes ago
Listing courtesy of Kenneth Ward, (919) 713-8414
D.R. Horton, Inc.
Source: Doorify MLS, MLS#10183115
Also Listed on DR Horton, Doorify MLS.
Home Details for 4140 Tansley Crest Loop

|
|---|
Heating & Cooling Heating: Fireplace S, Natural GasAir ConditioningCooling System: Central AirHeating Fuel: Fireplace S |
Levels, Entrance, & Accessibility Stories: 2Floors: Carpet, Ceramic Tile, Laminate, Simulated Wood |
Interior Details Number of Rooms: 1Types of Rooms: Master Bedroom |
Appliances & Utilities DishwasherMicrowave |

|
|---|
Exterior Home Features Roof: Architectural ShingleFoundation Type: Crawlspace |
Parking & Garage GarageParking: Attached Concrete Driveway Garage Faces Front Garage Garage Door Opener, Open |

|
|---|
Year Built Year Built: 2026 |
Property Type / Style Property Type: Single Family HomeArchitecture: Traditional |

|
|---|
Price Price Per Sqft: $221 |

|
|---|
Listing Agent MLS/Source ID: 10183115 |

|
|---|
HOA Fee: $70/Monthly |

|
|---|
Lot Area: 0.50 acres |

|
|---|
Street LightsSidewalks |
All New Homes in Kalas Falls
Quick Move-in Homes (6)
| 409 Falls Bluff Dr | 5bd 4ba 2,558 sqft | $549,990 | |
| 413 Falls Bluff Dr | 5bd 4ba 2,910 sqft | $599,990 | |
| 2112 Stoneridge Barn Way | 5bd 4ba 2,558 sqft | $599,990 | |
| 1101 Dartford Green Pl | 4bd 3ba 3,133 sqft | $624,990 | |
| 1124 Dartford Green Pl | 5bd 3ba 3,262 sqft | $633,590 | |
| 4140 Tansley Crest Loop | 4bd 3ba 3,133 sqft | $691,805 |
Quick Move-In Homes provided by Doorify MLS
Buildable Plans (9)
| Fleetwood Plan | 4bd 3ba 2,558 sqft | $577,990+ | |
| Summit Plan | 5bd 4ba 2,936 sqft | $590,990+ | |
| MORGAN Plan | 5bd 4ba 3,081 sqft | $604,990+ | |
| Hartwell Plan | 4bd 3ba 3,112 sqft | $605,990+ | |
| Hampshire Plan | 4bd 3ba 3,113 sqft | $606,990+ | |
| Jordan Plan | 4bd 3ba 3,133 sqft | $609,990+ | |
| Norman Plan | 5bd 3ba 3,262 sqft | $618,990+ | |
| TILLERY Plan | 5bd 4ba 3,396 sqft | $623,990+ | |
| Wylie Plan | 5bd 4ba 3,490 sqft | $626,990+ |
Buildable Plans provided by D.R. Horton
Community Description
Discover new homes in Wake Forest, NC at Kalas Falls, a thoughtfully designed community that blends natural beauty, elevated home designs, and everyday convenience.
Located just off Rolesville Road with quick access to Highway 401, Kalas Falls offers homeowners an ideal balance of peaceful surroundings and connectivity to shopping, dining, recreation, and major commuter routes. Everyday essentials are just minutes away, while the community itself feels tucked away among mature trees, scenic views, and open spaces.
Conveniently located near Heritage Golf Club, Fantasy Lake Adventure Park, Mitchell Mill State Natural Area, Gateway Commons, and Downtown Wake Forest, Kalas Falls places homeowners close to everything they need while maintaining a sense of privacy and retreat.
Homes at Kalas Falls range from approximately 2,500 to over 3,200 square feet and feature four to five bedrooms, flexible living spaces, and open-concept designs created for modern living. Designer kitchens include quartz countertops, ceramic tile backsplashes, stainless steel appliances, spacious islands, and abundant storage. Smart home technology and carefully selected finishes add both comfort and convenience throughout each home.
Future community amenities are planned to include walking trails, a community pavilion, pocket park, sidewalks, open green spaces, and scenic water features that enhance the natural beauty of the neighborhood.
At Kalas Falls, homeowners can enjoy spacious homes, peaceful surroundings, and one of Wake Forest's most desirable locations. Schedule your tour today and discover what makes Kalas Falls a truly exceptional place to call home.
Located just off Rolesville Road with quick access to Highway 401, Kalas Falls offers homeowners an ideal balance of peaceful surroundings and connectivity to shopping, dining, recreation, and major commuter routes. Everyday essentials are just minutes away, while the community itself feels tucked away among mature trees, scenic views, and open spaces.
Conveniently located near Heritage Golf Club, Fantasy Lake Adventure Park, Mitchell Mill State Natural Area, Gateway Commons, and Downtown Wake Forest, Kalas Falls places homeowners close to everything they need while maintaining a sense of privacy and retreat.
Homes at Kalas Falls range from approximately 2,500 to over 3,200 square feet and feature four to five bedrooms, flexible living spaces, and open-concept designs created for modern living. Designer kitchens include quartz countertops, ceramic tile backsplashes, stainless steel appliances, spacious islands, and abundant storage. Smart home technology and carefully selected finishes add both comfort and convenience throughout each home.
Future community amenities are planned to include walking trails, a community pavilion, pocket park, sidewalks, open green spaces, and scenic water features that enhance the natural beauty of the neighborhood.
At Kalas Falls, homeowners can enjoy spacious homes, peaceful surroundings, and one of Wake Forest's most desirable locations. Schedule your tour today and discover what makes Kalas Falls a truly exceptional place to call home.
Contact this Building
Office Hours
Sales Office
1132 Dartford Green Place
Wake Forest, NC 27587
Around this home
What Locals Say about Wake Forest
At least 410 Trulia users voted on each feature.

94 % Say car is needed

93 % Say it's dog friendly

87 % Say parking is easy

83 % Say there's holiday spirit

80 % Say people would walk alone at night

79 % Say yards are well-kept

76 % Say kids play outside

75 % Say there are sidewalks

73 % Say it's quiet

68 % Say streets are well-lit

64 % Say neighbors are friendly

59 % Say they plan to stay for at least 5 years

58 % Say there's wildlife

49 % Say there are community events

36 % Say it's walkable to restaurants

33 % Say it's walkable to grocery stores
Sourced by Trulia users. Learn more about our methodology.
Market trends in Wake Forest
Last updated August 2026
Avg. sale price
$540K
$8.33KMoM
Sale-to-List Price
99.2%
0.1%MoM
Price per sq ft
$213
$4MoM
Available listings
511
Home Value
Trulia Estimate
$688KSince last month
Increased$4K (+0.5%)Since last year
Increased$4K (+0.5%)Learn more about this home's value by checking out its Trulia Estimate, the value of nearby homes, and how much similar homes have sold for.
Trulia Estimate
The of this home's value increased by +1% in the last 10 years
| Month | Estimated value |
|---|---|
2026 | |
| September 2026 | $688K |
| August 2026 | $685K |
Comparable sales
These are recently sold homes that have a similar location or other similar features to this home, like bedrooms, bathrooms, and square footage. Get a sense of the expected prices in the area by viewing these homes.Address | Distance | Property Type | Sold Price | Sold Date | Bed | Bath | Sqft |
|---|---|---|---|---|---|---|---|
0.28 | Single-Family Home | $633,000 | 05/28/26 | 4 | 3 | 3,133 | |
0.26 | Single-Family Home | $619,000 | 04/17/26 | 4 | 3 | 3,133 | |
0.17 | Single-Family Home | $599,990 | 07/17/26 | 4 | 3 | 3,119 | |
0.30 | Single-Family Home | $689,805 | 05/28/26 | 5 | 4 | 3,490 | |
0.26 | Single-Family Home | $676,305 | 06/30/26 | 5 | 4 | 3,490 | |
0.69 | Single-Family Home | $895,000 | 10/31/25 | 4 | 3.5 | 3,329 | |
0.72 | Single-Family Home | $985,000 | 01/14/26 | 4 | 4.5 | 3,575 | |
0.76 | Single-Family Home | $645,000 | 09/26/25 | 4 | 3.5 | 3,220 | |
0.77 | Single-Family Home | $784,300 | 11/26/25 | 4 | 3.5 | 3,391 | |
1.01 | Single-Family Home | $407,990 | 06/05/26 | 4 | 2.5 | 2,279 |
Nearby home prices
Get a sense of expected prices in the area by checking the value of nearby homes.Address | Distance | Price | Bed | Bath | Sqft | Status |
|---|---|---|---|---|---|---|
0.04 | $599,990 | 5 | 4 | 2,558 | For Sale | |
0.06 | $633,590 | 5 | 3 | 3,262 | For Sale | |
0.06 | $624,990 | 4 | 3 | 3,133 | For Sale | |
0.03 | $549,990 | 5 | 4 | 2,558 | For Sale | |
0.04 | $599,990 | 5 | 4 | 2,910 | For Sale | |
0.14 | $165,000 | - | - | - | Recently Sold | |
0.13 | $649,000 | 3 | 3 | 3,614 | For Sale | |
0.17 | $599,990 | 4 | 3 | 3,119 | Recently Sold | |
0.17 | $606,990+ | 4 | 3 | 3,113 | - | |
0.17 | $609,990+ | 4 | 3 | 3,133 | - | |
0.17 | $577,990+ | 4 | 3 | 2,558 | - |
Price and Tax history
| Date | Event | Price |
|---|---|---|
Jul 29, 2026 Source: Doorify MLS #10183115 | Listed For Sale | $691,805 |
LGBTQ Local Legal Protections
LGBTQ Local Legal Protections



Kenneth Ward, D.R. Horton, Inc.
Agent Phone: (919) 713-8414
The MLS listing information displayed is deemed reliable, but is not guaranteed accurate by the MLS.
Copyright 2026 Doorify MLS of North Carolina. All rights reserved.
Copyright 2026 Doorify MLS of North Carolina. All rights reserved.
Similar Homes You May Like
 NEW CONSTRUCTION0.26 ACRES
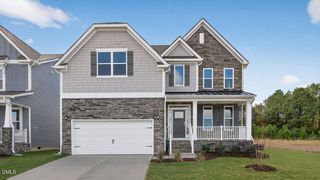 NEW CONSTRUCTION
 NEW CONSTRUCTION
 NEW CONSTRUCTION0.32 ACRES
 NEW CONSTRUCTION
 NEW CONSTRUCTION
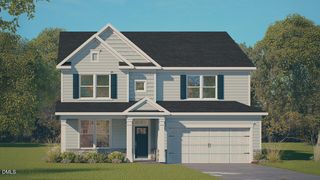 NEW CONSTRUCTION
 NEW CONSTRUCTION0.4 ACRES
 NEW CONSTRUCTION
 NEW CONSTRUCTION
 NEW CONSTRUCTION
 NEW CONSTRUCTION
 NEW CONSTRUCTION
 NEW CONSTRUCTION
 NEW CONSTRUCTION
 NEW CONSTRUCTION4.18 ACRES
 NEW CONSTRUCTION
- NEW CONSTRUCTION
- NEW CONSTRUCTION
 NEW CONSTRUCTION
 NEW CONSTRUCTION
 NEW CONSTRUCTION1.06 ACRES
 NEW CONSTRUCTION
 NEW CONSTRUCTION
 NEW CONSTRUCTION
 NEW CONSTRUCTION
 NEW CONSTRUCTION0.8 ACRES
 NEW CONSTRUCTION0.38 ACRES
 NEW CONSTRUCTION
 NEW CONSTRUCTION
 NEW CONSTRUCTION
 NEW CONSTRUCTION
 NEW CONSTRUCTION
 NEW CONSTRUCTION
 NEW CONSTRUCTION0.31 ACRES
 NEW CONSTRUCTION
 NEW CONSTRUCTION
 NEW CONSTRUCTION
 NEW CONSTRUCTION
 NEW CONSTRUCTION
 See more homes for sale inWake Forest
New Listings near 4140 Tansley Crest Loop
 OPEN SUN, 1-4PM0.35 ACRES
 NEW - 1 DAY AGO1 ACRE
 NEW - 1 DAY AGO0.56 ACRES
 NEW - 1 DAY AGO0.52 ACRES
 0.88 ACRES
 0.73 ACRES
 NEW - 11 HRS AGO0.73 ACRES
 NEW - 19 HRS AGONEW CONSTRUCTION
 OPEN SUN, 10-12PM0.43 ACRES
 0.29 ACRES
 0.27 ACRES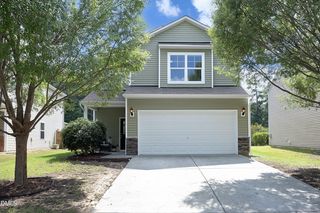
 15 ACRES
 NEW - 2 DAYS AGO
- See more homes for sale inWake Forest
Frequently asked questions about 4140 Tansley Crest Loop
- What is the estimated monthly payment for 4140 Tansley Crest Loop?Based on a $691,805 list price with 20% down at today's rates, the estimated monthly payment for 4140 Tansley Crest Loop in Wake Forest, NC is approximately $4,184 (about $3,717 principal & interest, $392 property taxes, and $75 homeowner's insurance). This is an estimate. Actual payment depends on your loan terms.
- How does the list price for 4140 Tansley Crest Loop compare to homes in Wake Forest?4140 Tansley Crest Loop in Wake Forest, NC is listed at $691,805, about 28% above the $540K median sale price in Wake Forest.
- What do residents say about Wake Forest?Residents describe Wake Forest, NC as dog-friendly, easy to park in, and well-kept. Most residents say you need a car. See homes for sale in Wake Forest, NC.
- What are the closest schools to 4140 Tansley Crest Loop?The closest schools to 4140 Tansley Crest Loop in Wake Forest, NC are Rolesville Elementary (Pre-K, rated 9/10), Rolesville High School (rated 5/10), Rolesville Middle School (rated 9/10).
- Does 4140 Tansley Crest Loop have air conditioning?Yes, 4140 Tansley Crest Loop in Wake Forest, NC has air conditioning.
- How big is the lot at 4140 Tansley Crest Loop?The lot at 4140 Tansley Crest Loop in Wake Forest, NC is about 0.50 acres (21,780 sq ft).
4140 Tansley Crest Loop, Wake Forest, NC 27587 is a 4 bedroom, 3 bathroom, 3,133 sqft single-family home built in 2026. This property is currently available for sale and was listed by Doorify MLS on Jul 29, 2026. The MLS # for this home is MLS# 10183115.