


$576,700
 3 Beds
 3 Baths
 1,600 sqft (on 0.27 acres)
414 Walnut Dr, Annapolis, MD 21403
Est. Refi. Payment $3,420/mo*
Refinance Your HomeCurrently Off Market - Sold Aug 22, 2003 for $315,000
Home Value
Trulia Estimate
$577KSince last month
Increased$500 (+0.1%)Since last year
Increased$6K (+1%)Since last sale
Increased$262K (+83.3%)Learn more about this home's value by checking out its Trulia Estimate, the value of nearby homes, and how much similar homes have sold for.
Trulia Estimate
The of this home's value increased by +54% in the last 10 years
| Month | Estimated value |
|---|---|
2026 | |
| August 2026 | $577K |
| August 2026 | $577K |
| July 2026 | $577K |
| June 2026 | $591K |
| May 2026 | $595K |
| April 2026 | $588K |
| March 2026 | $574K |
| February 2026 | $557K |
| January 2026 | $558K |
2025 | |
2024 | |
2023 | |
2022 | |
2021 | |
2020 | |
2019 | |
2018 | |
2017 | |
2016 | |
Comparable sales
These are recently sold homes that have a similar location or other similar features to this home, like bedrooms, bathrooms, and square footage. Get a sense of the expected prices in the area by viewing these homes.Address | Distance | Property Type | Sold Price | Sold Date | Bed | Bath | Sqft |
|---|---|---|---|---|---|---|---|
0.08 | Single-Family Home | $420,000 | 08/14/26 | 3 | 1.5 | 1,368 | |
0.13 | Single-Family Home | $508,280 | 12/05/25 | 3 | 1.5 | 1,344 | |
0.12 | Single-Family Home | $585,000 | 07/01/26 | 4 | 2 | 1,679 | |
0.26 | Single-Family Home | $529,000 | 04/10/26 | 3 | 3 | 1,920 | |
0.25 | Single-Family Home | $445,000 | 03/06/26 | 4 | 3 | 1,160 | |
0.28 | Single-Family Home | $585,000 | 12/01/25 | 4 | 2.5 | 2,200 | |
0.28 | Single-Family Home | $575,000 | 09/18/25 | 4 | 2.5 | 2,360 | |
0.33 | Single-Family Home | $650,000 | 05/26/26 | 4 | 3 | 1,836 | |
0.08 | Single-Family Home | $825,000 | 02/20/26 | 4 | 3 | 3,254 | |
0.37 | Single-Family Home | $570,000 | 12/02/25 | 3 | 1.5 | 1,734 |
Nearby home prices
Get a sense of expected prices in the area by checking the value of nearby homes.Address | Distance | Price | Bed | Bath | Sqft | Status |
|---|---|---|---|---|---|---|
0.04 | $571,500 | 4 | 3 | 1,421 | Off Market | |
0.03 | $439,990 | 3 | 1 | 1,368 | For Sale | |
0.06 | $799,000 | 4 | 3 | 2,229 | For Sale | |
0.09 | $630,700 | 3 | 2 | 1,980 | Off Market | |
0.07 | $664,700 | 3 | 2.5 | 1,925 | Off Market | |
0.08 | $498,000 | 2 | - | 1,433 | Recently Sold | |
0.12 | $585,000 | 4 | 2 | 1,679 | Recently Sold | |
0.08 | $825,000 | 4 | 3 | 3,254 | Recently Sold | |
0.09 | $643,100 | 3 | 2.5 | 1,600 | Off Market | |
0.08 | $420,000 | 3 | 1.5 | 1,368 | Recently Sold | |
0.09 | $901,000 | 4 | 3.5 | 3,222 | Recently Sold | |
0.10 | $850,000 | 4 | 3.5 | 3,615 | Recently Sold |
Local Information
- Map ViewExplore the area around 414 Walnut Dr.

- Schools1 Preschool School1 Elementary School1 Middle School1 High School

- Shop & Eat

-- mins to
Home Highlights

Single-Family Home

Built in 1971

0.27 acre lot

1,600 sqft

$360/sqft
About this House
Beautiful 3+ bedroom home in Hillsmere, a waterfront community.
Enter into formal living room with wood burning fireplace, built-in shelving and a bay window. There is hardwood throughout. The Dining room is open to the renovated kitchen, and there is a built-in china cabinet. The chef's kitchen has stainless steel appliances, dishwasher, new HE W/D, gas (propane) range, garbage disposal, Corian countertops, an optional island and the sink overlooks the yard. There is room for stools at the peninsula separating the kitchen from dining room. There is a door to a raised back deck overlooking a large yard which includes a bricked patio area perfect for grilling. Also on the first floor, there is a room that is generally used as a den (but could be an additional bedroom or office) featuring floor to ceiling built in bookshelves, and double french doors also leading to back deck. 1/2 bath on 1st floor. Upstairs there are 3 bedrooms and a full bath. The basement has one large open room, a separate additional room w/ a small window and large closet, a full bath and a stairway leading up to the backyard.
There is a paved driveway as well as an area in front for 2 cars to pull into. Someone with a green thumb would be quite at home as there is a lovely established front garden with rose bushes, hydrangeas, lillies, etc. The backyard has plenty of garden areas, and an outdoor shower stall, perfect for keeping all that beach sand outside. There is also a newer storage shed in the yard. We are painting, but should be ready for mid June move in. We request 1st month, last month and security deposit.
The community has a private beach with swimming and picnic areas, multiple playgrounds and benches, a marina and various piers, and a pool (yearly membership fees apply for pool). Please get in touch with any questions. It's really a lovely home on a fantastic block, in a great community less than a mile away from Quiet waters park, restaurants, Giant grocery, a public library and tons of other amenities.
*built-in to the right of french doors on 1st fl. is currently not there due to a recent renovation where all plumbing in home was updated, some paint colors differ slightly from photos, most furniture in photos are not there, including the baby grand piano.
Owner pays for propane for the gas range, Tenant pays heating oil, electric, and is responsible for general yard maintenance, as well as maintaining the water filtration system (Hillsmere is all on well water, and there is a filtration system in basement that occasional needs salt added, etc.).
We require 1st month, last month and security deposit (each equivalent of one month rent)
Pets generally excepted, but it's a discussion on #, and whether they would damage wood floors, etc.
No smoking indoors, and permission needed for occasional large parties
There is parking for 2 in paved driveway, and 2 others in off street area in front of house
Enter into formal living room with wood burning fireplace, built-in shelving and a bay window. There is hardwood throughout. The Dining room is open to the renovated kitchen, and there is a built-in china cabinet. The chef's kitchen has stainless steel appliances, dishwasher, new HE W/D, gas (propane) range, garbage disposal, Corian countertops, an optional island and the sink overlooks the yard. There is room for stools at the peninsula separating the kitchen from dining room. There is a door to a raised back deck overlooking a large yard which includes a bricked patio area perfect for grilling. Also on the first floor, there is a room that is generally used as a den (but could be an additional bedroom or office) featuring floor to ceiling built in bookshelves, and double french doors also leading to back deck. 1/2 bath on 1st floor. Upstairs there are 3 bedrooms and a full bath. The basement has one large open room, a separate additional room w/ a small window and large closet, a full bath and a stairway leading up to the backyard.
There is a paved driveway as well as an area in front for 2 cars to pull into. Someone with a green thumb would be quite at home as there is a lovely established front garden with rose bushes, hydrangeas, lillies, etc. The backyard has plenty of garden areas, and an outdoor shower stall, perfect for keeping all that beach sand outside. There is also a newer storage shed in the yard. We are painting, but should be ready for mid June move in. We request 1st month, last month and security deposit.
The community has a private beach with swimming and picnic areas, multiple playgrounds and benches, a marina and various piers, and a pool (yearly membership fees apply for pool). Please get in touch with any questions. It's really a lovely home on a fantastic block, in a great community less than a mile away from Quiet waters park, restaurants, Giant grocery, a public library and tons of other amenities.
*built-in to the right of french doors on 1st fl. is currently not there due to a recent renovation where all plumbing in home was updated, some paint colors differ slightly from photos, most furniture in photos are not there, including the baby grand piano.
Owner pays for propane for the gas range, Tenant pays heating oil, electric, and is responsible for general yard maintenance, as well as maintaining the water filtration system (Hillsmere is all on well water, and there is a filtration system in basement that occasional needs salt added, etc.).
We require 1st month, last month and security deposit (each equivalent of one month rent)
Pets generally excepted, but it's a discussion on #, and whether they would damage wood floors, etc.
No smoking indoors, and permission needed for occasional large parties
There is parking for 2 in paved driveway, and 2 others in off street area in front of house
414 Walnut Dr, Annapolis, MD 21403 is a 3 bedroom, 3 bathroom, 1,600 sqft single-family home built in 1971. It last sold for $315,000 on Aug 22, 2003. More recently, it was listed as a rental in May 2022 with an asking price of $2,800 per month. That rental listing was removed on June 6, 2022. This property is not currently displayed as for sale or rent on Trulia. The Trulia Estimate is $576,700, with a rent estimate of $3,272/month.
Home Details for 414 Walnut Dr

|
|---|
Interior Details Basement |
Heating & Cooling Heating: Forced AirAir ConditioningHeating Fuel: Forced Air |
Levels, Entrance, & Accessibility Stories: 1.5Floors: Hardwood |
Appliances & Utilities DryerWasher |
Fireplace & Spa Fireplace |

|
|---|
Exterior Home Features Roof: Shake ShingleDeckExterior: Other |
Parking & Garage Parking: Off Street |

|
|---|
Year Built Year Built: 1971 |
Property Type / Style Property Type: Single Family HomeArchitecture: Conventional |

|
|---|
Units in Building: 1 |

|
|---|
Lot Area: 0.27 acres |
Price and Tax history
| Date | Event | Price |
|---|---|---|
Jun 6, 2022 Source: Zillow Rental Manager | ListingRemoved | |
May 24, 2022 Source: Zillow Rental Manager | Listed For Rent | $2,800 |
Aug 22, 2003 Source: N/A | Sold | $315,000 |
| Year | Property tax | Tax assessment |
|---|---|---|
| 2025 | $5,462 | $427,267 |
Home facts updated by county records
Market trends in Annapolis
Last updated July 2026
Avg. sale price
$646K
$11.67KMoM
Sale-to-List Price
100.0%
Price per sq ft
$326
$7MoM
Available listings
355
3MoM
Around this home
What Locals Say about Annapolis
At least 470 Trulia users voted on each feature.

93 % Say it's dog friendly

83 % Say car is needed

75 % Say there's holiday spirit

73 % Say parking is easy

73 % Say there are sidewalks

70 % Say yards are well-kept

68 % Say people would walk alone at night

68 % Say kids play outside

66 % Say streets are well-lit

65 % Say it's quiet

63 % Say there's wildlife

57 % Say it's walkable to restaurants

57 % Say neighbors are friendly

51 % Say they plan to stay for at least 5 years

49 % Say there are community events

48 % Say it's walkable to grocery stores
Sourced by Trulia users. Learn more about our methodology.
LGBTQ Local Legal Protections
LGBTQ Local Legal Protections



Frequently asked questions about 414 Walnut Dr
- What is 414 Walnut Dr estimated to be worth?Trulia's estimated value for 414 Walnut Dr in Annapolis, MD is $576,700.
- What is the price history for 414 Walnut Dr?414 Walnut Dr in Annapolis, MD last sold for $315,000 in August 2003.
- Is Annapolis a buyer's or seller's market?Annapolis is currently a balanced market, based on recent for-sale activity.
- What's the median sale price in Annapolis?The median sale price in Annapolis is $646K. That is up $11.67K from the prior month.
- Does 414 Walnut Dr have laundry facilities?Yes, 414 Walnut Dr in Annapolis, MD has in-unit laundry.
- How big is the lot at 414 Walnut Dr?The lot at 414 Walnut Dr in Annapolis, MD is about 0.27 acres (11,550 sq ft).
Explore by feature - Pet Friendly
 SPECIAL OFFERSENIOR HOUSINGPET FRIENDLYTotal price$2,175 - $5,580/moStudio-2 bd1-2 baThe Penny - 55+ Active Adult Apartment Homes | 1900 Center St,
Annapolis, MD 21401 SPECIAL OFFERPET FRIENDLY
 NEW - 1 DAY AGOSPECIAL OFFERPET FRIENDLY
 SPECIAL OFFERPET FRIENDLY
 SPECIAL OFFERPET FRIENDLY
 SPECIAL OFFERPET FRIENDLY
 PET FRIENDLY
 SPECIAL OFFERPET FRIENDLY
 PET FRIENDLY$1,648 - $2,483/moStudio-3 bd1-2 baHarbour Gates Apartments | 2001 Harbour Gates Dr,
Annapolis, MD 21401 SPECIAL OFFERPET FRIENDLY
Explore by feature - Garage
- SPECIAL OFFERPET FRIENDLY
- PET FRIENDLY
- SPECIAL OFFERPET FRIENDLY
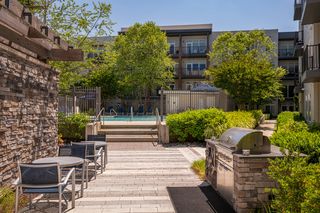 NEW - 1 DAY AGOSPECIAL OFFERPET FRIENDLY$1,974 - $2,847/moStudio-2 bd1-2 baCrosswinds at Annapolis Towne Center | 1903 Towne Centre Blvd,
Annapolis, MD 21401 SPECIAL OFFERPET FRIENDLYTotal price$1,931 - $3,313/mo1-3 bd1-2 baStone Point Apartments | 116 Stone Point Dr,
Annapolis, MD 21401 PET FRIENDLY
 PET FRIENDLY$2,496 - $3,742/mo1-2 bd1-2 baMariner Bay at Annapolis Town Center | 1910 Towne Centre Blvd,
Annapolis, MD 21401 SPECIAL OFFERPET FRIENDLY
 PET FRIENDLY
Explore by feature - Air Conditioning
- SPECIAL OFFERPET FRIENDLY
- SPECIAL OFFERPET FRIENDLY
- PET FRIENDLY
- SPECIAL OFFERPET FRIENDLY
 SPECIAL OFFERPET FRIENDLY
- NEW - 1 DAY AGOSPECIAL OFFERPET FRIENDLY$1,974 - $2,847/moStudio-2 bd1-2 baCrosswinds at Annapolis Towne Center | 1903 Towne Centre Blvd,
Annapolis, MD 21401 - SPECIAL OFFERPET FRIENDLYTotal price$1,931 - $3,313/mo1-3 bd1-2 baStone Point Apartments | 116 Stone Point Dr,
Annapolis, MD 21401  SPECIAL OFFERPET FRIENDLY
 PET FRIENDLY
- PET FRIENDLY
Explore by feature - Pool
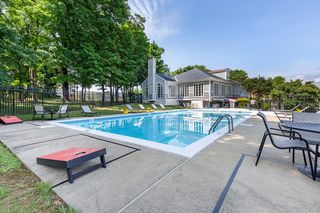
- SPECIAL OFFERSENIOR HOUSINGPET FRIENDLYTotal price$2,175 - $5,580/moStudio-2 bd1-2 baThe Penny - 55+ Active Adult Apartment Homes | 1900 Center St,
Annapolis, MD 21401 - SPECIAL OFFERPET FRIENDLY
- NEW - 1 DAY AGOSPECIAL OFFERPET FRIENDLY
- SPECIAL OFFERPET FRIENDLY
- SPECIAL OFFERPET FRIENDLY
- PET FRIENDLY
- SPECIAL OFFERPET FRIENDLY
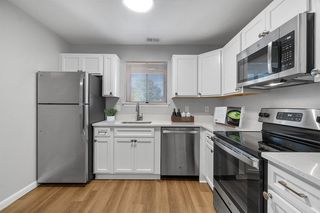
- PET FRIENDLY$1,648 - $2,483/moStudio-3 bd1-2 baHarbour Gates Apartments | 2001 Harbour Gates Dr,
Annapolis, MD 21401 - SPECIAL OFFERPET FRIENDLY
 PET FRIENDLY
Explore by feature - Washer/dryer
- SPECIAL OFFERSENIOR HOUSINGPET FRIENDLYTotal price$2,175 - $5,580/moStudio-2 bd1-2 baThe Penny - 55+ Active Adult Apartment Homes | 1900 Center St,
Annapolis, MD 21401 - SPECIAL OFFERPET FRIENDLY
- PET FRIENDLY
- SPECIAL OFFERPET FRIENDLY
- PET FRIENDLY
- SPECIAL OFFERPET FRIENDLY
- NEW - 1 DAY AGOSPECIAL OFFERPET FRIENDLY$1,974 - $2,847/moStudio-2 bd1-2 baCrosswinds at Annapolis Towne Center | 1903 Towne Centre Blvd,
Annapolis, MD 21401 - SPECIAL OFFERPET FRIENDLYTotal price$1,931 - $3,313/mo1-3 bd1-2 baStone Point Apartments | 116 Stone Point Dr,
Annapolis, MD 21401  PET FRIENDLY
 INCOME RESTRICTED
Explore by feature - Outdoor Space
 APPLY INSTANTLYPET FRIENDLY
 APPLY INSTANTLYPET FRIENDLY
 NEW - 2 DAYS AGOPET FRIENDLY
 PET FRIENDLY
 PET FRIENDLY
 PET FRIENDLY
 PET FRIENDLY
 PET FRIENDLY
 PET FRIENDLY
Apartments for Rent
- PET FRIENDLY
- PET FRIENDLY
 NEW - 1 DAY AGOPET FRIENDLY
- PET FRIENDLY
 PET FRIENDLY
- PET FRIENDLY
- PET FRIENDLY
 PET FRIENDLY
 SENIOR HOUSINGPET FRIENDLYTotal price$2,613 - $3,699/mo1-2 bd1-2 baGardens of Annapolis | 931 Edgewood Rd,
Annapolis, MD 21403
- INCOME RESTRICTED
 APPLY INSTANTLYFURNISHED
 APPLY INSTANTLYPET FRIENDLY
 See more homes for rent inAnnapolis
Off Market Homes Near 414 Walnut Dr
 SOLDSEP 4, 2026Keller Williams Lucido Agency
 SOLDSEP 4, 2026TTR Sotheby's International Realty
 SOLDSEP 3, 2026Coldwell Banker Realty
 SOLDSEP 3, 2026Long & Foster Real Estate, Inc.
 SOLDSEP 2, 2026Crown Homes Real Estate
 SOLDAUG 31, 2026TTR Sotheby's International Realty
 SOLDAUG 31, 2026Coldwell Banker Realty
 See more homes for sale inAnnapolis



Homes for sale near 414 Walnut Dr
 0.3 ACRESLong & Foster Real Estate, Inc.
 OPEN SAT, 12-2PM0.29 ACRESColdwell Banker Realty
 COMING SOON 9/100.27 ACRESLong & Foster Real Estate, Inc.
 0.61 ACRESBlackwell Real Estate, LLC
- See more homes for sale inAnnapolis


- Results are loading