


$1,150,000
 3 Beds
 2 Baths
 2,880 sqft (on 12 acres)
414 Waddell Road, Mapleton, ME 04757
Est. Mortgage $7,512/mo*
Get Pre-QualifiedHome Highlights

Single-Family Home

Built in 2015

12 acre lot

$399/sqft

4 Car Garage
Local Information
- Map ViewExplore the area around 414 Waddell Road.

- Schools2 Preschool Schools3 Elementary Schools1 Middle School1 High School

- Shop & Eat

-- mins to
Last check for updates: about 2 hours ago
Listing courtesy of RE/MAX County
Source: Maine Listings, MLS#1677047
Also Listed on Maine Listings.
About this House
What's unique:Cool shaded rear deckLight-filled open concept designExpansive garage
Have you ever envisioned a private, luxurious sanctuary hidden worlds away from the everyday rush? That dream springs to life the moment you step off the pavement and onto a smooth, beautifully maintained winding drive. As you meander through lush fields and canopy-draped forest, every bend brings the quiet anticipation of native wildlife sightings. Crossing into the breathtaking forest tunnel at the property line, everyday worries instantly dissolve into tranquility.
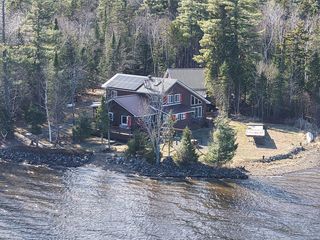
At the centerpiece of this extraordinary retreat stands the Lodge. Below, an expansive garage offers boundless room for vehicles or a custom recreation lounge, while the upper level reveals an opulent residence tailored for serene relaxation or hosting unforgettable gatherings. End your days in the primary suite--a peaceful haven complete with a spa-inspired walk-in shower--or sip evening cocktails on the private balcony as vibrant sunset hues fill the sky. Seamlessly connecting both levels, a private elevator ensures effortless, accessible living.
Tucked nearby is the cozy secondary camp, featuring two charming bedrooms and a light-filled, open concept design. Sweeping doors open to a sun-kissed south-facing patio and a cool, shaded rear deck, providing an enchanting, independent haven for visiting guests or extended family.
Encompassing approximately 12 pristine, secluded acres, the property directly borders miles of scenic snowmobile trails and nearby ATV trails, with lakes, rivers, and the expanse of the North Maine Woods just minutes away. Outdoor enthusiasts can effortlessly set off for a day of adventure, then return to warm up and celebrate in absolute privacy. Off-grid power is currently established via generator setups, offering endless potential for solar integration or custom alternative energy configurations tailored to your lifestyle.
This is more than a home--it is your rare opportunity to claim a secluded, turnkey paradise without sacrificing a single note of sophistication or comfo
At the centerpiece of this extraordinary retreat stands the Lodge. Below, an expansive garage offers boundless room for vehicles or a custom recreation lounge, while the upper level reveals an opulent residence tailored for serene relaxation or hosting unforgettable gatherings. End your days in the primary suite--a peaceful haven complete with a spa-inspired walk-in shower--or sip evening cocktails on the private balcony as vibrant sunset hues fill the sky. Seamlessly connecting both levels, a private elevator ensures effortless, accessible living.
Tucked nearby is the cozy secondary camp, featuring two charming bedrooms and a light-filled, open concept design. Sweeping doors open to a sun-kissed south-facing patio and a cool, shaded rear deck, providing an enchanting, independent haven for visiting guests or extended family.
Encompassing approximately 12 pristine, secluded acres, the property directly borders miles of scenic snowmobile trails and nearby ATV trails, with lakes, rivers, and the expanse of the North Maine Woods just minutes away. Outdoor enthusiasts can effortlessly set off for a day of adventure, then return to warm up and celebrate in absolute privacy. Off-grid power is currently established via generator setups, offering endless potential for solar integration or custom alternative energy configurations tailored to your lifestyle.
This is more than a home--it is your rare opportunity to claim a secluded, turnkey paradise without sacrificing a single note of sophistication or comfo
Home Details for 414 Waddell Road

|
|---|
Interior Details Number of Rooms: 5Types of Rooms: Bedroom 1, Bedroom 2, Bedroom 3, Kitchen |
Beds & Baths Number of Bedrooms: 3Number of Bathrooms: 2Number of Bathrooms (full): 2 |
Dimensions and Layout Living Area: 2880 Square Feet |
Appliances & Utilities Appliances: Cooktop, Dishwasher, Dryer, Gas Range, Refrigerator, WasherDishwasherDryerRefrigeratorWasher |
Heating & Cooling Heating: Baseboard,Direct Vent Heater,Hot WaterHas CoolingAir Conditioning: Heat PumpHas HeatingHeating Fuel: Baseboard |
Fireplace & Spa No Fireplace |
Gas & Electric Electric: Circuit Breakers, Generator Hookup, Off Grid |
Windows, Doors, Floors & Walls Flooring: Tile, Wood |
Levels, Entrance, & Accessibility Levels: Multi/SplitAccessibility: Elevator/Chair LiftElevatorFloors: Tile, Wood |

|
|---|
Exterior Home Features Roof: Metal ShinglePatio / Porch: Deck, PatioOther Structures: Shed(s)Foundation: SlabNo Private Pool |
Parking & Garage Number of Garage Spaces: 4Number of Covered Spaces: 4No CarportHas a GarageHas an Attached GarageParking Spaces: 4Parking: Gravel,21+ Spaces,Heated Garage |
Frontage Road Surface Type: GravelNot on Waterfront |
Water & Sewer Sewer: Private Sewer, Septic Tank, Holding Tank |
Finished Area Finished Area (above surface): 2880 Square Feet |

|
|---|
Days on Market: 45 |

|
|---|
Year Built Year Built: 2015 |
Property Type / Style Property Type: ResidentialProperty Subtype: Single Family ResidenceArchitecture: Camp,Chalet |
Building Construction Materials: Wood Frame, Log Siding, Vinyl Siding |

|
|---|
Price List Price: $1,150,000Price Per Sqft: $399 |

|
|---|
MLS Status: Active |

|
|---|

|
|---|
Direction & Address City: Castle Hill |

|
|---|
Listing Agent Listing ID: 1677047 |

|
|---|
Building Area Building Area: 2880 Square Feet |

|
|---|
Lot Area: 12 Acres |

|
|---|
Mls Number: 1677047Above Grade Unfinished Area: 2880 |
Around this home
- Mapleton Elementary School
- PK-5
- Public
- 228 Students
9/10GreatSchools RatingParent Rating AverageMapleton is one of the best public elementary schools in Maine. Amazing teachers, great way to learn. It is very small, which makes it even more "cozy."Other Review14y ago - Pine Street Elementary School
- PK-2
- Public
- 325 Students
NAGreatSchools RatingParent Rating Average No reviews available for this school.
What Locals Say about Castle Hill
At least 1 Trulia users voted on each feature.

100 % Say people would walk alone at night

100 % Say they plan to stay for at least 5 years

100 % Say it's dog friendly

50 % Say neighbors are friendly
Sourced by Trulia users. Learn more about our methodology.
Market trends in Castle Hill
Last updated August 2026
Avg. sale price
—
Sale-to-List Price
—
Price per sq ft
—
Available listings
—
Home Value
Trulia Estimate
$1.06MSince last month
Decreased$43K (-3.9%)Since last year
Decreased$43K (-3.9%)Learn more about this home's value by checking out its Trulia Estimate, the value of nearby homes, and how much similar homes have sold for.
Trulia Estimate
The of this home's value decreased by -4% in the last 10 years
| Month | Estimated value |
|---|---|
2026 | |
| October 2026 | $1.07M |
| September 2026 | $1.07M |
| August 2026 | $1.11M |
Comparable sales
These are recently sold homes that have a similar location or other similar features to this home, like bedrooms, bathrooms, and square footage. Get a sense of the expected prices in the area by viewing these homes.Address | Distance | Property Type | Sold Price | Sold Date | Bed | Bath | Sqft |
|---|---|---|---|---|---|---|---|
0.87 | Single-Family Home | $203,000 | 01/09/26 | 4 | 3 | 2,487 | |
1.44 | Single-Family Home | $425,000 | 01/20/26 | 3 | 2.5 | 3,466 | |
0.94 | Single-Family Home | $365,000 | 08/01/26 | 5 | 1 | 1,400 | |
1.62 | Single-Family Home | $200,000 | 07/08/26 | 1 | 1 | 1,400 | |
1.39 | Single-Family Home | $100,000 | 07/29/26 | 4 | 1 | 1,344 | |
3.15 | Single-Family Home | $600,000 | 04/24/26 | 3 | 2 | 2,238 | |
2.73 | Single-Family Home | $260,000 | 07/21/26 | 2 | 1.5 | 1,477 | |
3.00 | Single-Family Home | $395,000 | 10/06/25 | 3 | 2 | 1,815 | |
1.41 | Single-Family Home | $5,400 | 06/17/26 | 2 | - | 448 | |
2.81 | Single-Family Home | $227,500 | 09/11/26 | 3 | 1 | 1,092 |
Nearby home prices
Get a sense of expected prices in the area by checking the value of nearby homes.Address | Distance | Price | Bed | Bath | Sqft | Status |
|---|---|---|---|---|---|---|
0.52 | $211,800 | 4 | 2 | 1,400 | Off Market | |
0.54 | - | Studio | - | - | Off Market | |
0.55 | - | Studio | - | - | Off Market | |
0.59 | $365,000 | Studio | - | - | Recently Sold | |
0.70 | - | Studio | - | - | Off Market | |
0.79 | - | Studio | - | - | Off Market | |
0.81 | - | Studio | - | - | Off Market | |
0.82 | - | Studio | - | - | Off Market | |
0.87 | $203,000 | 4 | 3 | 2,487 | Recently Sold | |
0.89 | $155,900 | 1 | 1 | 954 | Off Market | |
0.90 | - | 2 | 1 | 900 | Off Market | |
0.91 | $209,600 | 5 | 2 | 1,775 | Off Market | |
0.92 | - | Studio | - | - | Off Market | |
0.94 | $365,000 | 5 | 1 | 1,400 | Recently Sold | |
0.96 | - | Studio | - | - | Off Market | |
0.97 | - | Studio | - | - | Off Market | |
0.97 | - | Studio | - | - | Off Market | |
0.98 | - | Studio | - | - | Off Market | |
0.98 | - | - | - | - | Off Market | |
0.98 | - | 4 | 1 | 1,332 | Off Market |
Price and Tax history
| Date | Event | Price |
|---|---|---|
Aug 20, 2026 Source: Maine Listings #1677047 | Listed For Sale | $1,150,000 |
LGBTQ Local Legal Protections
LGBTQ Local Legal Protections



RE/MAX County
Listing data is derived in whole or in part from Maine Real Estate Information System, Inc. (d/b/a Maine Listings) and is for consumers' personal, noncommercial use only. Dimensions are approximate and not guaranteed. All data should be independently verified.
© 2026 Maine Real Estate Information System, Inc. All Rights Reserved. Equal Housing Opportunity.
Zillow Inc. 415 Congress St #202 Portland, ME 04101 206-424-8443
Zillow Inc. 415 Congress St #202 Portland, ME 04101 206-424-8443
Similar Homes You May Like
 2.38 ACRESNorthern Maine Realty, Inc.
 141.09 ACRESWhitetail Property Real Estate, LLC
 See more homes for sale inMapleton




New Listings near 414 Waddell Road
- 2.38 ACRESNorthern Maine Realty, Inc.
- See more homes for sale inMapleton
Frequently asked questions about 414 Waddell Road
- What is the estimated monthly payment for 414 Waddell Road?Based on a $1,150,000 list price with 20% down at today's rates, the estimated monthly payment for 414 Waddell Road in Mapleton, ME is approximately $7,659 (about $6,511 principal & interest, $1,073 property taxes, and $75 homeowner's insurance). This is an estimate. Actual payment depends on your loan terms.
- What are the closest schools to 414 Waddell Road?The closest schools to 414 Waddell Road in Mapleton, ME are Eva Hoyt Zippel School (Elementary, rated 6/10), Mapleton Elementary School (Pre-K, rated 9/10), Pine Street Elementary School (Pre-K).
- What is 414 Waddell Road estimated to be worth?Trulia's estimated value for 414 Waddell Road in Mapleton, ME is $1,064,900.
- Does 414 Waddell Road have air conditioning?Yes, 414 Waddell Road in Mapleton, ME has air conditioning.
- Does 414 Waddell Road have laundry facilities?Yes, 414 Waddell Road in Mapleton, ME has in-unit laundry.
- How big is the lot at 414 Waddell Road?The lot at 414 Waddell Road in Mapleton, ME is about 12 acres.
414 Waddell Road, Mapleton, ME 04757 is a 3 bedroom, 2 bathroom, 2,880 sqft single-family home built in 2015. This property is currently available for sale and was listed by Maine Listings on Aug 20, 2026. The MLS # for this home is MLS# 1677047.