


$699,000
 3 Beds
 2.5 Baths
 2,724 sqft (on 2.57 acres)
86 Bagley Road, Mapleton, ME 04757
Est. Mortgage $4,455/mo*
Get Pre-QualifiedWe estimate this home will sell faster than 90% nearby.
Home Highlights

Single-Family Home

Built in 1975

2.57 acre lot

$257/sqft

2 Car Garage
Local Information
- Map ViewExplore the area around 86 Bagley Road.

- Schools2 Preschool Schools3 Elementary Schools1 Middle School1 High School

- Shop & Eat

-- mins to
Last check for updates: about 4 hours ago
Listing courtesy of RE/MAX County
Source: Maine Listings, MLS#1680922
Also Listed on Maine Listings.
About this House
What's unique:New propane fireplaceTwo-car garageBeautiful lake viewsPrivate lakeside deckAttached heated workshopMeandering paved driveway
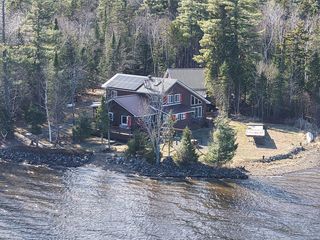
Welcome to 86 Bagley Road in Mapleton, a beautifully landscaped waterfront home on Hanson Lake, just three minutes from downtown Presque Isle. Set across two lots with more than 450 feet of water frontage, this property combines lake living, privacy and convenience. A meandering paved driveway leads to extensive landscaping, walking paths and easy shoreline access. Multiple decks provide great spaces for entertaining, while an outdoor pavilion with fireplace, grill, water and electrical/lighting creates a special place to gather by the lake. A two-car garage, separate third garage/shed and propane standby generator add practicality. Inside, the kitchen and dining area feature cathedral ceilings, updated appliances and custom tiled countertops. Step down into the sunken living room with new windows, beautiful lake views and a new propane fireplace. A wet bar is conveniently located just off the living room and foyer. The first floor also includes a full bath with shower and a dedicated office with laundry tucked into the closet. Upstairs, the primary suite offers large closets including one walk-in, a private bath with tub and shower, plus a private lakeside deck. Across the hall is another large bedroom, half bath and spacious linen/pantry closet. The third floor provides another bedroom with a large closet, also well suited for an exercise, hobby or recreational space. The basement is a standout with a built-in home theater featuring soundproofing, hardwired speakers and AV equipment. An attached heated workshop offers convenient project and storage space. The home can be heated with oil or a wood boiler, with covered wood storage nearby. With 450+ feet of Hanson Lake frontage and exceptional outdoor spaces, this property offers waterfront living only minutes from Presque Isle.
We estimate this home will sell faster than 90% nearby.
Home Details for 86 Bagley Road

|
|---|
Interior Details Basement: Interior Entry,Finished,PartialNumber of Rooms: 8Types of Rooms: Bedroom 1, Bedroom 2, Bedroom 3, Den, Kitchen, Living Room, Office, Other Room |
Beds & Baths Number of Bedrooms: 3Number of Bathrooms: 3Number of Bathrooms (full): 2Number of Bathrooms (half): 1 |
Dimensions and Layout Living Area: 2724 Square Feet |
Appliances & Utilities Appliances: Dishwasher, Disposal, Dryer, Microwave, Electric Range, Refrigerator, Wall Oven, WasherDishwasherDisposalDryerMicrowaveRefrigeratorWasher |
Heating & Cooling Heating: Hot WaterNo CoolingAir Conditioning: NoneHas HeatingHeating Fuel: Hot Water |
Fireplace & Spa Number of Fireplaces: 1Has a Fireplace |
Gas & Electric Electric: Circuit Breakers, Generator Hookup |
Windows, Doors, Floors & Walls Window: Double Pane WindowsFlooring: Tile, Wood, Combination |
Levels, Entrance, & Accessibility Levels: Multi/SplitFloors: Tile, Wood, Combination |
View Has a ViewView: Scenic, Trees/Woods |

|
|---|
Exterior Home Features Roof: Metal ShinglePatio / Porch: Deck, PatioOther Structures: OutbuildingFoundation: Poured ConcreteNo Private Pool |
Parking & Garage Number of Garage Spaces: 2Number of Covered Spaces: 2No CarportHas a GarageHas an Attached GarageParking Spaces: 2Parking: Paved,1 - 4 Spaces,Garage Door Opener |
Frontage WaterfrontRoad Surface Type: PavedOn Waterfront |
Water & Sewer Sewer: Private SewerWater Body: Hanson Lake |
Farm & Range Frontage Length: Waterfrontage: 474, Waterfrontage Owned: 474 |
Finished Area Finished Area (above surface): 2224 Square FeetFinished Area (below surface): 500 Square Feet |

|
|---|
Days on Market: 6 |

|
|---|
Year Built Year Built: 1975 |
Property Type / Style Property Type: ResidentialProperty Subtype: Single Family Residence |
Building Construction Materials: Wood Frame, Wood Siding |

|
|---|
Price List Price: $699,000Price Per Sqft: $257 |

|
|---|
MLS Status: Active |

|
|---|

|
|---|
Direction & Address City: Mapleton |

|
|---|
Listing Agent Listing ID: 1680922 |

|
|---|
Building Area Building Area: 2724 Square Feet |

|
|---|
Lot Area: 2.57 Acres |

|
|---|
BasementMls Number: 1680922Above Grade Unfinished Area: 2224 |
Around this home
- Mapleton Elementary School
- PK-5
- Public
- 228 Students
9/10GreatSchools RatingParent Rating AverageMapleton is one of the best public elementary schools in Maine. Amazing teachers, great way to learn. It is very small, which makes it even more "cozy."Other Review14y ago - Pine Street Elementary School
- PK-2
- Public
- 325 Students
NAGreatSchools RatingParent Rating Average No reviews available for this school.
What Locals Say about Mapleton
At least 2 Trulia users voted on each feature.

100 % Say it's quiet

100 % Say there's wildlife

100 % Say parking is easy

100 % Say car is needed

75 % Say yards are well-kept

67 % Say there's holiday spirit

67 % Say they plan to stay for at least 5 years

50 % Say neighbors are friendly

50 % Say there are community events

50 % Say streets are well-lit

50 % Say kids play outside

50 % Say it's dog friendly

50 % Say people would walk alone at night
Sourced by Trulia users. Learn more about our methodology.
Market trends in Mapleton
Last updated August 2026
Avg. sale price
—
Sale-to-List Price
—
Price per sq ft
—
Available listings
9
Home Value
Trulia Estimate
$680KSince last month
Increased$295K (+78.2%)Since last year
Increased$295K (+78.2%)Learn more about this home's value by checking out its Trulia Estimate, the value of nearby homes, and how much similar homes have sold for.
Trulia Estimate
The of this home's value increased by +140% in the last 10 years
| Month | Estimated value |
|---|---|
2026 | |
| September 2026 | $673K |
2022 | |
2021 | |
2020 | |
Comparable sales
These are recently sold homes that have a similar location or other similar features to this home, like bedrooms, bathrooms, and square footage. Get a sense of the expected prices in the area by viewing these homes.Address | Distance | Property Type | Sold Price | Sold Date | Bed | Bath | Sqft |
|---|---|---|---|---|---|---|---|
0.14 | Single-Family Home | $395,000 | 12/05/25 | 3 | 2.5 | 2,688 | |
0.03 | Single-Family Home | $345,000 | 02/23/26 | 2 | 2 | 1,456 | |
0.11 | Single-Family Home | $490,000 | 12/22/25 | 2 | 2 | 2,100 | |
0.23 | Single-Family Home | $178,000 | 11/26/25 | 3 | 2 | 2,392 | |
0.33 | Single-Family Home | $320,000 | 03/24/26 | 2 | 2 | 2,244 | |
0.89 | Single-Family Home | $435,000 | 06/12/26 | 4 | 2.5 | 2,262 | |
1.21 | Single-Family Home | $257,000 | 09/10/26 | 4 | 2 | 1,716 | |
1.49 | Single-Family Home | $275,000 | 12/19/25 | 4 | 2.5 | 2,320 | |
1.38 | Single-Family Home | $320,000 | 04/17/26 | 4 | 2 | 2,303 | |
2.10 | Single-Family Home | $265,000 | 06/09/26 | 3 | 1 | 1,638 |
Nearby home prices
Get a sense of expected prices in the area by checking the value of nearby homes.Address | Distance | Price | Bed | Bath | Sqft | Status |
|---|---|---|---|---|---|---|
0.03 | $345,000 | 2 | 2 | 1,456 | Recently Sold | |
0.11 | $490,000 | 2 | 2 | 2,100 | Recently Sold | |
0.15 | $703,200 | 3 | 4 | 4,662 | Off Market | |
0.17 | $360,500 | 4 | 2 | 2,700 | Off Market | |
0.14 | $497,100 | 3 | 2 | 1,933 | Off Market | |
0.14 | $395,000 | 3 | 2.5 | 2,688 | Recently Sold | |
0.23 | $178,000 | 3 | 2 | 2,392 | Recently Sold | |
0.33 | $320,000 | 2 | 2 | 2,244 | Recently Sold | |
0.30 | $299,000 | 4 | 1.5 | 2,167 | For Sale | |
0.31 | $278,000 | 3 | 1.5 | 1,484 | Off Market | |
0.32 | $315,000 | 4 | 1.5 | 2,056 | For Sale |
Price and Tax history
| Date | Event | Price |
|---|---|---|
Sep 17, 2026 Source: Maine Listings #1680922 | Listed For Sale | $699,000 |
| Year | Property tax | Tax assessment |
|---|---|---|
| 2024 | $4,236 | $337,500 |
Home facts updated by county records
LGBTQ Local Legal Protections
LGBTQ Local Legal Protections



RE/MAX County
Listing data is derived in whole or in part from Maine Real Estate Information System, Inc. (d/b/a Maine Listings) and is for consumers' personal, noncommercial use only. Dimensions are approximate and not guaranteed. All data should be independently verified.
© 2026 Maine Real Estate Information System, Inc. All Rights Reserved. Equal Housing Opportunity.
Zillow Inc. 415 Congress St #202 Portland, ME 04101 206-424-8443
Zillow Inc. 415 Congress St #202 Portland, ME 04101 206-424-8443
Similar Homes You May Like
 FOR SALE BY OWNER1.75 ACRES
 NEW - 6 HRS AGO0.78 ACRESProgressive Realty
 2.38 ACRESNorthern Maine Realty, Inc.
 0.5 ACRESKeller Williams Realty
 141.09 ACRESWhitetail Property Real Estate, LLC
 See more homes for sale inMapleton




New Listings near 86 Bagley Road
- NEW - 6 HRS AGO0.78 ACRESProgressive Realty
- FOR SALE BY OWNER1.75 ACRES
- See more homes for sale inMapleton

Frequently asked questions about 86 Bagley Road
- What is the estimated monthly payment for 86 Bagley Road?Based on a $699,000 list price with 20% down at today's rates, the estimated monthly payment for 86 Bagley Road in Mapleton, ME is approximately $4,572 (about $3,845 principal & interest, $652 property taxes, and $75 homeowner's insurance). This is an estimate. Actual payment depends on your loan terms.
- What are the closest schools to 86 Bagley Road?The closest schools to 86 Bagley Road in Mapleton, ME are Eva Hoyt Zippel School (Elementary, rated 6/10), Mapleton Elementary School (Pre-K, rated 9/10), Pine Street Elementary School (Pre-K).
- What is 86 Bagley Road estimated to be worth?Trulia's estimated value for 86 Bagley Road in Mapleton, ME is $679,900.
- Does 86 Bagley Road have laundry facilities?Yes, 86 Bagley Road in Mapleton, ME has in-unit laundry.
- How big is the lot at 86 Bagley Road?The lot at 86 Bagley Road in Mapleton, ME is about 2.6 acres.
- Does 86 Bagley Road have a garage?Yes, 86 Bagley Road in Mapleton, ME has an attached garage.
86 Bagley Road, Mapleton, ME 04757 is a 3 bedroom, 3 bathroom, 2,724 sqft single-family home built in 1975. This property is currently available for sale and was listed by Maine Listings on Sep 17, 2026. The MLS # for this home is MLS# 1680922.