


Listed by Angie M Schaefer, Compass Realty Group, (636) 346-1864 . Bought with Coldwell Banker Realty - Gundaker West Regional
$615,100
 5 Beds
 3 Baths
 3,829 sqft
414 Arbor Glen Dr, Ballwin, MO 63021
Home Value
Trulia Estimate
$615KSince last month
Increased$18K (+2.9%)Since last year
Increased$52K (+9.1%)Since last sale
$100 (0%)Learn more about this home's value by checking out its Trulia Estimate, the value of nearby homes, and how much similar homes have sold for.
Trulia Estimate
The of this home's value increased by +66% in the last 10 years
| Month | Estimated value |
|---|---|
2026 | |
| August 2026 | $615K |
| July 2026 | $598K |
| June 2026 | $581K |
| May 2026 | $580K |
| April 2026 | $577K |
| March 2026 | $574K |
| February 2026 | $559K |
| January 2026 | $550K |
2025 | |
2024 | |
2023 | |
2022 | |
2021 | |
2020 | |
2019 | |
2018 | |
2017 | |
2016 | |
Comparable sales
These are recently sold homes that have a similar location or other similar features to this home, like bedrooms, bathrooms, and square footage. Get a sense of the expected prices in the area by viewing these homes.Address | Distance | Property Type | Sold Price | Sold Date | Bed | Bath | Sqft |
|---|---|---|---|---|---|---|---|
0.07 | Single-Family Home | - | 10/03/25 | 4 | 2.5 | 3,700 | |
0.05 | Single-Family Home | - | 07/29/26 | 4 | 2.5 | 2,818 | |
0.11 | Single-Family Home | - | 11/10/25 | 4 | 2.5 | 2,164 | |
0.17 | Single-Family Home | - | 04/24/26 | 4 | 3.5 | 3,062 | |
0.33 | Single-Family Home | - | 05/29/26 | 4 | 3 | 3,502 | |
0.34 | Single-Family Home | - | 12/15/25 | 4 | 2.5 | 3,646 | |
0.35 | Single-Family Home | - | 05/27/26 | 4 | 3 | 3,648 | |
0.39 | Single-Family Home | - | 07/15/26 | 4 | 4.5 | 3,752 | |
0.36 | Single-Family Home | - | 08/18/26 | 4 | 3.5 | 3,595 |
Nearby home prices
Get a sense of expected prices in the area by checking the value of nearby homes.Address | Distance | Price | Bed | Bath | Sqft | Status |
|---|---|---|---|---|---|---|
0.05 | - | 4 | 2.5 | 2,818 | Recently Sold | |
0.07 | $571,700 | 4 | 2.5 | 3,700 | Off Market | |
0.11 | - | 4 | 2.5 | 2,164 | Recently Sold | |
0.09 | $637,400 | 5 | 3.5 | 3,500 | Off Market | |
0.10 | $569,700 | 4 | 3 | 2,493 | Off Market | |
0.14 | $556,700 | 4 | 3.5 | 2,656 | Off Market | |
0.17 | - | 4 | 3.5 | 3,062 | Recently Sold | |
0.20 | $572,900 | 4 | 3 | 2,188 | Off Market | |
0.22 | $548,700 | 5 | 2.5 | 2,513 | Off Market | |
0.22 | $589,300 | 4 | 3 | 3,040 | Off Market | |
0.23 | $543,500 | 4 | 2.5 | 2,784 | Off Market |
Local Information
- Map ViewExplore the area around 414 Arbor Glen Dr.

- Schools1 Elementary School1 Middle School1 High School

- Shop & Eat

-- mins to
Home Highlights

Property Type
Single-Family Home

Year Built
1991

Living Area
3,829 sqft

Price/Sqft
$161/sqft

Parking
2 Car Garage

HOA
$111/Monthly
About this House
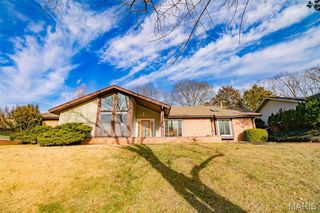
Welcome home to this beautifully maintained 5-bedroom, 3-full-bath ranch, perfectly situated in the sought-after Oak Brook Elementary school area. From the moment you step into the open foyer, you're greeted by a thoughtful layout featuring a formal dining room and a private office, each finished with plantation shutters. Gleaming hardwood floors flow throughout the main living area, adding continuity to every room. The heart of the home is the spacious kitchen and breakfast room, boasting granite countertops, a tile backsplash, stainless steel appliances, and a vaulted ceiling that fills the space with light. Sliding doors lead to a covered deck with a ceiling fan — the perfect spot to unwind while overlooking the peaceful, wooded backyard. Just beyond, the large great room impresses with a wood-burning fireplace framed by a classic brick surround, soaring vaulted ceilings, and an abundance of windows that flood the space with natural light. The primary suite offers an updated en-suite bath featuring a tiled shower, double vanity, soaking tub, and crown molding. An updated hall bath and two generously sized bedrooms complete the main level. Downstairs, the walkout lower level offers incredible flexibility with 2 additional bedrooms — each with walk-in closets — a full bath, and multiple areas ideal for entertaining or relaxing. You'll also find ample storage, including a cedar closet, and French doors that open to your own private outdoor oasis, complete with a paver patio and a porch swing — an inviting space to enjoy your morning coffee or unwind in the evening. Additional peace of mind comes with a new HVAC system (2025) and roof (2023). Ideally located near major highways, shopping, and dining, this home offers the perfect blend of comfort, functionality, and convenience. Don't miss your chance to make this exceptional home your own.
414 Arbor Glen Dr, Ballwin, MO 63021 is a 5 bedroom, 3 bathroom, 3,829 sqft single-family home built in 1991. It last sold for $615,000 on Aug 18, 2026 (5% above the $585,000 asking price). This property is not currently displayed as for sale or rent on Trulia. The Trulia Estimate is $615,100, with a rent estimate of $3,766/month.
Home Details for 414 Arbor Glen Dr

|
|---|
MLS Status: Closed |

|
|---|
Interior Details Number of Rooms: 10 |
Beds & Baths Number of Bedrooms: 5Main Level Bedrooms: 3Number of Bathrooms: 3Number of Bathrooms (full): 3Number of Bathrooms (main level): 2 |
Dimensions and Layout Living Area: 3829 Square Feet |
Appliances & Utilities Utilities: Cable Connected, Electricity Connected, Natural Gas Connected, Phone Available, Underground Utilities, Water ConnectedAppliances: Stainless Steel Appliance(s), Cooktop, Gas Cooktop, Dishwasher, Disposal, Dryer, Ice Maker, Microwave, Built-In Electric Oven, Refrigerator, Oven, WasherDishwasherDisposalDryerLaundry: Main LevelMicrowaveRefrigeratorWasher |
Heating & Cooling Heating: Forced Air,Natural GasHas CoolingAir Conditioning: Central AirHas HeatingHeating Fuel: Forced Air |
Fireplace & Spa Number of Fireplaces: 1Fireplace: Great Room, Wood BurningHas a Fireplace |
Gas & Electric Electric: 220 VoltsHas Electric on Property |
Windows, Doors, Floors & Walls Door: French Doors, Panel Door(s), Sliding Doors, Storm Door(s)Flooring: Carpet, Ceramic Tile, Hardwood |
Levels, Entrance, & Accessibility Levels: OneFloors: Carpet, Ceramic Tile, Hardwood |
View View: Trees/Woods |

|
|---|
Exterior Home Features Patio / Porch: Covered, Deck, Front Porch, PatioFoundation: Concrete Perimeter |
Parking & Garage Number of Garage Spaces: 2Number of Covered Spaces: 2No CarportHas a GarageHas an Attached GarageParking Spaces: 2Parking: Garage Attached |
Frontage Not on Waterfront |
Water & Sewer Sewer: Public Sewer |
Finished Area Finished Area (above surface): 2520 Square FeetFinished Area (below surface): 1309 |

|
|---|
Cumulative Days on Market: 3 |

|
|---|
Year Built Year Built: 1991 |
Property Type / Style Property Type: ResidentialProperty Subtype: Single Family ResidenceArchitecture: Traditional |
Building Construction Materials: Brick Veneer, Vinyl SidingNot Attached PropertyDoes Not Include Home Warranty |
Property Information Parcel Number: 25S610468 |

|
|---|
Price List Price: $585,000Price Per Sqft: $161/sqft |
Status Change & Dates Off Market Date: Mon Jul 20 2026Possession Timing: Close Of Escrow |

|
|---|
Direction & Address City: BallwinCommunity: Arbor Oaks Two |
School Information Elementary School: Oak Brook Elem.Jr High / Middle School: Southwest MiddleHigh School: Parkway South HighHigh School District: Parkway C-2 |

|
|---|
Building Area Building Area: 3829 Square Feet |

|
|---|
HOA Fee Includes: Common Area Maintenance, Pool, Snow RemovalHOA Name: TBDAssociation for this Listing: St. Louis Association of REALTORSHas an HOAHOA Fee: $1,334/Annually |

|
|---|
Lot Area: 9147.6 sqft |

|
|---|
Special Conditions: Standard |

|
|---|
Listing Terms: Cash, Conventional, FHA, VA Loan |

|
|---|
BasementMls Number: 26041216Above Grade Unfinished Area: 2520Showing Requirements: Appointment Only |

|
|---|
HOA Amenities: Pool |
Price and Tax history
| Date | Event | Price |
|---|---|---|
Aug 18, 2026 Source: MARIS #26041216 | Sold | -- |
Jul 20, 2026 Source: MARIS #26041216 | Pending | $585,000 |
Jul 17, 2026 Source: MARIS #26041216 | Listed For Sale | $585,000 |
Jul 29, 2013 Source: N/A | Sold | -- |
| Year | Property tax | Tax assessment |
|---|---|---|
| 2025 | $5,403 | $464,000 |
Home facts updated by county records
Market trends in Ballwin
Last updated July 2026
Avg. sale price
$396K
$20.83KMoM
Sale-to-List Price
102.3%
0.6%MoM
Price per sq ft
$187
$1MoM
Available listings
177
23MoM
Around this home
What Locals Say about Ballwin
At least 227 Trulia users voted on each feature.

92 % Say it's dog friendly

91 % Say car is needed

91 % Say parking is easy

87 % Say there are sidewalks

81 % Say people would walk alone at night

80 % Say it's quiet

80 % Say yards are well-kept

80 % Say kids play outside

77 % Say there's wildlife

77 % Say there's holiday spirit

70 % Say streets are well-lit

61 % Say neighbors are friendly

59 % Say they plan to stay for at least 5 years

44 % Say it's walkable to restaurants

44 % Say it's walkable to grocery stores

43 % Say there are community events
Sourced by Trulia users. Learn more about our methodology.
LGBTQ Local Legal Protections
LGBTQ Local Legal Protections



IDX information is provided exclusively for personal, non-commercial use, and may not be used for any purpose other than to identify prospective properties consumers may be interested in purchasing.
Information is deemed reliable but not guaranteed. Some IDX listings have been excluded from this website. Click here for more information
Frequently asked questions about 414 Arbor Glen Dr
- What is 414 Arbor Glen Dr estimated to be worth?Trulia's estimated value for 414 Arbor Glen Dr in Ballwin, MO is $615,100.
- What is the price history for 414 Arbor Glen Dr?414 Arbor Glen Dr in Ballwin, MO last sold in August 2026.
- Is Ballwin a buyer's or seller's market?Ballwin is currently a seller's market, based on recent for-sale activity.
- What's the median sale price in Ballwin?The median sale price in Ballwin is $396K. That is up $20.83K from the prior month.
- Does 414 Arbor Glen Dr have air conditioning?Yes, 414 Arbor Glen Dr in Ballwin, MO has air conditioning.
- Does 414 Arbor Glen Dr have a pool?Yes, 414 Arbor Glen Dr in Ballwin, MO has a pool.
Explore by feature - Pet Friendly
 PET FRIENDLY
 NEW - 1 DAY AGOSPECIAL OFFERPET FRIENDLY$1,270 - $1,695/mo1-2 bd1-2 baReflection Cove Apartment Homes | 13992 Reflection Dr,
Ballwin, MO 63021 PET FRIENDLY
 SPECIAL OFFERPET FRIENDLY
 PET FRIENDLY
 APPLY INSTANTLYPET FRIENDLY
 APPLY INSTANTLYPET FRIENDLYFURNISHED
 APPLY INSTANTLYPET FRIENDLY
 NEW - 2 HRS AGOPET FRIENDLY
 NEW - 2 DAYS AGOPET FRIENDLY
Explore by feature - Garage
- PET FRIENDLY
- NEW - 1 DAY AGOSPECIAL OFFERPET FRIENDLY$1,270 - $1,695/mo1-2 bd1-2 baReflection Cove Apartment Homes | 13992 Reflection Dr,
Ballwin, MO 63021  APPLY INSTANTLY
- APPLY INSTANTLYPET FRIENDLY
 APPLY INSTANTLY
- NEW - 2 HRS AGOPET FRIENDLY
- NEW - 2 DAYS AGOPET FRIENDLY
 PET FRIENDLY
 PET FRIENDLY
 NEW - 12 HRS AGOAPPLY INSTANTLYPET FRIENDLY
Explore by feature - Air Conditioning
- PET FRIENDLY
- NEW - 1 DAY AGOSPECIAL OFFERPET FRIENDLY$1,270 - $1,695/mo1-2 bd1-2 baReflection Cove Apartment Homes | 13992 Reflection Dr,
Ballwin, MO 63021 - PET FRIENDLY
- APPLY INSTANTLY
- APPLY INSTANTLYPET FRIENDLY
- APPLY INSTANTLY
- APPLY INSTANTLYPET FRIENDLYFURNISHED
- APPLY INSTANTLYPET FRIENDLY
- NEW - 2 HRS AGOPET FRIENDLY
- NEW - 2 DAYS AGOPET FRIENDLY
Explore by feature - Pool
- PET FRIENDLY
- NEW - 1 DAY AGOSPECIAL OFFERPET FRIENDLY$1,270 - $1,695/mo1-2 bd1-2 baReflection Cove Apartment Homes | 13992 Reflection Dr,
Ballwin, MO 63021 - PET FRIENDLY
- SPECIAL OFFERPET FRIENDLY
- PET FRIENDLY
- APPLY INSTANTLY
- APPLY INSTANTLYPET FRIENDLY
- APPLY INSTANTLY
- NEW - 2 HRS AGOPET FRIENDLY
- PET FRIENDLY
Explore by feature - Washer/dryer
- PET FRIENDLY
- NEW - 1 DAY AGOSPECIAL OFFERPET FRIENDLY$1,270 - $1,695/mo1-2 bd1-2 baReflection Cove Apartment Homes | 13992 Reflection Dr,
Ballwin, MO 63021 
- PET FRIENDLY
- APPLY INSTANTLY
- APPLY INSTANTLYPET FRIENDLY
- APPLY INSTANTLY
- APPLY INSTANTLYPET FRIENDLYFURNISHED
- APPLY INSTANTLYPET FRIENDLY
- NEW - 2 DAYS AGOPET FRIENDLY
Explore by feature - Outdoor Space
 PET FRIENDLY
 APPLY INSTANTLYPET FRIENDLYFURNISHED
 PET FRIENDLY
 PET FRIENDLY
Apartments for Rent
 PET FRIENDLY
- PET FRIENDLY
 PET FRIENDLY
- PET FRIENDLY
 NEW - 1 DAY AGOPET FRIENDLY
- PET FRIENDLY

- APPLY INSTANTLY
 APPLY INSTANTLYPET FRIENDLY
 See more homes for rent inBallwin
Off Market Homes Near 414 Arbor Glen Dr
 SOLDSEP 2, 2026Keller Williams Realty St. Louis
 SOLDAUG 31, 2026Coldwell Banker Realty - Gundaker
 SOLDAUG 31, 2026Realty One Group Dominion
 SOLDAUG 31, 2026Century 21- The Advantage RE
 See more homes for sale inBallwin


Homes for sale near 414 Arbor Glen Dr
 0.26 ACRESColdwell Banker Realty - Gundaker West Regional
 Coldwell Banker Realty - Gundaker West Regional
 0.3 ACRESKeller Williams Chesterfield
- See more homes for sale inBallwin


- Results are loading