


$365,000
 3 Beds
 2 Baths
 2,048 sqft (on 6 acres)
413804 E 1212th Rd, Eufaula, OK 74432
Est. Mortgage $2,180/mo*
Get Pre-QualifiedHome Highlights

Single-Family Home

Built in 2004

6 acre lot

$178/sqft

Garage
Local Information
- Map ViewExplore the area around 413804 E 1212th Rd.

- Schools1 Preschool School1 Elementary School1 Middle School1 High School

- Shop & Eat

-- mins to
About this House
What's unique:Attached woodworking shopOpen-concept floor planRecently updated bathroomsCozy wood-burning stove
Year Round Lake Views with Privacy!
Experience the perfect blend of country privacy and lake living with this spacious home offering year-round views of beautiful Lake Eufaula.
Bonus! A one year home warranty, providing added peace of mind. Another Bonus! Seller is including additional lots making the total acreage 6 Acres MOL. Designed with comfort and functionality in mind, the open-concept floor plan features a cozy wood-burning stove and expansive windows that showcase stunning lake views. The recently updated bathrooms add a fresh, modern touch, making this home move-in ready.
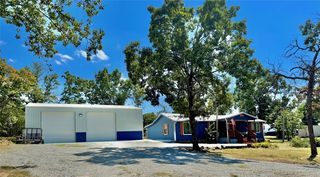
Outside, you'll find exceptional space for all your hobbies and storage needs. The impressive 30' x 60' shop with compressors that remain with the property also includes an attached woodworking shop. A 2-car detached garage with electric overhead doors and a multi bay carport provide ample room for boats, ATVs, vehicles, and all your lake toys. A convenient walk-in storm shelter offers added safety and security.
Situated on 6 acres MOL and surrounded by nature, you'll enjoy peaceful evenings on the expansive deck watching breathtaking sunsets over the lake. The marina and downtown are just minutes away, giving you easy access to boating, fishing, dining, and shopping while still enjoying the tranquility of country living. Schedule your private showing today!
Experience the perfect blend of country privacy and lake living with this spacious home offering year-round views of beautiful Lake Eufaula.
Bonus! A one year home warranty, providing added peace of mind. Another Bonus! Seller is including additional lots making the total acreage 6 Acres MOL. Designed with comfort and functionality in mind, the open-concept floor plan features a cozy wood-burning stove and expansive windows that showcase stunning lake views. The recently updated bathrooms add a fresh, modern touch, making this home move-in ready.
Outside, you'll find exceptional space for all your hobbies and storage needs. The impressive 30' x 60' shop with compressors that remain with the property also includes an attached woodworking shop. A 2-car detached garage with electric overhead doors and a multi bay carport provide ample room for boats, ATVs, vehicles, and all your lake toys. A convenient walk-in storm shelter offers added safety and security.
Situated on 6 acres MOL and surrounded by nature, you'll enjoy peaceful evenings on the expansive deck watching breathtaking sunsets over the lake. The marina and downtown are just minutes away, giving you easy access to boating, fishing, dining, and shopping while still enjoying the tranquility of country living. Schedule your private showing today!
Last check for updates: about 8 hours ago
Listing courtesy of Angella Lee, (580) 399-1600
Lake Homes Realty, LLC
Originating MLS: MLS Technology
Source: MLS Technology, Inc., MLS#2549325
Home Details for 413804 E 1212th Rd

|
|---|
Interior Details Basement: Crawl Space |
Beds & Baths Number of Bedrooms: 3Number of Bathrooms: 2Number of Bathrooms (full): 2 |
Dimensions and Layout Living Area: 2048 Square Feet |
Appliances & Utilities Utilities: Electricity Available, Natural Gas Available, Water AvailableAppliances: Dishwasher, Electric Water Heater, Oven, Range, StoveDishwasherLaundry: Washer Hookup,Electric Dryer Hookup |
Heating & Cooling Heating: Central,GasHas CoolingAir Conditioning: Central AirHas HeatingHeating Fuel: Central |
Fireplace & Spa Number of Fireplaces: 1Fireplace: Wood Burning StoveHas a Fireplace |
Windows, Doors, Floors & Walls Window: Vinyl, Insulated WindowsDoor: Insulated DoorsFlooring: Carpet, Tile, Wood |
Levels, Entrance, & Accessibility Stories: 1Levels: OneFloors: Carpet, Tile, Wood |
View Has a ViewView: Seasonal View |
Security Security: Safe Room Exterior, Security System Owned, Smoke Detector(s) |

|
|---|
Exterior Home Features Roof: Asphalt FiberglassPatio / Porch: Covered, Deck, Enclosed, Patio, PorchFencing: Partial, WireOther Structures: Barn(s), Second Garage, Shed(s), Storage, Workshop, GazeboExterior: Dog Run, Gravel Driveway, Rain GuttersFoundation: Crawlspace |
Parking & Garage Number of Garage Spaces: 6Number of Covered Spaces: 6Has a CarportHas a GarageNo Attached GarageParking Spaces: 6Parking: Boat,Carport,Detached,Garage,RV Access/Parking,Shelves,Storage,Workshop in Garage,Circular Driveway |
Pool Pool: None |
Frontage Waterfront: Boat Ramp/Lift AccessNot on Waterfront |
Water & Sewer Sewer: Septic TankWater Body: Eufaula Lake |
Farm & Range Horse Amenities: Horses AllowedAllowed to Raise Horses |
Surface & Elevation Topography: Sloping |

|
|---|
Cumulative Days on Market: 318Days on Market: 180+ |

|
|---|
Year Built Year Built: 2004 |
Property Type / Style Property Type: ResidentialProperty Subtype: Single Family ResidenceStructure Type: HouseArchitecture: Ranch |
Building Construction Materials: Vinyl Siding, Wood FrameNo Additional Parcels |
Property Information Parcel Number: 081000003013000000 |

|
|---|
Price List Price: $365,000Price Per Sqft: $178 |
Status Change & Dates Off Market Date: Tue Oct 20 2026Possession Timing: Close Of Escrow |

|
|---|
MLS Status: Pending |

|
|---|
Direction & Address City: EufaulaCommunity: Twin Mountain Estates Little Ranch |
School Information Elementary School: EufaulaElementary School District: Eufaula - Sch Dist (T2)Jr High / Middle School District: Eufaula - Sch Dist (T2)High School: EufaulaHigh School District: Eufaula - Sch Dist (T2) |

|
|---|
Listing Agent Listing ID: 2549325 |

|
|---|
Building Area Building Area: 2048 Square Feet |

|
|---|
Community Features: Gutter(s), Marina, SidewalksNot Senior Community |

|
|---|
Association for this Listing: MLS TechnologyNo HOA |

|
|---|
Lot Area: 6 Acres |

|
|---|
Contingencies: 0Listing Terms: Conventional, FHA, USDA Loan, VA Loan |

|
|---|
Energy Efficiency Features: Doors, Windows |

|
|---|
Mls Number: 2549325Living Area Range Units: Square Feet |

|
|---|
Gutter(s)MarinaSidewalksSource Street Additional Info: Road |
Price and Tax history
| Date | Event | Price |
|---|---|---|
Oct 20, 2026 Source: MLS Technology, Inc. #2549325 | Pending | $365,000 |
Jun 23, 2026 Source: MLS Technology, Inc. #2549325 | PriceChange | $365,000 Price decreased by 3% |
May 1, 2026 Source: MLS Technology, Inc. #2549325 | PriceChange | $375,000 Price decreased by 6% |
Mar 26, 2026 Source: MLS Technology, Inc. #2549325 | PriceChange | $399,000 Price decreased by 3% |
Dec 6, 2025 Source: MLS Technology, Inc. #2549325 | Listed For Sale | $410,000 |
May 20, 2021 Source: MLS Technology, Inc. #2108294 | Sold | $250,000 |
Mar 29, 2021 Source: MLS Technology, Inc. #2108294 | Pending | $245,000 |
Mar 25, 2021 Source: MLS Technology, Inc. #2108294 | Listed For Sale | $245,000 |
Around this home
What Locals Say about Eufaula
At least 28 Trulia users voted on each feature.

89 % Say car is needed

89 % Say yards are well-kept

82 % Say it's quiet

79 % Say parking is easy

71 % Say there's wildlife

70 % Say there's holiday spirit

64 % Say it's dog friendly

63 % Say people would walk alone at night

57 % Say neighbors are friendly

57 % Say they plan to stay for at least 5 years

39 % Say kids play outside

38 % Say there are community events

27 % Say streets are well-lit

25 % Say it's walkable to restaurants

20 % Say it's walkable to grocery stores

13 % Say there are sidewalks
Sourced by Trulia users. Learn more about our methodology.
Market trends in Eufaula
Last updated September 2026
Avg. sale price
$425K
Sale-to-List Price
96.2%
Price per sq ft
$238
Available listings
225
17MoM
Sourced by Trulia Market Trends
Home Value
Learn more about this home's value by checking out the value of nearby homes and how much similar homes have sold for.
Comparable sales
These are recently sold homes that have a similar location or other similar features to this home, like bedrooms, bathrooms, and square footage. Get a sense of the expected prices in the area by viewing these homes.Address | Distance | Property Type | Sold Price | Sold Date | Bed | Bath | Sqft |
|---|---|---|---|---|---|---|---|
1.19 | Single-Family Home | $435,000 | 04/28/26 | 3 | 2.5 | 2,059 | |
1.71 | Single-Family Home | $225,000 | 10/01/26 | 4 | 3 | 1,544 | |
2.20 | Single-Family Home | $625,000 | 07/07/26 | 3 | 2.5 | 2,751 | |
2.63 | Single-Family Home | $399,500 | 06/01/26 | 4 | 3 | 3,228 | |
3.01 | Single-Family Home | $425,000 | 04/27/26 | 3 | 2 | 1,800 | |
2.83 | Single-Family Home | $170,000 | 09/25/26 | 3 | 1.5 | 1,200 | |
2.69 | Single-Family Home | $375,000 | 02/10/26 | 3 | 2 | 2,520 | |
3.43 | Single-Family Home | $575,900 | 04/17/26 | 3 | 3 | 2,002 | |
3.55 | Single-Family Home | $255,000 | 03/30/26 | 3 | 2 | 1,703 | |
3.22 | Single-Family Home | $70,000 | 08/31/26 | 3 | 2 | 1,235 |
Nearby home prices
Get a sense of expected prices in the area by checking the value of nearby homes.Address | Distance | Price | Bed | Bath | Sqft | Status |
|---|---|---|---|---|---|---|
0.06 | $17,000 | - | - | - | Recently Sold | |
0.29 | $8,000 | - | - | - | For Sale | |
0.31 | - | 3 | 1 | 1,014 | Off Market | |
0.31 | $318,200 | 3 | 2 | 1,512 | Off Market | |
0.31 | - | 3 | 2 | 1,572 | Off Market | |
0.31 | $218,900 | 3 | 2 | 1,388 | Off Market | |
0.31 | - | - | - | - | Off Market | |
0.33 | $197,200 | Studio | - | - | Off Market | |
0.35 | $140,000 | 1 | 1 | 480 | For Sale | |
0.38 | - | Studio | - | - | Off Market | |
0.38 | $16,500 | - | - | - | For Sale | |
0.40 | - | 3 | 1 | 784 | Off Market | |
0.40 | $18,500 | - | - | - | For Sale | |
0.42 | - | - | - | - | Off Market | |
0.42 | - | Studio | - | - | Off Market | |
0.43 | - | - | - | - | Off Market | |
0.43 | - | - | - | - | Off Market | |
0.43 | - | - | - | - | Off Market | |
0.43 | - | - | - | - | Off Market | |
0.43 | - | - | - | - | Off Market |
LGBTQ Local Legal Protections
LGBTQ Local Legal Protections


Angella Lee, Lake Homes Realty, LLC
Agent Phone: (580) 399-1600
IDX information is provided exclusively for personal, non-commercial use, and may not be used for any purpose other than to identify prospective properties consumers may be interested in purchasing.
Information is deemed reliable but not guaranteed.
Similar Homes You May Like
 7.5 ACRESMycah Boyd, RE/MAX Champion Land
 0.71 ACRESJeremy Grumbles, Eufaula Properties RE Group
 0.26 ACRESMeranda Brown, Campbell Due Real Estate LLC
 0.96 ACRESTravis Pack, Keller Williams Market Pro
 NEW - 3 HRS AGO0.46 ACRESJennifer Hubbard, Brix Realty
 0.3 ACRESJake Salyer, Hearth Homes Realty
 0.36 ACRESJeremy Grumbles, Eufaula Properties RE Group
 0.32 ACRESDalton Thomas, Platinum Realty, LLC.
 0.44 ACRESBrandy Pennington, Lakeside Real Estate
 19.5 ACRESRobyn Dendy, Campbell Due Real Estate LLC
 5 ACRESJeremy Grumbles, Eufaula Properties RE Group
 0.34 ACRESClifton Davis, Porches and Pastures
 0.49 ACRESClaudia Young, Campbell Due Real Estate LLC
 0.52 ACRESChelsea Lewis, Lakeside Real Estate
 NEW - 1 DAY AGO2.7 ACRESKaren Weldin, Eufaula Lakeshore Realty, LLC
 25 ACRESTesia Brzozowske, RE/MAX Energy Real Estate
 0.55 ACRESVirginia McAlpin, Game Changer Real Estate
 1.39 ACRESAnita Rodgers, C21/Shirley Donaldson Eufaula
 65 ACRESCynthia Dolbow, Keller Williams Advantage
 0.35 ACRESRobyn Dendy, Campbell Due Real Estate LLC
 0.51 ACRESJennifer Ferguson, Artesian Realty Group
 0.25 ACRESKaren Weldin, Eufaula Lakeshore Realty, LLC
 1.48 ACRESConnie Campbell, Campbell Due Real Estate LLC
 0.64 ACRESJudy Buckmaster, C21/Shirley Donaldson Eufaula
 OPEN SAT, 2-4PM0.32 ACRESLynn Newton, Keller Williams Premier
 0.3 ACRESClaudia Young, Campbell Due Real Estate LLC
 0.53 ACRESClifton Davis, Porches and Pastures
 27 ACRESDean Anderson, Whitetail Properties Real Esta
 1.28 ACRESMissy Jennings, McGraw, REALTORS
 0.45 ACRESAndrea Oldham, Eufaula Lakeshore Realty, LLC
 0.25 ACRESTori Fry, Artesian Realty Group
 0.25 ACRESSharon Ford, C21/First Choice Realty
 0.48 ACRESTonya Larkin, Eufaula Lakeshore Realty
 1 ACREAnita Rodgers, C21/Shirley Donaldson Eufaula
 0.34 ACRESMiranda Foster, C21/First Choice Realty
 Brandy Pennington, Lakeside Real Estate
 0.31 ACRESAndrea O'Brien, Hodges & Fried Real Estate LLC
 See more homes for sale inEufaula


New Listings near 413804 E 1212th Rd
 0.49 ACRESKaren Weldin, Eufaula Lakeshore Realty, LLC
- 0.31 ACRESAndrea O'Brien, Hodges & Fried Real Estate LLC
 0.3 ACRESHeather Smith, Keller Williams Advantage
 0.37 ACRESMichael Jennings, Black Label Agents
 1 ACREChelsea Lewis, Lakeside Real Estate
 0.69 ACRESKali Frazier, Prosell Realty
- 0.49 ACRESClaudia Young, Campbell Due Real Estate LLC
- 1 ACREAnita Rodgers, C21/Shirley Donaldson Eufaula
 0.45 ACRESAnita Rodgers, C21/Shirley Donaldson Eufaula
 Anita Rodgers, C21/Shirley Donaldson Eufaula
- See more homes for sale inEufaula


Frequently asked questions about 413804 E 1212th Rd
- What is the estimated monthly payment for 413804 E 1212th Rd?Based on a $365,000 list price with 20% down at today's rates, the estimated monthly payment for 413804 E 1212th Rd in Eufaula, OK is approximately $2,229 (about $1,996 principal & interest, $158 property taxes, and $75 homeowner's insurance). This is an estimate. Actual payment depends on your loan terms.
- How does the list price for 413804 E 1212th Rd compare to homes in Eufaula?413804 E 1212th Rd in Eufaula, OK is listed at $365,000, about 14% below the $425K median sale price in Eufaula.
- What do residents say about Eufaula?Residents describe Eufaula, OK as well-kept, quiet, and easy to park in. Most residents say you need a car. See homes for sale in Eufaula, OK.
- What are the closest schools to 413804 E 1212th Rd?The closest schools to 413804 E 1212th Rd in Eufaula, OK are Eufaula Elementary School (Pre-K, rated 5/10), Eufaula High School (rated 7/10), Eufaula Middle School (rated 8/10).
- Does 413804 E 1212th Rd have air conditioning?Yes, 413804 E 1212th Rd in Eufaula, OK has air conditioning.
- Does 413804 E 1212th Rd have laundry facilities?Yes, 413804 E 1212th Rd in Eufaula, OK has laundry facilities.
413804 E 1212th Rd, Eufaula, OK 74432 is a 3 bedroom, 2 bathroom, 2,048 sqft single-family home built in 2004. This property is currently available for sale and was listed by MLS Technology, Inc. on Dec 6, 2025. The MLS # for this home is MLS# 2549325.