


$325,000
Original price: $335,000
 3 Beds
 2 Baths
 1,834 sqft
114516 Portside Dr, Eufaula, OK 74432
Est. Mortgage $1,764/mo*
Get Pre-QualifiedHome Highlights

Parking
2 Car Garage

Outdoor
Porch, Patio

HOA
$4/Monthly

Price/Sqft
$177

Climate Control
Central, Natural Gas & Central Air

Listed
176 days ago
Local Information
- Map ViewExplore the area around 114516 Portside Dr.

- Schools1 Preschool School1 Elementary School1 Middle School1 High School

- Shop & Eat

-- mins to
About this House
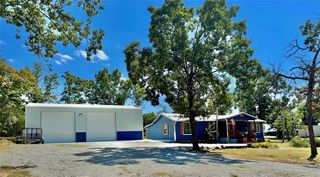
Welcome to cottage-style living just steps from Lake Eufaula! This red-and-white brick beauty sits proudly on a corner lot, wrapped in crisp white vinyl fencing. At the end of the quiet cul-de-sac, sandy beaches await—complete with swings and a firepit where you can soak in the lake views and unwind.
Inside, the home offers 3 bedrooms and 2 bathrooms, thoughtfully designed for full-time comfort. The large kitchen provides plenty of space for a big dining room table in addition to a cozy breakfast nook—perfect for both family dinners and morning coffee. New vinyl flooring stretches through the main living areas, while a charming gas fireplace adds a warm, inviting touch. With a brand-new AC system, comfort and efficiency are guaranteed year-round.
Out front, you’ll love the well-maintained flowerbeds and curb appeal, while exterior lighting makes the home glow after dark. And here’s the best part—yardwork is practically done for you thanks to the included robotic lawnmower!
In this golf cart–friendly community, it’s just a fun ride straight to the sandy beach. Whether you’re ready to settle in full-time or simply want a low-maintenance retreat with cottage vibes, this home offers the lake lifestyle you’ve been dreaming of.
Inside, the home offers 3 bedrooms and 2 bathrooms, thoughtfully designed for full-time comfort. The large kitchen provides plenty of space for a big dining room table in addition to a cozy breakfast nook—perfect for both family dinners and morning coffee. New vinyl flooring stretches through the main living areas, while a charming gas fireplace adds a warm, inviting touch. With a brand-new AC system, comfort and efficiency are guaranteed year-round.
Out front, you’ll love the well-maintained flowerbeds and curb appeal, while exterior lighting makes the home glow after dark. And here’s the best part—yardwork is practically done for you thanks to the included robotic lawnmower!
In this golf cart–friendly community, it’s just a fun ride straight to the sandy beach. Whether you’re ready to settle in full-time or simply want a low-maintenance retreat with cottage vibes, this home offers the lake lifestyle you’ve been dreaming of.
Last check for updates: about 9 hours ago
Listing courtesy of Brandy Pennington, (918) 618-2137
Lakeside Real Estate
Originating MLS: MLS Technology
Source: MLS Technology, Inc., MLS#2607074
Also Listed on MLS Technology, Inc..
Home Details for 114516 Portside Dr

|
|---|
Interior Details Basement: None |
Beds & Baths Number of Bedrooms: 3Number of Bathrooms: 2Number of Bathrooms (full): 2 |
Dimensions and Layout Living Area: 1834 Square Feet |
Appliances & Utilities Utilities: Electricity Available, Natural Gas Available, Water AvailableAppliances: Dryer, Dishwasher, Disposal, Gas Water Heater, Microwave, Oven, Range, Refrigerator, Stove, WasherDishwasherDisposalDryerLaundry: Washer Hookup,Electric Dryer HookupMicrowaveRefrigeratorWasher |
Heating & Cooling Heating: Central,GasHas CoolingAir Conditioning: Central AirHas HeatingHeating Fuel: Central |
Fireplace & Spa Number of Fireplaces: 1Fireplace: Gas LogHas a Fireplace |
Windows, Doors, Floors & Walls Window: Storm Window(s), Insulated WindowsFlooring: Carpet, Vinyl |
Levels, Entrance, & Accessibility Stories: 1Levels: OneFloors: Carpet, Vinyl |
View Has a ViewView: Seasonal View |
Security Security: No Safety Shelter, Smoke Detector(s) |

|
|---|
Exterior Home Features Roof: Asphalt FiberglassPatio / Porch: Covered, Patio, PorchFencing: DecorativeOther Structures: StorageExterior: Concrete Driveway, Landscaping, Lighting, Rain GuttersFoundation: Slab |
Parking & Garage Number of Garage Spaces: 2Number of Covered Spaces: 2Has a GarageHas an Attached GarageParking Spaces: 2Parking: Attached,Garage |
Pool Pool: None |
Frontage Waterfront: Lake, River Access, Water AccessNot on Waterfront |
Water & Sewer Sewer: Septic TankWater Body: Eufaula Lake |

|
|---|
Cumulative Days on Market: 260Days on Market: 176 |

|
|---|
Year Built Year Built: 1993 |
Property Type / Style Property Type: ResidentialProperty Subtype: Single Family ResidenceStructure Type: HouseArchitecture: Craftsman |
Building Construction Materials: Brick, Wood FrameNo Additional Parcels |
Property Information Parcel Number: 008000001073000000 |

|
|---|
Price List Price: $325,000Price Per Sqft: $177 |
Status Change & Dates Possession Timing: Close Of Escrow |

|
|---|
MLS Status: Active |

|
|---|
Direction & Address City: EufaulaCommunity: Bridgeport Beach I |
School Information Elementary School: EufaulaElementary School District: Eufaula - Sch Dist (T2)Jr High / Middle School: EufaulaJr High / Middle School District: Eufaula - Sch Dist (T2)High School: EufaulaHigh School District: Eufaula - Sch Dist (T2) |

|
|---|
Listing Agent Listing ID: 2607074 |

|
|---|
Building Area Building Area: 1834 Square Feet |

|
|---|
Community Features: Gutter(s)Not Senior Community |

|
|---|
Association for this Listing: MLS TechnologyHas an HOAHOA Fee: $50/Annually |

|
|---|
Lot Area: 10410.84 sqft |

|
|---|
Contingencies: 0Listing Terms: Conventional, FHA, USDA Loan, VA Loan |

|
|---|
Energy Efficiency Features: Windows |

|
|---|
Mls Number: 2607074Living Area Range: 1750-2000 SqFtLiving Area Range Units: Square Feet |

|
|---|
HOA Amenities: None |
Around this home
What Locals Say about Eufaula
At least 28 Trulia users voted on each feature.

89 % Say car is needed

89 % Say yards are well-kept

82 % Say it's quiet

79 % Say parking is easy

71 % Say there's wildlife

70 % Say there's holiday spirit

64 % Say it's dog friendly

63 % Say people would walk alone at night

57 % Say neighbors are friendly

57 % Say they plan to stay for at least 5 years

39 % Say kids play outside

38 % Say there are community events

27 % Say streets are well-lit

25 % Say it's walkable to restaurants

20 % Say it's walkable to grocery stores

13 % Say there are sidewalks
Sourced by Trulia users. Learn more about our methodology.
Market trends in Eufaula
Last updated July 2026
Avg. sale price
—
Sale-to-List Price
—
Price per sq ft
—
Available listings
247
8MoM
Home Value
Trulia Estimate
$312KSince last month
Decreased$1K (-0.4%)Since last year
Increased$42K (+15.5%)Since last sale
Increased$116K (+59.3%)Learn more about this home's value by checking out its Trulia Estimate, the value of nearby homes, and how much similar homes have sold for.
Trulia Estimate
The of this home's value increased by +86% in the last 10 years
| Month | Estimated value |
|---|---|
2026 | |
| August 2026 | $311K |
| July 2026 | $312K |
| June 2026 | $313K |
| May 2026 | $315K |
| April 2026 | $322K |
| March 2026 | $324K |
| February 2026 | $319K |
| January 2026 | $333K |
2025 | |
2024 | |
2023 | |
2022 | |
2021 | |
2020 | |
2019 | |
2018 | |
2017 | |
2016 | |
Comparable sales
These are recently sold homes that have a similar location or other similar features to this home, like bedrooms, bathrooms, and square footage. Get a sense of the expected prices in the area by viewing these homes.Address | Distance | Property Type | Sold Price | Sold Date | Bed | Bath | Sqft |
|---|---|---|---|---|---|---|---|
0.17 | Single-Family Home | $200,000 | 01/05/26 | 3 | 2 | 1,698 | |
0.13 | Single-Family Home | $210,000 | 03/13/26 | 2 | 2 | 1,240 | |
0.52 | Single-Family Home | $170,000 | 11/21/25 | 3 | 2 | 1,550 | |
0.30 | Single-Family Home | $279,000 | 02/02/26 | 3 | 2 | 2,122 | |
0.39 | Single-Family Home | $245,000 | 08/29/25 | 2 | 2 | 1,693 | |
0.28 | Single-Family Home | $285,000 | 10/24/25 | 4 | 3 | 2,064 | |
0.18 | Single-Family Home | $325,000 | 02/02/26 | 2 | 2 | 1,699 | |
0.04 | Single-Family Home | $290,000 | 07/06/26 | 4 | 3 | 2,414 | |
0.64 | Single-Family Home | $357,000 | 03/26/26 | 3 | 2 | 1,460 | |
0.49 | Single-Family Home | $335,000 | 08/07/26 | 4 | 2.5 | 1,673 |
Nearby home prices
Get a sense of expected prices in the area by checking the value of nearby homes.Address | Distance | Price | Bed | Bath | Sqft | Status |
|---|---|---|---|---|---|---|
0.03 | $459,900 | 3 | 2 | 1,720 | For Sale | |
0.04 | $290,000 | 4 | 3 | 2,414 | Recently Sold | |
0.05 | $207,600 | 3 | 2 | 1,698 | Off Market | |
0.06 | $261,800 | - | - | - | Off Market | |
0.10 | $45,000 | - | - | - | For Sale | |
0.12 | - | - | - | - | Off Market | |
0.13 | $210,000 | 2 | 2 | 1,240 | Recently Sold | |
0.17 | $200,000 | 3 | 2 | 1,698 | Recently Sold | |
0.16 | $210,000 | 2 | 2 | 1,296 | For Sale | |
0.16 | $303,700 | 3 | 2.5 | 2,380 | Off Market | |
0.17 | $280,800 | 3 | 2.5 | 1,696 | Off Market |
Price and Tax history
| Date | Event | Price |
|---|---|---|
May 21, 2026 Source: MLS Technology, Inc. #2607074 | PriceChange | $325,000 Price decreased by 3% |
Mar 4, 2026 Source: MLS Technology, Inc. #2607074 | Listed For Sale | $335,000 |
Mar 4, 2026 Source: MLS Technology, Inc. #2537811 | ListingRemoved | $335,000 |
Feb 4, 2026 Source: MLS Technology, Inc. #2537811 | PriceChange | $335,000 Price decreased by 4% |
Sep 3, 2025 Source: MLS Technology, Inc. #2537811 | Listed For Sale | $350,000 |
Jul 29, 2019 Source: MLS Technology, Inc. #1903713 | Sold | $195,000 |
Jun 26, 2019 Source: Agent Provided | Pending | $199,900 |
Apr 29, 2019 Source: Agent Provided | PriceChange | $199,900 Price decreased by 2% |
Jan 31, 2019 Source: Agent Provided | Listed For Sale | $205,000 |
Jun 27, 2012 Source: N/A | Sold | $140,500 |
May 11, 2012 Source: Agent Provided | PriceChange | $142,500 Price decreased by 3% |
Feb 21, 2012 Source: Agent Provided | Listed For Sale | $147,000 |
| Year | Property tax | Tax assessment |
|---|---|---|
| 2025 | $1,688 | $175,279 |
Home facts updated by county records
LGBTQ Local Legal Protections
LGBTQ Local Legal Protections



Brandy Pennington, Lakeside Real Estate
Agent Phone: (918) 618-2137
IDX information is provided exclusively for personal, non-commercial use, and may not be used for any purpose other than to identify prospective properties consumers may be interested in purchasing.
Information is deemed reliable but not guaranteed.
Similar Homes You May Like
 0.33 ACRESTerra Geralds, Property Solutions Real Estate
 0.3 ACRESJake Salyer, Hearth Homes Realty
 0.36 ACRESJeremy Grumbles, Eufaula Properties RE Group
 7.5 ACRESMycah Boyd, RE/MAX Champion Land
 1 ACREChelsea Lewis, Lakeside Real Estate
 Robyn Dendy, Campbell Due Real Estate LLC
 0.32 ACRESDalton Thomas, Platinum Realty, LLC.
 2.7 ACRESKaren Weldin, Eufaula Lakeshore Realty, LLC
 19.5 ACRESRobyn Dendy, Campbell Due Real Estate LLC
 0.53 ACRESClifton Davis, Porches and Pastures
 0.46 ACRESNatalie Tracy, Lakeside Real Estate
 0.26 ACRESMeranda Brown, Campbell Due Real Estate LLC
 0.59 ACRESKaren Weldin, Eufaula Lakeshore Realty, LLC
 Frances Bauldrige, C21/First Choice Realty
 0.44 ACRESBrandy Pennington, Lakeside Real Estate
 0.3 ACRESClaudia Young, Campbell Due Real Estate LLC
 0.64 ACRESJudy Buckmaster, C21/Shirley Donaldson Eufaula
 0.25 ACRESKaren Weldin, Eufaula Lakeshore Realty, LLC
 4.23 ACRESAngella Lee, Lake Homes Realty, LLC
 1.69 ACRESKaren Weldin, Eufaula Lakeshore Realty, LLC
 0.52 ACRESSandy Forrest, Platinum Realty, LLC.
 2.49 ACRESClifton Davis, Porches and Pastures
 0.96 ACRESNatalie Tracy, Lakeside Real Estate
 0.6 ACRESBill Takagi, Luxury Real Estate LLC
 0.43 ACRESBrandy Pennington, Lakeside Real Estate
 0.34 ACRESClifton Davis, Porches and Pastures
 0.46 ACRESAnita Rodgers, C21/Shirley Donaldson Eufaula
 0.72 ACRESRobyn Dendy, Campbell Due Real Estate LLC
 0.71 ACRESJeremy Grumbles, Eufaula Properties RE Group
 0.51 ACRESKaren Weldin, Eufaula Lakeshore Realty, LLC
 3 ACRESRobyn Dendy, Campbell Due Real Estate LLC
 0.55 ACRESVirginia McAlpin, Game Changer Real Estate
 0.31 ACRESNatalie Tracy, Lakeside Real Estate
 10 ACRESRod Canterbury, RE/MAX Advantage
 0.47 ACRESNatalie Tracy, Lakeside Real Estate
 0.52 ACRESKali Frazier, Prosell Realty
 See more homes for sale inEufaula


New Listings near 114516 Portside Dr
 0.55 ACRESJennifer Ferguson, Artesian Realty Group
 0.49 ACRESKaren Weldin, Eufaula Lakeshore Realty, LLC
 0.89 ACRESChris Ham, eXp Realty, LLC
 0.35 ACRESJennifer Ferguson, Artesian Realty Group
 FOR SALE BY OWNER
 0.26 ACRESStephanie Abbott, RE/MAX Preferred
 0.25 ACRESTori Fry, Artesian Realty Group
 0.58 ACRESNatalie Tracy, Lakeside Real Estate
 0.29 ACRESMelinda Lange, The Agency
 0.31 ACRESJennifer Ferguson, Artesian Realty Group
 0.28 ACRESMelinda Lange, The Agency
- See more homes for sale inEufaula


Frequently asked questions about 114516 Portside Dr
- What is the estimated monthly payment for 114516 Portside Dr?Based on a $325,000 list price with 20% down at today's rates, the estimated monthly payment for 114516 Portside Dr in Eufaula, OK is approximately $1,907 (about $1,691 principal & interest, $141 property taxes, and $75 homeowner's insurance). This is an estimate. Actual payment depends on your loan terms.
- What do residents say about Eufaula?Residents describe Eufaula, OK as well-kept, quiet, and easy to park in. Most residents say you need a car. See homes for sale in Eufaula, OK.
- What are the closest schools to 114516 Portside Dr?The closest schools to 114516 Portside Dr in Eufaula, OK are Eufaula Elementary School (Pre-K, rated 5/10), Eufaula High School (rated 7/10), Eufaula Middle School (rated 8/10).
- What is 114516 Portside Dr estimated to be worth?Trulia's estimated value for 114516 Portside Dr in Eufaula, OK is $311,700.
- Does 114516 Portside Dr have air conditioning?Yes, 114516 Portside Dr in Eufaula, OK has air conditioning.
- Does 114516 Portside Dr have laundry facilities?Yes, 114516 Portside Dr in Eufaula, OK has in-unit laundry.
114516 Portside Dr, Eufaula, OK 74432 is a 3 bedroom, 2 bathroom, 1,834 sqft single-family home built in 1993. This property is currently available for sale and was listed by MLS Technology, Inc. on Mar 4, 2026. The MLS # for this home is MLS# 2607074.