

$382,500
 4 Beds
 3 Baths
 2,027 sqft (on 0.36 acres)
4138 CLIFDEN DRIVE, Ormond Beach, FL 32174
Est. Refi. Payment $2,651/mo*
Refinance Your HomeCurrently Off Market - Sold Apr 14, 2026 for $381,000 (5% below list price)
Home Value
Trulia Estimate
$383KSince last month
Increased$700 (+0.2%)Since last year
Decreased$18K (-4.6%)Since last sale
Increased$3K (+0.7%)Learn more about this home's value by checking out its Trulia Estimate, the value of nearby homes, and how much similar homes have sold for.
Trulia Estimate
The of this home's value decreased by -8% in the last 10 years
| Month | Estimated value |
|---|---|
2026 | |
| September 2026 | $384K |
| August 2026 | $383K |
| July 2026 | $380K |
| June 2026 | $382K |
| May 2026 | $380K |
| April 2026 | $381K |
| March 2026 | $391K |
| February 2026 | $390K |
| January 2026 | $390K |
2025 | |
Comparable sales
These are recently sold homes that have a similar location or other similar features to this home, like bedrooms, bathrooms, and square footage. Get a sense of the expected prices in the area by viewing these homes.Address | Distance | Property Type | Sold Price | Sold Date | Bed | Bath | Sqft |
|---|---|---|---|---|---|---|---|
0.09 | Single-Family Home | $419,900 | 10/01/25 | 4 | 3 | 2,298 | |
0.14 | Single-Family Home | $420,000 | 09/11/26 | 4 | 3 | 2,298 | |
0.08 | Single-Family Home | $445,000 | 06/22/26 | 4 | 2 | 2,231 | |
0.23 | Single-Family Home | $373,990 | 12/22/25 | 4 | 3 | 2,020 | |
0.21 | Single-Family Home | $384,990 | 07/20/26 | 4 | 3 | 2,336 | |
0.18 | Single-Family Home | $490,000 | 09/15/26 | 4 | 3 | 2,657 | |
0.04 | Single-Family Home | $224,500 | 07/28/26 | 3 | 2 | 2,099 | |
0.33 | Single-Family Home | $373,105 | 09/17/26 | 4 | 3 | 2,020 | |
0.27 | Single-Family Home | $424,990 | 04/24/26 | 4 | 3 | 2,336 |
Nearby home prices
Get a sense of expected prices in the area by checking the value of nearby homes.Address | Distance | Price | Bed | Bath | Sqft | Status |
|---|---|---|---|---|---|---|
0.04 | $448,800 | 4 | 3 | 2,267 | Off Market | |
0.04 | $224,500 | 3 | 2 | 2,099 | Recently Sold | |
0.02 | $413,000 | 4 | 2.5 | 2,441 | Off Market | |
0.04 | $414,500 | 4 | 3 | 2,037 | Off Market | |
0.06 | $466,900 | 4 | 3 | 2,298 | Off Market | |
0.08 | $445,000 | 4 | 2 | 2,231 | Recently Sold | |
0.10 | $435,000 | 4 | 2 | 2,231 | Recently Sold | |
0.09 | $423,700 | 4 | 3 | 2,298 | Off Market | |
0.11 | $431,400 | 4 | 3 | 2,298 | Off Market | |
0.12 | $385,000 | 4 | 3 | 2,040 | For Sale | |
0.14 | $420,000 | 4 | 3 | 2,298 | Recently Sold |
Local Information
- Map ViewExplore the area around 4138 CLIFDEN DRIVE.

- Schools1 Preschool School1 Elementary School1 Middle School1 High School

- Shop & Eat

-- mins to
Home Highlights

Single-Family Home

Built in 2022

0.36 acre lot

2,027 sqft

$188/sqft

2 Car Garage

HOA $46/mo
About this House
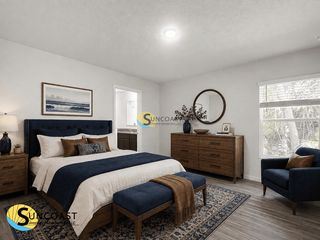
MOTIVATED SELLER PRICE REDUCED FOR A QUICK SALE! NEWER-BUILT HOME ON ONE OF THE LARGEST LOTS IN WEXFORD RESERVE — .36 ACRES! This spacious Lennar Trevi model offers 4 large bedrooms and 3 full bathrooms, including a luxurious owner’s suite with two walk-in closets. Each bedroom has access to its own bathroom, providing comfort and privacy for family and guests. The open-concept layout is the heart of this single-story home, where the kitchen, dining area, and great room seamlessly connect—perfect for entertaining or multitasking. Enjoy 9-ft ceilings, 8-ft doors, and abundant natural light throughout. A covered and screened-in lanai enhances your indoor-outdoor living experience. This home is loaded with upgrades, including: Newly installed gutters New vinyl privacy fence Attic space over garage is fully insulated Deep private well for the automated irrigation system Updated landscaping Water softener 42" soft-close kitchen cabinets Quartz countertops & large island Custom wood pantry New tile backsplash Deep farmhouse-style sink Updated light fixtures & ceiling fans Beautiful wood-look tile flooring Custom blinds Ring security system Pet-free, non-smoking home Additional highlights include low HOA fees, streetlights, curbs, and sidewalks. Survey and floor plan are available. Wexford Reserve is a newer community featuring larger lot sizes and waterfront homesites. Ideally located just minutes from I-95, perfectly situated between Daytona Beach and St. Augustine, and only a short drive to dog-friendly Flagler Beach. Convenient to Publix, restaurants, gas stations, and local shops. A new boat storage facility is located just outside the neighborhood. All information is deemed reliable but not guaranteed.
4138 CLIFDEN DRIVE, Ormond Beach, FL 32174 is a 4 bedroom, 3 bathroom, 2,027 sqft single-family home built in 2022. It last sold for $381,000 on Apr 14, 2026 (5% below the $399,000 asking price). This property is not currently displayed as for sale or rent on Trulia. The Trulia Estimate is $382,500, with a rent estimate of $2,868/month.
Last check for updates: 1 day ago
Listed by Darlene Montrose, (407) 790-0791
COLDWELL BANKER (HAMMOCK), (386) 246-2380
Bought with: Non-Member Agent, STELLAR NON-MEMBER OFFICE, (000) 000-0000
Originating MLS: Flagler
Source: Stellar MLS, MLS#FC313804
IDX information is provided exclusively for personal, non-commercial use, and may not be used for any purpose other than to identify prospective properties consumers may be interested in purchasing. Information is deemed reliable but not guaranteed. Some IDX listings have been excluded from this website.
Listing Information presented by local MLS brokerage: Zillow, Inc - (407) 904-3511
Listing Information presented by local MLS brokerage: Zillow, Inc - (407) 904-3511
Home Details for 4138 CLIFDEN DRIVE

|
|---|
Interior Details Number of Rooms: 11Types of Rooms: Primary Bedroom, Bedroom 2, Bedroom 3, Bedroom 4, Primary Bathroom, Bathroom 2, Bathroom 3, Balcony Porch Lanai, Dining Room, Great Room, Kitchen |
Beds & Baths Number of Bedrooms: 4Number of Bathrooms: 3Number of Bathrooms (full): 3 |
Dimensions and Layout Living Area: 2027 Square Feet |
Appliances & Utilities Utilities: BB/HS Internet Available, Cable Available, Electricity Connected, Fiber Optics, Fire Hydrant, Phone Available, Public, Sewer Connected, Sprinkler Well, Street Lights, Underground Utilities, Water ConnectedAppliances: Dishwasher, Disposal, Electric Water Heater, Microwave, Range, Refrigerator, Water SoftenerDishwasherDisposalLaundry: Electric Dryer Hookup,Laundry Room,Washer HookupMicrowaveRefrigerator |
Heating & Cooling Heating: ElectricHas CoolingAir Conditioning: Central AirHas HeatingHeating Fuel: Electric |
Fireplace & Spa No Fireplace |
Gas & Electric Has Electric on Property |
Windows, Doors, Floors & Walls Window: Blinds, Double Pane Windows, Low Emissivity Windows, Rods, Window TreatmentsDoor: Sliding DoorsFlooring: Carpet, Ceramic Tile |
Levels, Entrance, & Accessibility Stories: 1Levels: OneFloors: Carpet, Ceramic Tile |
View Has a ViewView: Garden |

|
|---|
Exterior Home Features Roof: ShinglePatio / Porch: Covered, Patio, ScreenedFencing: Fenced, VinylVegetation: Trees/LandscapedExterior: Garden, Irrigation System, Rain Gutters, SidewalkFoundation: SlabGardenNo Private Pool |
Parking & Garage Number of Garage Spaces: 2Number of Covered Spaces: 2Other Parking: Garage Dimensions: 20x20No CarportHas a GarageHas an Attached GarageHas Open ParkingParking Spaces: 2Parking: Driveway,Garage Door Opener,Ground Level |
Frontage Road Surface Type: PavedNot on Waterfront |
Water & Sewer Sewer: Public Sewer |

|
|---|
Cumulative Days on Market: 109 |

|
|---|
Year Built Year Built: 2022 |
Property Type / Style Property Type: ResidentialProperty Subtype: Single Family ResidenceArchitecture: Contemporary |
Building Construction Materials: Cement Siding, Wood FrameNot a New ConstructionNo Additional ParcelsDoes Not Include Home Warranty |
Property Information Condition: CompletedParcel Number: 310208000200 |

|
|---|
Price List Price: $399,000Price Per Sqft: $188/sqft |
Status Change & Dates Off Market Date: Wed Mar 04 2026Possession Timing: Close Of Escrow |

|
|---|
MLS Status: Sold |

|
|---|

|
|---|
Direction & Address City: ORMOND BEACHCommunity: WEXFORD RESERVE-UN 1A |
School Information Elementary School: Pine Trail ElemJr High / Middle School: Ormond Beach MiddleHigh School: Seabreeze High School |

|
|---|
Building Details Builder Model: TreviBuilder Name: Lennar |
Building Area Building Area: 2624 Square Feet |

|
|---|
Community Features: Community Mailbox, Deed Restrictions, SidewalksNot Senior Community |

|
|---|
HOA Name: Artemis Lifestyle ServicesHOA Phone: 407-705-2190Association for this Listing: FlaglerHas an HOAHOA Fee: $46/Monthly |

|
|---|
Lot Area: 0.36 acres |

|
|---|
Special Conditions: None |

|
|---|
Listing Terms: Cash, Conventional, FHA, VA Loan |

|
|---|
Business Information Ownership: Fee Simple |

|
|---|
Mls Number: FC313804Showing Considerations: See RemarksUniversal Property Id: US-12127-N-310208000200-R-N |

|
|---|
Community MailboxDeed RestrictionsSidewalks |
Price and Tax history
| Date | Event | Price |
|---|---|---|
Apr 14, 2026 Source: Stellar MLS #FC313804 | Sold | $381,000 |
Mar 5, 2026 Source: Stellar MLS #FC313804 | Pending | $399,000 |
Jan 11, 2026 Source: Stellar MLS #FC313804 | PriceChange | $399,000 Price decreased by 6% |
Dec 1, 2025 Source: Stellar MLS #FC313804 | PriceChange | $425,500 Price decreased by 2% |
Nov 15, 2025 Source: Stellar MLS #FC313804 | Listed For Sale | $434,900 |
Jun 24, 2022 Source: N/A | Sold | $346,885 |
| Year | Property tax | Tax assessment |
|---|---|---|
| 2025 | $393 | $344,834 |
Home facts updated by county records
Market trends in Ormond Beach
Last updated August 2026
Avg. sale price
$393K
$2.92KMoM
Sale-to-List Price
97.2%
0.2%MoM
Price per sq ft
$219
$0MoM
Available listings
790
5MoM
Around this home
What Locals Say about Ormond Beach
At least 486 Trulia users voted on each feature.

91 % Say it's dog friendly

87 % Say parking is easy

87 % Say car is needed

79 % Say there's holiday spirit

78 % Say yards are well-kept

76 % Say people would walk alone at night

72 % Say it's quiet

64 % Say there are sidewalks

63 % Say they plan to stay for at least 5 years

61 % Say streets are well-lit

60 % Say there's wildlife

58 % Say neighbors are friendly

54 % Say kids play outside

51 % Say it's walkable to restaurants

46 % Say it's walkable to grocery stores

31 % Say there are community events
Sourced by Trulia users. Learn more about our methodology.
LGBTQ Local Legal Protections
LGBTQ Local Legal Protections



Frequently asked questions about 4138 CLIFDEN DRIVE
- What is 4138 CLIFDEN DRIVE estimated to be worth?Trulia's estimated value for 4138 CLIFDEN DRIVE in Ormond Beach, FL is $382,500.
- What is the price history for 4138 CLIFDEN DRIVE?4138 CLIFDEN DRIVE in Ormond Beach, FL last sold for $381,000 in April 2026.
- Is Ormond Beach a buyer's or seller's market?Ormond Beach is currently a buyer's market, based on recent for-sale activity.
- What's the median sale price in Ormond Beach?The median sale price in Ormond Beach is $393K. That is up $2.92K from the prior month.
- Does 4138 CLIFDEN DRIVE have air conditioning?Yes, 4138 CLIFDEN DRIVE in Ormond Beach, FL has air conditioning.
- Does 4138 CLIFDEN DRIVE have laundry facilities?Yes, 4138 CLIFDEN DRIVE in Ormond Beach, FL has laundry facilities.
Explore by feature - Pet Friendly
 SPECIAL OFFERPET FRIENDLY$1,499 - $1,924/mo2-3 bd2 baBermuda Estates at Ormond Beach | 100 Hamilton Cir,
Ormond Beach, FL 32174 SPECIAL OFFERPET FRIENDLY$1,179 - $1,599/mo1-2 bd1-2 baThe Park at Santa Maria | 500 Shadow Lakes Blvd,
Ormond Beach, FL 32174 SPECIAL OFFERPET FRIENDLYTotal price$1,518 - $2,173/mo2-3 bd2 ba10X Ormond Beach | 600 Crowne Commerce Ct,
Ormond Beach, FL 32174 PET FRIENDLY$1,515 - $1,575/mo2 bd2 baFisherman's Landing Apartments | 1088 W Granada Blvd,
Ormond Beach, FL 32174 PET FRIENDLYINCOME RESTRICTED
 APPLY INSTANTLYPET FRIENDLY
 APPLY INSTANTLYPET FRIENDLY
 APPLY INSTANTLYPET FRIENDLY
 APPLY INSTANTLYPET FRIENDLYFURNISHED
 APPLY INSTANTLYPET FRIENDLY
Explore by feature - Garage
- SPECIAL OFFERPET FRIENDLY$1,499 - $1,924/mo2-3 bd2 baBermuda Estates at Ormond Beach | 100 Hamilton Cir,
Ormond Beach, FL 32174  APPLY INSTANTLYFURNISHED
 APPLY INSTANTLYPET FRIENDLY
- APPLY INSTANTLYPET FRIENDLY
- APPLY INSTANTLYPET FRIENDLY
- APPLY INSTANTLYPET FRIENDLY
- APPLY INSTANTLYPET FRIENDLYFURNISHED
 APPLY INSTANTLYPET FRIENDLY
 APPLY INSTANTLYPET FRIENDLYFURNISHED
 APPLY INSTANTLY
Explore by feature - Air Conditioning
- SPECIAL OFFERPET FRIENDLY$1,499 - $1,924/mo2-3 bd2 baBermuda Estates at Ormond Beach | 100 Hamilton Cir,
Ormond Beach, FL 32174 - PET FRIENDLYINCOME RESTRICTED
- APPLY INSTANTLYFURNISHED
- APPLY INSTANTLYPET FRIENDLY
- APPLY INSTANTLYPET FRIENDLY
- APPLY INSTANTLYPET FRIENDLY
- APPLY INSTANTLYPET FRIENDLY
- APPLY INSTANTLYPET FRIENDLYFURNISHED
 APPLY INSTANTLY
- APPLY INSTANTLYPET FRIENDLY
Explore by feature - Pool
- SPECIAL OFFERPET FRIENDLY$1,499 - $1,924/mo2-3 bd2 baBermuda Estates at Ormond Beach | 100 Hamilton Cir,
Ormond Beach, FL 32174 - SPECIAL OFFERPET FRIENDLY$1,179 - $1,599/mo1-2 bd1-2 baThe Park at Santa Maria | 500 Shadow Lakes Blvd,
Ormond Beach, FL 32174 - SPECIAL OFFERPET FRIENDLYTotal price$1,518 - $2,173/mo2-3 bd2 ba10X Ormond Beach | 600 Crowne Commerce Ct,
Ormond Beach, FL 32174 - PET FRIENDLY$1,515 - $1,575/mo2 bd2 baFisherman's Landing Apartments | 1088 W Granada Blvd,
Ormond Beach, FL 32174 - PET FRIENDLYINCOME RESTRICTED
- APPLY INSTANTLYFURNISHED
- APPLY INSTANTLYPET FRIENDLY
- APPLY INSTANTLYPET FRIENDLY
- APPLY INSTANTLYPET FRIENDLY
- APPLY INSTANTLYPET FRIENDLY
Explore by feature - Washer/dryer
- SPECIAL OFFERPET FRIENDLY$1,499 - $1,924/mo2-3 bd2 baBermuda Estates at Ormond Beach | 100 Hamilton Cir,
Ormond Beach, FL 32174 - SPECIAL OFFERPET FRIENDLYTotal price$1,518 - $2,173/mo2-3 bd2 ba10X Ormond Beach | 600 Crowne Commerce Ct,
Ormond Beach, FL 32174 - PET FRIENDLY$1,515 - $1,575/mo2 bd2 baFisherman's Landing Apartments | 1088 W Granada Blvd,
Ormond Beach, FL 32174 - PET FRIENDLYINCOME RESTRICTED
- APPLY INSTANTLYFURNISHED
- APPLY INSTANTLYPET FRIENDLY
- APPLY INSTANTLYPET FRIENDLY
- APPLY INSTANTLYPET FRIENDLY
- APPLY INSTANTLYPET FRIENDLY
- APPLY INSTANTLYPET FRIENDLYFURNISHED
Explore by feature - Outdoor Space
- APPLY INSTANTLYPET FRIENDLY
- APPLY INSTANTLYPET FRIENDLY
- APPLY INSTANTLYPET FRIENDLY
 FURNISHED
 FURNISHED
 PET FRIENDLY
 FURNISHED
 FURNISHED
 FURNISHED
 APPLY INSTANTLY
Apartments for Rent
 PET FRIENDLY
 PET FRIENDLY
 PET FRIENDLY
 PET FRIENDLY
 PET FRIENDLY
 PET FRIENDLY
 FURNISHED
 PET FRIENDLY
 PET FRIENDLY
 PET FRIENDLY
 PET FRIENDLY
 See more homes for rent inOrmond Beach
Off Market Homes Near 4138 CLIFDEN DRIVE
 SOLDSEP 18, 2026Theresa Geyer, Watson Realty Corp
 SOLDSEP 18, 2026PARKSIDE REALTY GROUP
 SOLDSEP 17, 2026DR HORTON REALTY OF CENTRAL FLORIDA LLC
 SOLDSEP 16, 2026BERKSHIRE HATHAWAY HOMESERVICE (OCEANSHORE)
 SOLDSEP 16, 2026ADAMS HOMES REALTY, INC
 SOLDSEP 16, 2026Stephen Cline, D R Horton Realty of Central Florida
 SOLDSEP 16, 2026
 SOLDSEP 16, 2026DR HORTON REALTY OF CENTRAL FLORIDA LLC
 SOLDSEP 15, 2026REALTY EXCHANGE, LLC
 SOLDSEP 15, 2026Jack Corbett, Coldwell Banker Premier Properties
 See more homes for sale inOrmond Beach
Homes for sale near 4138 CLIFDEN DRIVE
 0.3 ACRESJeremy Reidenberg, Adams, Cameron & Co., Realtors
 Olivia Simpson, Local Living Realty Group
 0.25 ACRESPatricia Shook, Watson Realty Corp.
 0.26 ACRES
 Jenne Carlisi, Weichert Realtors Hallmark Properties
 0.28 ACRES
 NEW CONSTRUCTIONDR HORTON REALTY OF CENTRAL FLORIDA LLC
 0.25 ACRESTaner Banks, Keller Williams Realty Florida Partners
 NEW CONSTRUCTIONDR HORTON REALTY OF CENTRAL FLORIDA LLC
 NEW CONSTRUCTIONDR HORTON REALTY OF CENTRAL FLORIDA LLC
- See more homes for sale inOrmond Beach

- Results are loading