


$1,430,900
 4 Beds
 2.5 Baths
 2,600 sqft
41374 Gloucester Dr, Rehoboth Beach, DE 19971
Est. Refi. Payment $8,115/mo*
Refinance Your HomeCurrently Off Market - Sold Jul 19, 2024 for $1,164,000
Home Value
Trulia Estimate
$1.43MSince last month
Increased$30K (+2.1%)Since last year
Increased$255K (+21.7%)Since last sale
Increased$265K (+22.7%)Learn more about this home's value by checking out its Trulia Estimate, the value of nearby homes, and how much similar homes have sold for.
Trulia Estimate
The of this home's value increased by +158% in the last 10 years
| Month | Estimated value |
|---|---|
2026 | |
| September 2026 | $1.43M |
| August 2026 | $1.4M |
| July 2026 | $1.41M |
| June 2026 | $1.41M |
| May 2026 | $1.4M |
| April 2026 | $1.38M |
| March 2026 | $1.48M |
| February 2026 | $1.38M |
| January 2026 | $1.22M |
2025 | |
2024 | |
2023 | |
2022 | |
2021 | |
2020 | |
2019 | |
2018 | |
Comparable sales
These are recently sold homes that have a similar location or other similar features to this home, like bedrooms, bathrooms, and square footage. Get a sense of the expected prices in the area by viewing these homes.Address | Distance | Property Type | Sold Price | Sold Date | Bed | Bath | Sqft |
|---|---|---|---|---|---|---|---|
0.08 | Single-Family Home | $995,000 | 10/09/25 | 5 | 3 | 2,565 | |
0.26 | Single-Family Home | $975,000 | 08/20/26 | 4 | 3 | 3,000 | |
0.32 | Single-Family Home | $1,050,000 | 07/17/26 | 4 | 3 | 2,500 | |
0.28 | Single-Family Home | $995,000 | 01/30/26 | 4 | 3.5 | 2,600 | |
0.14 | Single-Family Home | $1,545,000 | 01/23/26 | 4 | 3.5 | 4,650 | |
0.28 | Single-Family Home | $1,580,000 | 06/25/26 | 5 | 3.5 | 4,938 | |
0.55 | Single-Family Home | $2,500,000 | 03/24/26 | 4 | 2 | 4,112 | |
0.68 | Single-Family Home | $1,525,000 | 10/02/25 | 4 | 3.5 | 3,100 | |
0.71 | Single-Family Home | $1,975,000 | 02/27/26 | 5 | 4.5 | 3,570 | |
0.25 | Single-Family Home | $4,000,000 | 04/16/26 | 6 | 3 | 3,500 |
Nearby home prices
Get a sense of expected prices in the area by checking the value of nearby homes.Address | Distance | Price | Bed | Bath | Sqft | Status |
|---|---|---|---|---|---|---|
0.03 | $1,147,300 | 4 | 3 | 2,717 | Off Market | |
0.08 | $992,500 | 5 | 3 | 2,565 | Off Market | |
0.12 | $1,084,500 | 4 | 3 | 2,954 | Off Market | |
0.14 | $1,545,000 | 4 | 3.5 | 4,650 | Recently Sold | |
0.16 | $6,500,000 | 5 | 5.5 | 5,933 | Recently Sold | |
0.22 | $1,153,700 | 5 | 4 | 4,881 | Off Market | |
0.19 | - | - | - | - | Off Market | |
0.23 | $982,500 | 4 | 3 | 2,174 | Off Market | |
0.25 | $1,157,200 | 6 | 4 | 6,200 | Off Market | |
0.25 | $1,076,500 | 4 | 3.5 | 2,200 | Off Market | |
0.22 | $1,230,000 | - | - | - | Recently Sold |
Local Information
- Map ViewExplore the area around 41374 Gloucester Dr.

- Schools1 Elementary School1 Middle School1 High School

- Shop & Eat

-- mins to
Home Highlights

Single-Family Home

Built in 2017

2,600 sqft

$550/sqft

2 Car Garage

HOA $188/mo
About this House
What's unique:Pool side bbqSwimming poolsPremium large lotAbove overlooking balconyPlayground areaOutdoor oasis
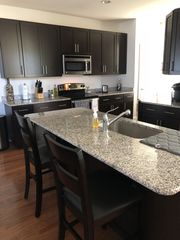
Welcome to the 41374 Gloucester Dr. located in the sought after community of The Grande at Canal Pointe. This community is just a short walk or bike ride into Rehoboth Beach. This 4 bedroom, 2.5 bath home sets on a premium large lot and has been meticulously cared for and maintained. Upon entry in the 2 story foyer, you will be greeted with a dining room on the left conveniently open to the well appointed kitchen with upgraded cabinetry and granite countertops. The stainless steel appliances are all upgraded as well. There are two pantry closets to store all of your small appliance and gadgets. Your guests can sip their favorite beverage while sitting at the island when your preparing snacks for your pool side BBQ while socializing with other guests in the living room. This home boasts a large and lofty living area with fireplace and is enhanced with a morning room with palladium window. Also part of the living area is the above overlooking balcony great for a music space or relaxing area . The primary bedroom with bath and walk in closet is on the main level and convenient to the nearby laundry room. The entry hall also has a powder room for quests. From the morning room, you can stroll out to the large 3 season porch complete with the EZE Breeze window/screen system. The porch leads you to the extremely inviting large patio with outdoor bar and heated inground pool. You will be sure to enjoy daytime and evening entertaining with this beautiful outdoor oasis. There is a great space just waiting for your outdoor kitchen to be installed behind the bar! The patio and pool are lighted in the evening for great ambiance. The 2nd floor of this home features 3 bedrooms, the loft overlooking the living room and an office. as well as a full bath. The oversized bedroom is used as a family room and entertaining area for the current owners. The spacious side load garage allows plenty of storge for your beach and pool toys. This home has a conditioned crawl space that is dry and perfect for storage as well as the 4 attic spaces. There is a Bose sound system installed with speakers in the living room, dining room and porch for entertaining. Grande at Canal Pointe offers 2 club houses and two swimming pools as well as tennis and pickleball courts. playground area for the kids and a walkway to the canal area for relaxing. The junction breakwater bike/walking trail runs right along the entrance of this community and is a great resource to have. Don't miss this rare opportunity to tour this beautiful home. It won't last long.
41374 Gloucester Dr, Rehoboth Beach, DE 19971 is a 4 bedroom, 3 bathroom, 2,600 sqft single-family home built in 2017. It last sold for $1,164,000 on Jul 19, 2024 (2% below the $1,189,900 asking price). This property is not currently displayed as for sale or rent on Trulia. The Trulia Estimate is $1,430,900, with a rent estimate of $3,280/month.
Last check for updates: about 15 hours ago
Listed by Michael Zacherl, (412) 445-6296
Coldwell Banker Premier - Rehoboth
Bought with: Melissa Rudy, (717) 805-8937, Keller Williams Realty
Source: Bright MLS, MLS#DESU2062268
Home Details for 41374 Gloucester Dr

|
|---|
Interior Details Number of Rooms: 10Types of Rooms: Basement |
Beds & Baths Number of Bedrooms: 4Main Level Bedrooms: 1Number of Bathrooms: 3Number of Bathrooms (full): 2Number of Bathrooms (half): 1Number of Bathrooms (main level): 2 |
Dimensions and Layout Living Area: 2600 Square Feet |
Appliances & Utilities Utilities: Cable Available, Electricity Available, Phone Available, Propane - Community, Sewer Available, Water AvailableAppliances: Microwave, Dishwasher, Disposal, Dryer, Ice Maker, Instant Hot Water, Self Cleaning Oven, Oven/Range - Gas, Refrigerator, Stainless Steel Appliance(s), Washer, Tankless Water Heater, Water HeaterDishwasherDisposalDryerLaundry: Main LevelMicrowaveRefrigeratorWasher |
Heating & Cooling Heating: Heat Pump,Electric,PropaneHas CoolingAir Conditioning: Central Air,ElectricHas HeatingHeating Fuel: Heat Pump |
Fireplace & Spa Number of Fireplaces: 1Fireplace: Gas/PropaneHas a FireplaceNo Spa |
Windows, Doors, Floors & Walls Flooring: Engineered Wood, Ceramic Tile, Carpet |
Levels, Entrance, & Accessibility Stories: 2Number of Stories: 2Levels: TwoAccessibility: NoneFloors: Engineered Wood, Ceramic Tile, Carpet |
View No View |
Security Security: Security System, Fire Sprinkler System |

|
|---|
Exterior Home Features Roof: Architectural ShinglePatio / Porch: Patio, Porch, ScreenedFencing: AluminumOther Structures: Above Grade, Below GradeExterior: Sidewalks, Underground Lawn SprinklerFoundation: Crawl SpaceHas a Private Pool |
Parking & Garage Number of Garage Spaces: 2Number of Covered Spaces: 2Open Parking Spaces: 4Other Parking: Garage Sqft: 550No CarportHas a GarageHas an Attached GarageHas Open ParkingParking Spaces: 6Parking: Garage Faces Side,Garage Door Opener,Inside Entrance,Asphalt,Attached,Driveway,On Street |
Pool Pool: Heated, In Ground, Salt Water, PrivatePool |
Frontage Road Surface Type: Black TopNot on Waterfront |
Water & Sewer Sewer: Public Sewer |
Farm & Range Not Allowed to Raise Horses |
Finished Area Finished Area (above surface): 2600 Square Feet |

|
|---|
Year Built Year Built: 2017 |
Property Type / Style Property Type: ResidentialProperty Subtype: Single Family ResidenceStructure Type: DetachedArchitecture: Contemporary |
Building Building Name: None AvailableConstruction Materials: Frame, Aluminum SidingNot a New Construction |
Property Information Condition: ExcellentNot Included in Sale: Portable Bose Sound System In 2nd Floor Bonus Room And Primary Bedroom. Refrigerator / Freezer In Garage. Chest Freezer In GarageIncluded in Sale: Swimming Pool Cover And Equipment. Bose Home Sound System In Great Room, Dining Room And Screen Porch.Parcel Number: 33413.001620.00 |

|
|---|
Price List Price: $1,189,900 |
Status Change & Dates Off Market Date: Fri Jul 19 2024Possession Timing: Close Of Escrow |

|
|---|
MLS Status: CLOSED |

|
|---|
Direction & Address City: REHOBOTH BEACHCommunity: Grande At Canal Pointe |
School Information Elementary School District: Cape HenlopenJr High / Middle School District: Cape HenlopenHigh School District: Cape Henlopen |

|
|---|
Building Details Builder Model: AshfordBuilder Name: NV Homes |
Building Area Building Area: 2600 Square Feet |

|
|---|
Not Senior Community |

|
|---|
HOA Fee Includes: Common Area Maintenance, Maintenance Grounds, Reserve Funds, Snow Removal, Trash, ManagementHOA Name: GCP MAINTENANCE CORPHas an HOAHOA Fee: $565/Quarterly |

|
|---|
Lot Area: 10036 sqft |

|
|---|
Special Conditions: Standard |

|
|---|
Contingencies: Radon, Home Inspection, Document ReviewListing Agreement Type: Exclusive Right To SellListing Terms: Cash, Conventional |

|
|---|
Business Information Ownership: Fee Simple |

|
|---|
Mls Number: DESU2062268Above Grade Unfinished Area: 2600 |

|
|---|
HOA Amenities: Bike Trail,Clubhouse,Common Grounds,Fitness Center,Jogging Path,Pool,Tennis Court(s),Tot Lots/Playground |
Price and Tax history
| Date | Event | Price |
|---|---|---|
Jul 19, 2024 Source: Bright MLS #DESU2062268 | Sold | $1,164,000 |
Jun 24, 2024 Source: Bright MLS #DESU2062268 | Pending | $1,189,900 |
Jun 17, 2024 Source: Bright MLS #DESU2062268 | Contingent | $1,189,900 |
Jun 14, 2024 Source: Bright MLS #DESU2062268 | PriceChange | $1,189,900 Price decreased by 4% |
May 12, 2024 Source: Bright MLS #DESU2062268 | Listed For Sale | $1,239,900 |
| Year | Property tax | Tax assessment |
|---|---|---|
| 2025 | $1,977 | $935,900 |
Home facts updated by county records
Market trends in Rehoboth Beach
Last updated August 2026
Avg. sale price
$599K
$21.92KMoM
Sale-to-List Price
97.6%
0.1%MoM
Price per sq ft
$374
$11MoM
Available listings
171
8MoM
Around this home
What Locals Say about Rehoboth Beach
At least 96 Trulia users voted on each feature.

88 % Say it's dog friendly

81 % Say people would walk alone at night

79 % Say car is needed

75 % Say it's quiet

75 % Say there's holiday spirit

70 % Say yards are well-kept

66 % Say they plan to stay for at least 5 years

63 % Say streets are well-lit

63 % Say parking is easy

59 % Say it's walkable to restaurants

53 % Say there's wildlife

52 % Say there are sidewalks

49 % Say it's walkable to grocery stores

48 % Say neighbors are friendly

44 % Say kids play outside

41 % Say there are community events
Sourced by Trulia users. Learn more about our methodology.
LGBTQ Local Legal Protections
LGBTQ Local Legal Protections



The data relating to real estate for sale on this website appears in part through the BRIGHT Internet Data Exchange program, a voluntary cooperative exchange of property listing data between licensed real estate brokerage firms, and is provided by BRIGHT through a licensing agreement.
Listing information is from various brokers who participate in the Bright MLS IDX program and not all listings may be visible on the site. The property information being provided on or through the website is for the personal, non-commercial use of consumers and such information may not be used for any purpose other than to identify prospective properties consumers may be interested in purchasing.
Some properties which appear for sale on the website may no longer be available because they are for instance, under contract, sold or are no longer being offered for sale.
Property information displayed is deemed reliable but is not guaranteed.
Copyright 2026 Bright MLS, Inc. Click here for more information
Frequently asked questions about 41374 Gloucester Dr
- What is 41374 Gloucester Dr estimated to be worth?Trulia's estimated value for 41374 Gloucester Dr in Rehoboth Beach, DE is $1,430,900.
- What is the price history for 41374 Gloucester Dr?41374 Gloucester Dr in Rehoboth Beach, DE last sold for $1,164,000 in July 2024.
- Is Rehoboth Beach a buyer's or seller's market?Rehoboth Beach is currently a balanced market, based on recent for-sale activity.
- What's the median sale price in Rehoboth Beach?The median sale price in Rehoboth Beach is $599K. That is down $21.92K from the prior month.
- Does 41374 Gloucester Dr have air conditioning?Yes, 41374 Gloucester Dr in Rehoboth Beach, DE has air conditioning.
- Does 41374 Gloucester Dr have a pool?Yes, 41374 Gloucester Dr in Rehoboth Beach, DE has a pool.
Explore by feature - Pet Friendly
 PET FRIENDLY$1,815 - $2,375/mo1-3 bd1-2 baSeaglass at Rehoboth Beach | 32015 Azure Ave,
Rehoboth Beach, DE 19971 APPLY INSTANTLYPET FRIENDLYFURNISHED
 APPLY INSTANTLYPET FRIENDLYFURNISHED
 APPLY INSTANTLYPET FRIENDLYFURNISHED
 APPLY INSTANTLYPET FRIENDLYFURNISHED
 PET FRIENDLY
Explore by feature - Garage
 APPLY INSTANTLYPET FRIENDLYFURNISHED
 NEW - 14 HRS AGOAPPLY INSTANTLY
 NEW - 2 DAYS AGOAPPLY INSTANTLYFURNISHED
 APPLY INSTANTLYFURNISHED
 APPLY INSTANTLYFURNISHED
 APPLY INSTANTLYPET FRIENDLYFURNISHED
- APPLY INSTANTLYPET FRIENDLYFURNISHED
- APPLY INSTANTLYPET FRIENDLYFURNISHED
- APPLY INSTANTLYPET FRIENDLYFURNISHED
 APPLY INSTANTLYFURNISHED
Explore by feature - Air Conditioning
 NEW - 1 DAY AGOAPPLY INSTANTLYPET FRIENDLY
- APPLY INSTANTLYPET FRIENDLYFURNISHED
 PET FRIENDLY
- NEW - 2 DAYS AGOAPPLY INSTANTLYFURNISHED
 APPLY INSTANTLYPET FRIENDLYFURNISHED
 APPLY INSTANTLYFURNISHED
 APPLY INSTANTLYPET FRIENDLYFURNISHED
 APPLY INSTANTLYPET FRIENDLYFURNISHED
 APPLY INSTANTLYPET FRIENDLYFURNISHED
Explore by feature - Pool
- PET FRIENDLY$1,815 - $2,375/mo1-3 bd1-2 baSeaglass at Rehoboth Beach | 32015 Azure Ave,
Rehoboth Beach, DE 19971 - APPLY INSTANTLYPET FRIENDLYFURNISHED
- APPLY INSTANTLYFURNISHED
- APPLY INSTANTLYFURNISHED
 APPLY INSTANTLYFURNISHED
 APPLY INSTANTLYFURNISHED
- APPLY INSTANTLYPET FRIENDLYFURNISHED
- APPLY INSTANTLYPET FRIENDLYFURNISHED
- APPLY INSTANTLYPET FRIENDLYFURNISHED
 PET FRIENDLY
Explore by feature - Washer/dryer
- PET FRIENDLY$1,815 - $2,375/mo1-3 bd1-2 baSeaglass at Rehoboth Beach | 32015 Azure Ave,
Rehoboth Beach, DE 19971 - NEW - 1 DAY AGOAPPLY INSTANTLYPET FRIENDLY
- APPLY INSTANTLYPET FRIENDLYFURNISHED
- NEW - 14 HRS AGOAPPLY INSTANTLY
- NEW - 2 DAYS AGOAPPLY INSTANTLYFURNISHED
- APPLY INSTANTLYPET FRIENDLYFURNISHED
- APPLY INSTANTLYFURNISHED
- APPLY INSTANTLYPET FRIENDLYFURNISHED
- APPLY INSTANTLYPET FRIENDLYFURNISHED
- APPLY INSTANTLYPET FRIENDLYFURNISHED
Explore by feature - Outdoor Space
- APPLY INSTANTLYPET FRIENDLYFURNISHED
- PET FRIENDLY
 APPLY INSTANTLYPET FRIENDLYFURNISHED
 APPLY INSTANTLY
 PET FRIENDLY
Apartments for Rent
- PET FRIENDLY$1,815 - $2,375/mo1-3 bd1-2 baSeaglass at Rehoboth Beach | 32015 Azure Ave,
Rehoboth Beach, DE 19971 - APPLY INSTANTLYPET FRIENDLYFURNISHED
- APPLY INSTANTLYFURNISHED
- APPLY INSTANTLYPET FRIENDLYFURNISHED
- APPLY INSTANTLYPET FRIENDLYFURNISHED
- APPLY INSTANTLYPET FRIENDLYFURNISHED
- APPLY INSTANTLYFURNISHED
 See more homes for rent inRehoboth Beach
Off Market Homes Near 41374 Gloucester Dr
 SOLDSEP 22, 2026Jack Lingo - Rehoboth
 SOLDSEP 14, 2026Keller Williams Realty
 SOLDSEP 11, 2026Long & Foster Real Estate, Inc.
 SOLDSEP 11, 2026Berkshire Hathaway HomeServices PenFed Realty
 SOLDSEP 10, 2026Long & Foster Real Estate, Inc.
 SOLDSEP 10, 2026Coldwell Banker Premier - Rehoboth
 SOLDSEP 10, 2026Keller Williams Realty
 SOLDSEP 9, 2026Berkshire Hathaway HomeServices PenFed Realty
 SOLDSEP 8, 2026Monument Sotheby's International Realty
 See more homes for sale inRehoboth Beach

Homes for sale near 41374 Gloucester Dr
 Monument Sotheby's International Realty
 NEWOPEN SAT, 11-1PMCOMING SOON 9/26Coldwell Banker Realty
 RE/MAX Realty Group Rehoboth
 NEWOPEN WED, 12-2:30PM0.27 ACRESMonument Sotheby's International Realty
 NEW CONSTRUCTIONJack Lingo - Rehoboth
- See more homes for sale inRehoboth Beach




- Results are loading