

53 Rolling Rd
Rehoboth Beach, DE 19971
 6 Beds
 3 Baths
 3,500 sqft (on 0.45 acres)
$4,000,000
Last Sold: Apr 16, 2026
$1,143/sqft
$4,000,000
Last Sold: Apr 16, 2026
$1,143/sqft
6 Beds
3 Baths
3,500 sqft
(on 0.45 acres)
Local Information
- Map ViewExplore the area around 53 Rolling Rd.

- Schools1 Elementary School1 Middle School1 High School

- Shop & Eat

-- mins to
Home Highlights

Property Type
Single-Family Home

Year Built
1955

Lot Size
0.45 acres
Living Area
3,500 sqft

Price/Sqft
$1,143/sqft

Parking
2 Car Garage

HOA
$4/Monthly
About this House
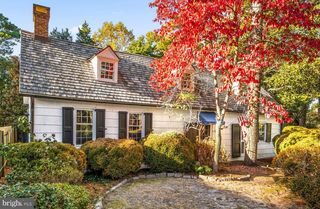
Charming Cape Cod style home in the prestigious community of Henlopen Acres. This home has potential and is centrally located near the marina, Rehoboth Art League, and a short bike to the beach and Rehoboth Avenue. Additional community amenities include the Henlopen Acres Beach Club and tennis.
53 Rolling Rd, Rehoboth Beach, DE 19971 is a 6 bedroom, 3 bathroom, 3,500 sqft single-family home built in 1955. It last sold for the $4,000,000 asking price on Apr 16, 2026. It is currently off market. The Trulia Estimate is $3,981,400, with a rent estimate of $3,359/month.
Home Details for 53 Rolling Rd

|
|---|
Interior Details Basement: Sump PumpNumber of Rooms: 1Types of Rooms: Basement |
Beds & Baths Number of Bedrooms: 6Main Level Bedrooms: 2Number of Bathrooms: 3Number of Bathrooms (full): 3Number of Bathrooms (main level): 1 |
Dimensions and Layout Living Area: 3500 Square Feet |
Appliances & Utilities Utilities: Cable Connected, Electricity Available, Sewer Available, Water Available, CableAppliances: Oven/Range - Electric, Range Hood, Refrigerator, Extra Refrigerator/Freezer, Dishwasher, Disposal, Dryer, Washer, Microwave, Electric Water HeaterDishwasherDisposalDryerLaundry: Main LevelMicrowaveRefrigeratorWasher |
Heating & Cooling Heating: Zoned,Forced Air,ElectricHas CoolingAir Conditioning: Central Air,ElectricHas HeatingHeating Fuel: Zoned |
Fireplace & Spa Number of Fireplaces: 1Fireplace: Wood Burning, Mantel(s), BrickHas a Fireplace |
Gas & Electric Electric: Circuit Breakers |
Windows, Doors, Floors & Walls Window: Screens, Window TreatmentsFlooring: Hardwood, Wood |
Levels, Entrance, & Accessibility Stories: 2Levels: TwoAccessibility: NoneFloors: Hardwood, Wood |
View No View |
Security Security: Smoke Detector(s), Security System, Carbon Monoxide Detector(s) |

|
|---|
Exterior Home Features Roof: AsphaltPatio / Porch: Porch, ScreenedOther Structures: Above Grade, Below GradeFoundation: Concrete PerimeterNo Private Pool |
Parking & Garage Number of Garage Spaces: 2Number of Covered Spaces: 2Open Parking Spaces: 5Other Parking: Garage Sqft: 400No CarportHas a GarageHas an Attached GarageHas Open ParkingParking Spaces: 7Parking: Garage Door Opener,Garage Faces Rear,Asphalt,Driveway,Off Street,Attached |
Pool Pool: None |
Frontage Responsible for Road Maintenance: City/CountyRoad Surface Type: Black TopNot on Waterfront |
Water & Sewer Sewer: Public Sewer |
Farm & Range Frontage Length: Road Frontage: 130 |
Finished Area Finished Area (above surface): 3500 Square Feet |

|
|---|
Year Built Year Built: 1955 |
Property Type / Style Property Type: ResidentialProperty Subtype: Single Family ResidenceStructure Type: DetachedArchitecture: Cape Cod |
Building Building Name: None AvailableConstruction Materials: FrameNot a New Construction |
Property Information Parcel Number: 33414.0965.00 |

|
|---|
Price List Price: $4,000,000Price Per Sqft: $1,143/sqft |
Status Change & Dates Off Market Date: Tue Jul 21 2026Possession Timing: Close Of Escrow |

|
|---|
MLS Status: CLOSED |

|
|---|
Direction & Address City: REHOBOTH BEACHCommunity: Henlopen Acres |
School Information Elementary School District: Cape HenlopenJr High / Middle School District: Cape HenlopenHigh School District: Cape Henlopen |

|
|---|
Building Area Building Area: 3500 Square Feet |

|
|---|
Not Senior Community |

|
|---|
Has an HOAHOA Fee: $50/Annually |

|
|---|
Lot Area: 0.45 acres |

|
|---|
Special Conditions: Standard |

|
|---|
Listing Agreement Type: Exclusive Right To SellListing Terms: Cash, Conventional |

|
|---|
Business Information Ownership: Fee Simple |

|
|---|
BasementMls Number: DESU2107360Above Grade Unfinished Area: 3500 |

|
|---|
HOA Amenities: Beach Club,Marina/Marina Club,Security,Tennis Court(s)Source Internet Automated Valuation Display: YSource Internet Consumer Comment: YSource Internet Entire Listing Display: YSource Internet Address Display: Y |
Last check for updates: about 7 hours ago
Listed by BRYCE LINGO, (302) 226-6417
Jack Lingo - Rehoboth
Listing Team: Bryce Lingo & Shaun Tull Team, Co-Listing Team: Bryce Lingo & Shaun Tull Team,Co-Listing Agent: Shaun Tull, (302) 226-6417
Jack Lingo - Rehoboth
Bought with: SHAUN TULL, (302) 226-6417, Jack Lingo - Rehoboth
Co-Buyer's Agent: BRYCE LINGO, (302) 226-6417, Jack Lingo - Rehoboth
Source: Bright MLS, MLS#DESU2107360
Price History for 53 Rolling Rd
| Date | Price | Event | Source |
|---|---|---|---|
| 04/16/2026 | $4,000,000 | Sold | Bright MLS #DESU2107360 |
| 03/20/2025 | $3,795,000 | Sold | Bright MLS #DESU2081706 |
| 12/28/2022 | $2,500,000 | Sold | N/A |
Market trends in Henlopen Acres
Last updated June 2026
Avg. sale price
—
Sale-to-List Price
—
Price per sq ft
—
Available listings
—

- Results are loading
Property Tax and Assessment
| Year | 2025 |
|---|---|
| Tax | $5,225 |
| Assessment | $2,323,300 |
Home facts updated by county records
Comparable Sales for 53 Rolling Rd
Address | Distance | Property Type | Sold Price | Sold Date | Bed | Bath | Sqft |
|---|---|---|---|---|---|---|---|
0.10 | Single-Family Home | $6,500,000 | 04/23/26 | 5 | 5.5 | 5,933 | |
0.61 | Single-Family Home | $5,600,000 | 07/09/26 | 6 | 5 | 3,930 | |
0.26 | Single-Family Home | $3,200,000 | 01/22/26 | 5 | 4.5 | 2,948 | |
0.42 | Single-Family Home | $2,899,000 | 09/05/25 | 7 | 5.5 | 4,478 | |
0.35 | Single-Family Home | $4,214,161 | 10/31/25 | 5 | 4.5 | 3,000 | |
0.40 | Single-Family Home | $6,700,000 | 03/12/26 | 6 | 7 | 5,107 | |
0.27 | Single-Family Home | $995,000 | 10/09/25 | 5 | 3 | 2,565 | |
0.40 | Single-Family Home | $3,699,000 | 07/22/26 | 4 | 4.5 | 2,800 | |
0.30 | Single-Family Home | $1,545,000 | 01/23/26 | 4 | 3.5 | 4,650 |
Nearby homes
Get a sense of prices in the area by checking nearby homes. FOR SALE0.55 ACRESJack Lingo - Lewes
 SOLDAPR 23, 2026Jack Lingo - Rehoboth
 OFF MARKETJack Lingo - Rehoboth
 OFF MARKETJack Lingo - Rehoboth
 OFF MARKETJack Lingo - Rehoboth
 FOR SALE
 3D VIEWJack Lingo - Rehoboth
 FOR SALENEW CONSTRUCTIONJack Lingo - Rehoboth


Assigned Schools
These are the assigned schools for 53 Rolling Rd.
- Cape Henlopen High School
- 9-12
- Public
- 1889 Students
8/10GreatSchools RatingParent Rating AverageFrom what I've heard from my students, who attend as well as close by families and friends, there is a lot that goes on behind the scenes here. This district is known to hide major incidents, as they don't want anyone to know what is actually going on. Administration is not up to far, from many locals perspectives ( the principal, not the vice) the principal is less than personable, and seems to think she is something else. Chasing the very best teachers in Cape district to other schools. She needs to go! She seems miserable, and her face shows....Parent Review6mo ago - Rehoboth Elementary School
- K-5
- Public
- 557 Students
8/10GreatSchools RatingParent Rating AverageWe moved here from Maryland 2 years ago. Rehoboth Elementary is the absolute best school I could of ever hoped for! The teachers and staff work hard to help students who are behind and help build confidence in these kiddos as well! My son was bullied and teased at the school he attended in Maryland and it broke my heart to hear him come home and tell me how kids picked on him for his reading (kindergarten)! I am so glad we moved here because we have not experienced anything bad whatsoever! This is the place we want to call home all because of Rehoboth Elementary! #foreveraviking #thisisourhome #weloveourschool #weloveourteachers #capehenlopenschooldistrictParent Review5y ago - Beacon Middle School
- 6-8
- Public
- 427 Students
7/10GreatSchools RatingParent Rating AverageHorrible, horrendous, absolutely disgusted with this school. As a matter of fact I cannot think of one nice thing to say about it. The education was poor, the verbal attacks are ignored, the teachers are second rate at best, this school is the bottom of the bottom.Parent Review7y ago  Check out schools near 53 Rolling Rd.
What Locals Say about Henlopen Acres
At least 4 Trulia users voted on each feature.

93 % Say it's quiet

90 % Say they plan to stay for at least 5 years

88 % Say it's dog friendly

75 % Say people would walk alone at night

67 % Say it's walkable to restaurants

67 % Say there's holiday spirit

63 % Say car is needed

60 % Say there's wildlife

57 % Say streets are well-lit

56 % Say yards are well-kept

50 % Say kids play outside

43 % Say parking is easy

43 % Say there are sidewalks

41 % Say neighbors are friendly

38 % Say there are community events

27 % Say it's walkable to grocery stores
Sourced by Trulia users. Learn more about our methodology.
LGBTQ Local Legal Protections
LGBTQ Local Legal Protections



Apartments for Rent
 PET FRIENDLY$1,815 - $2,375/mo1-3 bd1-2 baSeaglass at Rehoboth Beach | 32015 Azure Ave,
Rehoboth Beach, DE 19971 NEW - 2 DAYS AGOAPPLY INSTANTLYPET FRIENDLYFURNISHED
 APPLY INSTANTLYFURNISHED
 APPLY INSTANTLYFURNISHED
 APPLY INSTANTLYFURNISHED
 APPLY INSTANTLYPET FRIENDLYFURNISHED
 APPLY INSTANTLYPET FRIENDLYFURNISHED
 APPLY INSTANTLYFURNISHED
 See more homes for rent inRehoboth Beach
Explore by feature - Pet Friendly
- PET FRIENDLY$1,815 - $2,375/mo1-3 bd1-2 baSeaglass at Rehoboth Beach | 32015 Azure Ave,
Rehoboth Beach, DE 19971  PET FRIENDLY
 PET FRIENDLY
 PET FRIENDLY
 PET FRIENDLY
 PET FRIENDLY
 PET FRIENDLY
Explore by feature - Garage
 APPLY INSTANTLYPET FRIENDLYFURNISHED
- APPLY INSTANTLYFURNISHED
- APPLY INSTANTLYFURNISHED
 APPLY INSTANTLYPET FRIENDLYFURNISHED
 APPLY INSTANTLYFURNISHED
Explore by feature - Air Conditioning
- APPLY INSTANTLYPET FRIENDLYFURNISHED
- NEW - 2 DAYS AGOAPPLY INSTANTLYPET FRIENDLYFURNISHED
- APPLY INSTANTLYFURNISHED
 APPLY INSTANTLYFURNISHED
- APPLY INSTANTLYFURNISHED
- APPLY INSTANTLYFURNISHED
 APPLY INSTANTLYPET FRIENDLYFURNISHED
- APPLY INSTANTLYPET FRIENDLYFURNISHED
- APPLY INSTANTLYPET FRIENDLYFURNISHED
- APPLY INSTANTLYFURNISHED
Explore by feature - Pool
- PET FRIENDLY$1,815 - $2,375/mo1-3 bd1-2 baSeaglass at Rehoboth Beach | 32015 Azure Ave,
Rehoboth Beach, DE 19971 - APPLY INSTANTLYPET FRIENDLYFURNISHED
- PET FRIENDLY
 APPLY INSTANTLYFURNISHEDROOM FOR RENT
- APPLY INSTANTLYFURNISHED
- APPLY INSTANTLYFURNISHED
- APPLY INSTANTLYFURNISHED

 PET FRIENDLY
- PET FRIENDLY

Explore by feature - Washer/dryer
- APPLY INSTANTLYPET FRIENDLYFURNISHED
- NEW - 2 DAYS AGOAPPLY INSTANTLYPET FRIENDLYFURNISHED
- APPLY INSTANTLYFURNISHED
- APPLY INSTANTLYFURNISHEDROOM FOR RENT
- APPLY INSTANTLYFURNISHED
- APPLY INSTANTLYFURNISHED
- APPLY INSTANTLYFURNISHED
- APPLY INSTANTLYPET FRIENDLYFURNISHED
- APPLY INSTANTLYPET FRIENDLYFURNISHED
- APPLY INSTANTLYFURNISHED
Explore by feature - Outdoor Space
- APPLY INSTANTLYPET FRIENDLYFURNISHED
- PET FRIENDLY
- APPLY INSTANTLYFURNISHED
- APPLY INSTANTLYPET FRIENDLYFURNISHED
 APPLY INSTANTLY
- PET FRIENDLY
Homes for sale near 53 Rolling Rd
 0.55 ACRESJack Lingo - Lewes
- NEW CONSTRUCTIONJack Lingo - Rehoboth
 OPEN SAT, 12-2PM0.33 ACRESJack Lingo - Rehoboth
 COMING SOON 8/7RE/MAX Realty Group Rehoboth
 0.26 ACRESJack Lingo - Rehoboth
 0.28 ACRESMonument Sotheby's International Realty
 See more homes for sale inRehoboth Beach


Off Market Homes Near 53 Rolling Rd
 SOLDJUL 22, 2026Iron Valley Real Estate at The Beach
 SOLDJUL 9, 2026RE/MAX Realty Group Rehoboth
 SOLDJUL 1, 2026Coldwell Banker Realty
 SOLDJUN 15, 2026Jack Lingo - Rehoboth
 SOLDJUN 15, 2026Monument Sotheby's International Realty
 SOLDJUN 2, 2026Jack Lingo - Lewes
 SOLDMAY 28, 2026Jack Lingo - Rehoboth
 SOLDMAY 28, 2026Dave McCarthy & Associates, Inc.
- See more homes for sale inRehoboth Beach


The data relating to real estate for sale on this website appears in part through the BRIGHT Internet Data Exchange program, a voluntary cooperative exchange of property listing data between licensed real estate brokerage firms, and is provided by BRIGHT through a licensing agreement.
Listing information is from various brokers who participate in the Bright MLS IDX program and not all listings may be visible on the site. The property information being provided on or through the website is for the personal, non-commercial use of consumers and such information may not be used for any purpose other than to identify prospective properties consumers may be interested in purchasing.
Some properties which appear for sale on the website may no longer be available because they are for instance, under contract, sold or are no longer being offered for sale.
Property information displayed is deemed reliable but is not guaranteed.
Copyright 2026 Bright MLS, Inc. Click here for more information