


$289,990
 3 Beds
 2 Baths
 1,817 sqft (on 0.45 acres)
4130 Cascade St, Terrell, NC 28682
Est. Mortgage $1,752/mo*
Get Pre-QualifiedWe estimate this home will sell faster than 92% nearby.
Home Highlights

Mobile/Manufactured

Built in 1973

0.45 acre lot

$160/sqft

Open Parking
Local Information
- Map ViewExplore the area around 4130 Cascade St.

- Schools1 Preschool School1 Elementary School1 Middle School1 High School

- Shop & Eat

-- mins to
About this House
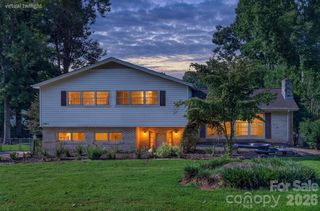
Welcome to 4130 Cascade Street, where a full renovation meets the Lake Norman lifestyle. Enjoy beautiful lake views and a location just minutes from The Villages at Sherrills Ford, offering convenient access to shopping, dining, everyday amenities, and everything the growing Sherrills Ford area has to offer. Lake Norman access, marinas, and recreation are also nearby, making it easy to enjoy life on the water.
Inside, the home has been thoughtfully renovated with upgrades and custom details throughout. The kitchen features leathered granite countertops, updated lighting, and built-in shelving that adds both character and functionality. Both bathrooms have been completely refreshed with new tile work, vanities, fixtures, and additional built-in storage. Carefully selected finishes, upgraded light fixtures, and custom touches throughout give the home a polished feel while maintaining a comfortable, inviting atmosphere.
With Lake Norman views, a beautifully updated interior, and a convenient location close to the area's growing list of amenities, this home offers the perfect combination of style, location, and lake living.
Agent has interest in the property.
Inside, the home has been thoughtfully renovated with upgrades and custom details throughout. The kitchen features leathered granite countertops, updated lighting, and built-in shelving that adds both character and functionality. Both bathrooms have been completely refreshed with new tile work, vanities, fixtures, and additional built-in storage. Carefully selected finishes, upgraded light fixtures, and custom touches throughout give the home a polished feel while maintaining a comfortable, inviting atmosphere.
With Lake Norman views, a beautifully updated interior, and a convenient location close to the area's growing list of amenities, this home offers the perfect combination of style, location, and lake living.
Agent has interest in the property.
Last check for updates: about 4 hours ago
Listing Provided by: Nick Tyson
Tyson Sold
Source: Canopy MLS as distributed by MLS GRID, MLS#4418560
Also Listed on Canopy MLS as distributed by MLS GRID.
We estimate this home will sell faster than 92% nearby.
Home Details for 4130 Cascade St

|
|---|
MLS Status: Active |

|
|---|
Interior Details Number of Rooms: 9Types of Rooms: Primary Bedroom, Bedroom S, Bathroom Full, Dining Area, Kitchen, Laundry, Living RoomWet Bar |
Beds & Baths Number of Bedrooms: 3Main Level Bedrooms: 3Number of Bathrooms: 2Number of Bathrooms (full): 2 |
Dimensions and Layout Living Area: 1817 Square Feet |
Appliances & Utilities Appliances: Convection Oven, Dishwasher, Electric Water Heater, Exhaust Hood, RefrigeratorDishwasherLaundry: In Hall,Main LevelRefrigerator |
Heating & Cooling Heating: CentralHas CoolingAir Conditioning: Central AirHas HeatingHeating Fuel: Central |
Windows, Doors, Floors & Walls Window: Insulated WindowsFlooring: Vinyl |
Levels, Entrance, & Accessibility Stories: 1Levels: OneFloors: Vinyl |
View Has a ViewView: Water |

|
|---|
Exterior Home Features Roof: AluminumPatio / Porch: Deck, Front Porch, Rear PorchOther Structures: Shed(s)Foundation: Crawl Space |
Parking & Garage Has a CarportNo GarageNo Attached GarageHas Open ParkingParking: Attached Carport,Driveway |
Frontage Waterfront: NoneResponsible for Road Maintenance: Publicly Maintained RoadRoad Surface Type: Gravel, Paved |
Water & Sewer Sewer: Septic Installed |
Surface & Elevation Elevation Units: Feet |
Finished Area Finished Area (above surface): 1817 Square Feet |

|
|---|
Cumulative Days on Market: 5Days on Market: 23 |

|
|---|
Year Built Year Built: 1973 |
Property Type / Style Property Type: ResidentialProperty Subtype: Manufactured Home |
Building Construction Materials: VinylNot a New ConstructionNo Additional Parcels |
Property Information Parcel Number: 4617131205940000 |

|
|---|
Price List Price: $289,990Price Per Sqft: $160 |

|
|---|
Direction & Address City: TerrellCommunity: Thad And Harold Gabriel |
School Information Elementary School: Sherrills FordJr High / Middle School: Mill CreekHigh School: Bandys |

|
|---|
Listing Agent Listing ID: 4418560 |

|
|---|
Building Area Building Area: 1817 Square Feet |

|
|---|
Not Senior Community |

|
|---|
Lot Area: 0.45 acres |

|
|---|
Special Conditions: Standard |

|
|---|
Listing Terms: Cash, Conventional |

|
|---|
Mls Number: 4418560Water ViewWater View: WaterAttribution Contact: nick@tysonsold.comAbove Grade Unfinished Area: 1817 |
Around this home
What Locals Say about Terrell
At least 2 Trulia users voted on each feature.

100 % Say parking is easy

100 % Say yards are well-kept

100 % Say it's quiet

100 % Say people would walk alone at night

75 % Say there's wildlife

75 % Say car is needed

75 % Say there's holiday spirit

73 % Say neighbors are friendly

60 % Say there are community events

50 % Say it's dog friendly

50 % Say kids play outside

40 % Say it's walkable to grocery stores

33 % Say they plan to stay for at least 5 years

25 % Say streets are well-lit

25 % Say it's walkable to restaurants
Sourced by Trulia users. Learn more about our methodology.
Market trends in Terrell
Last updated August 2026
Avg. sale price
—
Sale-to-List Price
—
Price per sq ft
—
Available listings
17
Home Value
Trulia Estimate
$287KSince last month
Decreased$6K (-1.9%)Since last year
Increased$102K (+55.5%)Since last sale
Increased$107K (+60.5%)Learn more about this home's value by checking out its Trulia Estimate, the value of nearby homes, and how much similar homes have sold for.
Trulia Estimate
The of this home's value increased by +189% in the last 10 years
| Month | Estimated value |
|---|---|
2026 | |
| September 2026 | $285K |
| August 2026 | $290K |
| July 2026 | $218K |
| June 2026 | $216K |
| May 2026 | $217K |
| April 2026 | $217K |
| March 2026 | $178K |
| February 2026 | $221K |
| January 2026 | $173K |
2025 | |
2024 | |
2023 | |
2022 | |
2021 | |
2020 | |
2019 | |
2018 | |
2017 | |
2016 | |
Comparable sales
These are recently sold homes that have a similar location or other similar features to this home, like bedrooms, bathrooms, and square footage. Get a sense of the expected prices in the area by viewing these homes.Address | Distance | Property Type | Sold Price | Sold Date | Bed | Bath | Sqft |
|---|---|---|---|---|---|---|---|
0.02 | Mobile / Manufactured | $145,000 | 10/02/25 | 3 | 2 | 1,304 | |
0.05 | Mobile / Manufactured | $350,000 | 10/15/25 | 3 | 2 | 1,368 | |
1.04 | Mobile / Manufactured | $987,900 | 06/11/26 | 3 | 2.5 | 2,102 | |
1.16 | Mobile / Manufactured | $451,175 | 03/24/26 | 2 | 1 | 728 | |
2.58 | Mobile / Manufactured | $179,900 | 10/14/25 | 3 | 2 | 1,076 |
Nearby home prices
Get a sense of expected prices in the area by checking the value of nearby homes.Address | Distance | Price | Bed | Bath | Sqft | Status |
|---|---|---|---|---|---|---|
0.05 | $405,100 | 3 | 2 | 1,368 | Off Market | |
0.06 | $220,000 | - | - | - | For Sale | |
0.02 | $144,200 | 3 | 2 | 1,304 | Off Market | |
0.07 | $426,200 | - | - | - | Off Market | |
0.09 | - | - | - | - | Off Market | |
0.19 | $874,400 | 4 | 4 | 3,452 | Off Market | |
0.21 | $682,256 | 4 | 3.5 | 3,156 | Recently Sold | |
0.21 | $1,158,100 | 3 | 3 | 3,124 | Off Market | |
0.23 | $755,000 | 4 | 3 | 3,012 | Recently Sold | |
0.23 | $720,000 | 4 | 3.5 | 3,122 | Recently Sold | |
0.24 | $120,000 | - | - | - | For Sale |
Price and Tax history
| Date | Event | Price |
|---|---|---|
Aug 29, 2026 Source: Canopy MLS as distributed by MLS GRID #4418560 | Listed For Sale | $289,990 |
Mar 25, 2026 Source: Canopy MLS as distributed by MLS GRID #4344160 | Sold | $177,500 |
Feb 20, 2026 Source: Canopy MLS as distributed by MLS GRID #4344160 | PriceChange | $225,000 Price decreased by 2% |
Feb 7, 2026 Source: Canopy MLS as distributed by MLS GRID #4344160 | Listed For Sale | $230,000 |
| Year | Property tax | Tax assessment |
|---|---|---|
| 2025 | $977 | $196,400 |
Home facts updated by county records
LGBTQ Local Legal Protections
LGBTQ Local Legal Protections



Nick Tyson, Tyson Sold
Based on information submitted to the MLS GRID as of 2026-09-21 00:03:31 PDT. All data is obtained from various sources and may not have been verified by broker or MLS GRID. Supplied Open House Information is subject to change without notice. All information should be independently reviewed and verified for accuracy. Properties may or may not be listed by the office/agent presenting the information. Some IDX listings have been excluded from this website. Click here for more information
Similar Homes You May Like
 0.54 ACRESFK and Associates Real Estate Firm
 0.98 ACRESKeller Williams Unlimited
 0.46 ACRESIvester Jackson Christie's
 1 ACREEXP Realty LLC Mooresville
 Southern Homes of the Carolinas, Inc
 NEW CONSTRUCTION0.74 ACRESLantern Realty & Development, LLC
 2.34 ACRESColdwell Banker Realty
 0.31 ACRESEXP Realty LLC Mooresville
 0.62 ACRESEXP Realty LLC Mooresville
 0.3 ACRESHoward Hanna Allen Tate Lake Norman
 0.53 ACRESHoward Hanna Allen Tate Lake Norman
 NEW CONSTRUCTIONCAS Realty Group LLC
 0.26 ACRESRealty One Group Revolution
 0.4 ACRESBerkshire Hathaway HomeServices Carolinas Realty
 0.47 ACRESSouthern Homes of the Carolinas, Inc
 1.3 ACRES
 OPEN MON, 9-5PMKeller Williams Ballantyne Area
 See more homes for sale inTerrell




New Listings near 4130 Cascade St
 0.53 ACRESEXP Realty LLC Mooresville
 0.77 ACRESLake Norman Agents LLC
 1.34 ACRESNexthome Gold Key Realty
 0.46 ACRESHoward Hanna Allen Tate Lake Norman
 0.87 ACRESKeller Williams Ballantyne Area
 0.25 ACRESHoward Hanna Allen Tate Mooresville/LKN
 0.48 ACRESEXP Realty LLC Mooresville
 Realty Executives of Hickory
- 0.46 ACRESIvester Jackson Christie's
- See more homes for sale inTerrell


Frequently asked questions about 4130 Cascade St
- When was 4130 Cascade St built?4130 Cascade St in Terrell, NC was built in 1973.
- What are the closest schools to 4130 Cascade St?The closest schools to 4130 Cascade St in Terrell, NC are Bandys High (Pre-K, rated 8/10), Mill Creek Middle (rated 4/10), Sherrills Ford Elementary (rated 7/10).
- Is Terrell a buyer's or seller's market?Terrell is currently a buyer's market, based on recent for-sale activity.
- What is the price history for 4130 Cascade St?4130 Cascade St in Terrell, NC last sold for $177,500 in March 2026.
- Does 4130 Cascade St have air conditioning?Yes, 4130 Cascade St in Terrell, NC has air conditioning.
- Does 4130 Cascade St have laundry facilities?Yes, 4130 Cascade St in Terrell, NC has laundry facilities.
4130 Cascade St, Terrell, NC 28682 is a 3 bedroom, 2 bathroom, 1,817 sqft mobile/manufactured built in 1973. This property is currently available for sale and was listed by Canopy MLS as distributed by MLS GRID on Aug 26, 2026. The MLS # for this home is MLS# 4418560.