


$299,900
Original price: $310,000
 2 Beds
 2.5 Baths
 1,063 sqft
17569 Tuscany Ln, Cornelius, NC 28031
Est. Mortgage $2,154/mo*
Get Pre-QualifiedHome Highlights

Townhouse

Built in 1995

$282/sqft

1 Open Spaces

HOA $313/mo
Local Information
- Map ViewExplore the area around 17569 Tuscany Ln.

- Schools1 Elementary School1 Middle School1 High School

- Shop & Eat

-- mins to
About this House
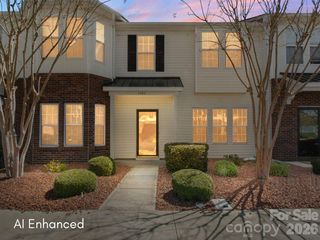
Welcome to low-maintenance Lake Norman living in the highly sought-after Vineyard Point community! This move-in-ready, two-story townhome offers 2 bedrooms, 2.5 baths and 1,063 square feet, with thoughtful updates that give the home a fresh, modern feel. The beautifully updated kitchen features granite countertops, a classic subway-tile backsplash, newer stainless steel appliances and a comfortable eat-in dining area. Fresh interior paint, brand-new carpet, new light fixtures and ceiling fans complement the LVP flooring installed in 2018. The popcorn ceilings have been completely removed, giving the entire home a clean, updated appearance.
Step down into the inviting living room, where a fireplace with gas logs creates a warm and comfortable gathering space. Just outside, the private patio offers a cozy setting for morning coffee, evening wine or relaxed outdoor dining. Upstairs, both bedrooms feature their own private full baths, providing comfort and flexibility for residents and guests. Additional improvements include comfort-height toilets installed in 2018, a water heater replaced in 2020 and a building roof that is approximately three years old.
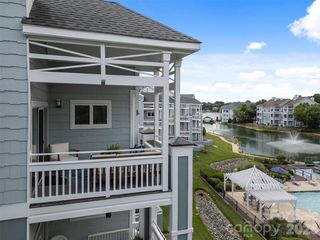
Vineyard Point delivers the Lake Norman lifestyle just beyond your front door. Enjoy access to Bayview's dedicated community pool, or take an evening stroll along the lakeside boardwalk and experience postcard-worthy, cotton-candy sunsets over the water. Additional amenities include pickle ball, tennis courts, sidewalks, streetlights and marina access. Boat slips can be leased separately, placing your boat or Jet Ski just steps from home.
Located approximately one mile from Birkdale Village, you will enjoy convenient access to dining, shopping, movies, seasonal events and live entertainment. Robbins Park is just across the street, offering playgrounds, walking trails, sports fields and outdoor recreation. Uptown Charlotte and Charlotte Douglas International Airport are each approximately 30 minutes away. Assigned schools include J.V. Washam Elementary, Bailey Middle and Hough High. Move-in ready and positioned to attract immediate attention—schedule your showing today!
Step down into the inviting living room, where a fireplace with gas logs creates a warm and comfortable gathering space. Just outside, the private patio offers a cozy setting for morning coffee, evening wine or relaxed outdoor dining. Upstairs, both bedrooms feature their own private full baths, providing comfort and flexibility for residents and guests. Additional improvements include comfort-height toilets installed in 2018, a water heater replaced in 2020 and a building roof that is approximately three years old.
Vineyard Point delivers the Lake Norman lifestyle just beyond your front door. Enjoy access to Bayview's dedicated community pool, or take an evening stroll along the lakeside boardwalk and experience postcard-worthy, cotton-candy sunsets over the water. Additional amenities include pickle ball, tennis courts, sidewalks, streetlights and marina access. Boat slips can be leased separately, placing your boat or Jet Ski just steps from home.
Located approximately one mile from Birkdale Village, you will enjoy convenient access to dining, shopping, movies, seasonal events and live entertainment. Robbins Park is just across the street, offering playgrounds, walking trails, sports fields and outdoor recreation. Uptown Charlotte and Charlotte Douglas International Airport are each approximately 30 minutes away. Assigned schools include J.V. Washam Elementary, Bailey Middle and Hough High. Move-in ready and positioned to attract immediate attention—schedule your showing today!
Last check for updates: about 5 hours ago
Listing Provided by: Paul Yancey
Southern Homes of the Carolinas, Inc
Source: Canopy MLS as distributed by MLS GRID, MLS#4405454
Also Listed on Canopy MLS as distributed by MLS GRID.
Home Details for 17569 Tuscany Ln

|
|---|
MLS Status: Active |

|
|---|
Interior Details Number of Rooms: 9Types of Rooms: Primary Bedroom, Bedroom S, Bathroom Half, Bathroom Full, Dining Area, Kitchen, Laundry, Living Room |
Beds & Baths Number of Bedrooms: 2Number of Bathrooms: 3Number of Bathrooms (full): 2Number of Bathrooms (half): 1 |
Dimensions and Layout Living Area: 1063 Square Feet |
Appliances & Utilities Utilities: Cable AvailableAppliances: Dishwasher, Disposal, Gas Water Heater, Plumbed For Ice MakerDishwasherDisposalLaundry: Electric Dryer Hookup,Upper Level |
Heating & Cooling Heating: Forced Air,Natural GasHas CoolingAir Conditioning: Ceiling Fan(s),Central AirHas HeatingHeating Fuel: Forced Air |
Fireplace & Spa Fireplace: Gas Log, Living Room |
Windows, Doors, Floors & Walls Flooring: Carpet, Laminate, Tile |
Levels, Entrance, & Accessibility Stories: 2Levels: TwoEntry Location: MainFloors: Carpet, Laminate, Tile |
View No View |
Security Security: Security System |

|
|---|
Exterior Home Features Patio / Porch: Patio, Rear PorchExterior: Lawn Maintenance, Storage Unit (Off Site)Foundation: Slab |
Parking & Garage Open Parking Spaces: 1No CarportNo GarageNo Attached GarageHas Open ParkingParking Spaces: 1Parking: Assigned |
Pool Pool: Community |
Frontage Waterfront: Boat Slip – Community, Boat Slip (Lease/License), Pier - CommunityResponsible for Road Maintenance: Publicly Maintained RoadRoad Surface Type: None, Paved |
Water & Sewer Sewer: Public SewerWater Body: Lake Norman |
Surface & Elevation Elevation Units: Feet |
Finished Area Finished Area (above surface): 1063 Square Feet |

|
|---|
Cumulative Days on Market: 46Days on Market: 57 |

|
|---|
Year Built Year Built: 1995 |
Property Type / Style Property Type: ResidentialProperty Subtype: Townhouse |
Building Building Name: BayviewConstruction Materials: Hardboard SidingNot a New ConstructionNo Additional Parcels |
Property Information Parcel Number: 00146267 |

|
|---|
Price List Price: $299,900Price Per Sqft: $282 |

|
|---|
Direction & Address City: CorneliusCommunity: Vineyard Point |
School Information Elementary School: J.V. WashamJr High / Middle School: BaileyHigh School: William Amos Hough |

|
|---|
Listing Agent Listing ID: 4405454 |

|
|---|
Building Area Building Area: 1063 Square Feet |

|
|---|
Community Features: Lake Access, Sidewalks, Tennis Court(s)Not Senior Community |

|
|---|
Has an HOAHOA Fee: $313/Monthly |

|
|---|
Special Conditions: Standard |

|
|---|
Listing Terms: Cash, Conventional, NC Bond, Other - See Remarks |

|
|---|
Mls Number: 4405454Attic: Pull Down StairsAttribution Contact: paulyanceyrealtor@gmail.comAbove Grade Unfinished Area: 1063 |

|
|---|
Lake AccessSidewalksTennis Court(s) |
Around this home
What Locals Say about Cornelius
At least 238 Trulia users voted on each feature.

96 % Say it's dog friendly

87 % Say there are sidewalks

86 % Say parking is easy

85 % Say car is needed

77 % Say there's holiday spirit

76 % Say people would walk alone at night

71 % Say it's quiet

70 % Say streets are well-lit

68 % Say yards are well-kept

67 % Say it's walkable to restaurants

65 % Say kids play outside

61 % Say it's walkable to grocery stores

54 % Say neighbors are friendly

53 % Say they plan to stay for at least 5 years

45 % Say there are community events

44 % Say there's wildlife
Sourced by Trulia users. Learn more about our methodology.
Market trends in Cornelius
Last updated August 2026
Avg. sale price
$649K
$40KMoM
Sale-to-List Price
—
Price per sq ft
$291
$7MoM
Available listings
276
Home Value
Trulia Estimate
$295KSince last month
Decreased$7K (-2.2%)Since last year
Decreased$7K (-2.4%)Since last sale
Increased$129K (+77.7%)Learn more about this home's value by checking out its Trulia Estimate, the value of nearby homes, and how much similar homes have sold for.
Trulia Estimate
The of this home's value increased by +97% in the last 10 years
| Month | Estimated value |
|---|---|
2026 | |
| September 2026 | $295K |
| August 2026 | $302K |
| July 2026 | $307K |
| June 2026 | $301K |
| May 2026 | $302K |
| April 2026 | $301K |
| March 2026 | $293K |
| February 2026 | $292K |
| January 2026 | $291K |
2025 | |
2024 | |
2023 | |
2022 | |
2021 | |
2020 | |
2019 | |
2018 | |
2017 | |
2016 | |
Comparable sales
These are recently sold homes that have a similar location or other similar features to this home, like bedrooms, bathrooms, and square footage. Get a sense of the expected prices in the area by viewing these homes.Address | Distance | Property Type | Sold Price | Sold Date | Bed | Bath | Sqft |
|---|---|---|---|---|---|---|---|
0.07 | Townhouse | $267,345 | 12/19/25 | 2 | 1.5 | 1,088 | |
0.10 | Townhouse | $300,000 | 01/08/26 | 2 | 2.5 | 1,182 | |
0.11 | Townhouse | $540,000 | 01/23/26 | 3 | 2.5 | 1,929 | |
0.10 | Townhouse | $579,000 | 06/03/26 | 3 | 2.5 | 2,373 | |
0.57 | Townhouse | $369,000 | 12/02/25 | 2 | 2.5 | 1,346 | |
0.57 | Townhouse | $380,000 | 11/06/25 | 2 | 2.5 | 1,345 | |
0.58 | Townhouse | $375,000 | 07/01/26 | 2 | 2.5 | 1,354 |
Nearby home prices
Get a sense of expected prices in the area by checking the value of nearby homes.Address | Distance | Price | Bed | Bath | Sqft | Status |
|---|---|---|---|---|---|---|
0.00 | $333,400 | 2 | 2 | 1,103 | Off Market | |
0.00 | $306,600 | 2 | 1.5 | 1,169 | Off Market | |
0.00 | $311,500 | 2 | 2.5 | 1,118 | Off Market | |
0.00 | $315,000 | 2 | 2.5 | 1,089 | Recently Sold | |
0.00 | $309,300 | 2 | 2.5 | 1,097 | Off Market | |
0.00 | $297,700 | 2 | 2.5 | 1,187 | Off Market | |
0.00 | $295,000 | 2 | 2 | 960 | Recently Sold | |
0.00 | $335,000 | 2 | 2 | 971 | Recently Sold | |
0.00 | $280,800 | 2 | 2 | 1,042 | Off Market | |
0.00 | $333,400 | 2 | 2.5 | 1,088 | Off Market | |
0.02 | $328,200 | 2 | 2.5 | 1,210 | Off Market |
Price and Tax history
| Date | Event | Price |
|---|---|---|
Sep 8, 2026 Source: Canopy MLS as distributed by MLS GRID #4405454 | PriceChange | $299,900 Price decreased by 3% |
Jul 24, 2026 Source: Canopy MLS as distributed by MLS GRID #4405454 | Listed For Sale | $310,000 |
Aug 31, 2018 Source: Canopy MLS as distributed by MLS GRID #3416182 | Sold | $166,000 |
Jul 29, 2018 Source: Agent Provided | Pending | $165,000 |
Jul 27, 2018 Source: Agent Provided | Listed For Sale | $165,000 |
Jul 24, 2014 Source: N/A | Sold | $133,000 |
Jul 15, 2014 Source: Agent Provided | Pending | $139,000 |
May 15, 2014 Source: Agent Provided | PendingToActive | $139,000 |
May 14, 2014 Source: Agent Provided | Pending | $139,000 |
Mar 22, 2014 Source: Agent Provided | Listed For Sale | $139,000 |
Aug 29, 2008 Source: N/A | Sold | $152,000 |
Dec 12, 2006 Source: N/A | Sold | $126,000 |
| Year | Property tax | Tax assessment |
|---|---|---|
| 2025 | $1,504 | $217,664 |
Home facts updated by county records
LGBTQ Local Legal Protections
LGBTQ Local Legal Protections



Paul Yancey, Southern Homes of the Carolinas, Inc
Based on information submitted to the MLS GRID as of 2026-09-19 00:58:24 PDT. All data is obtained from various sources and may not have been verified by broker or MLS GRID. Supplied Open House Information is subject to change without notice. All information should be independently reviewed and verified for accuracy. Properties may or may not be listed by the office/agent presenting the information. Some IDX listings have been excluded from this website. Click here for more information
Similar Homes You May Like
 Howard Hanna Allen Tate Lake Norman
 Berkshire Hathaway HomeServices Carolinas Realty
 OPEN SUN, 1-3PMNEW CONSTRUCTIONCostello Real Estate and Investments LLC
 OPEN SAT, 10-12PMMountain Island Lake Realty LLC
 Call It Closed International Inc
 Howard Hanna Allen Tate Lake Norman
 Keller Williams Ballantyne Area
 0.4 ACRESBerkshire Hathaway HomeServices Carolinas Realty
 OPEN SAT, 1-3PMMark Spain Real Estate
 Team Thomas & Associates Realty Inc.
 See more homes for sale inCornelius




New Listings near 17569 Tuscany Ln
 NEWOPEN SUN, 12-2PMCOMING SOON 9/20Berkshire Hathaway HomeServices Carolinas Realty
 NEWOPEN SAT, 1-3PM0.46 ACRESHines & Associates Realty LLC
 0.27 ACRESNorthGroup Real Estate LLC
 NEW - 2 DAYS AGO0.28 ACRESEXP Realty LLC Mooresville
 Mossy Oak Properties Land and Luxury
 OPEN SAT, 2-4PM0.38 ACRESLake Norman Realty, Inc.
 0.27 ACRESTAH North Carolina LLC
 OPEN SAT, 12-2PMHoward Hanna Allen Tate Lake Norman
 OPEN SAT, 1-4PMEXP Realty LLC Mooresville
- See more homes for sale inCornelius


Frequently asked questions about 17569 Tuscany Ln
- What is the estimated monthly payment for 17569 Tuscany Ln?Based on a $299,900 list price with 20% down at today's rates, the estimated monthly payment for 17569 Tuscany Ln in Cornelius, NC is approximately $1,871 (about $1,626 principal & interest, $170 property taxes, and $75 homeowner's insurance). This is an estimate. Actual payment depends on your loan terms.
- How does the list price for 17569 Tuscany Ln compare to homes in Cornelius?17569 Tuscany Ln in Cornelius, NC is listed at $299,900, about 54% below the $649K median sale price in Cornelius.
- What do residents say about Cornelius?Residents describe Cornelius, NC as dog-friendly, pedestrian-friendly, and easy to park in. See homes for sale in Cornelius, NC.
- What are the closest schools to 17569 Tuscany Ln?The closest schools to 17569 Tuscany Ln in Cornelius, NC are Bailey Middle School (rated 10/10), J.V. Washam Elementary (rated 9/10), William Amos Hough High (rated 7/10).
- Does 17569 Tuscany Ln have air conditioning?Yes, 17569 Tuscany Ln in Cornelius, NC has air conditioning.
- Does 17569 Tuscany Ln have a pool?Yes, 17569 Tuscany Ln in Cornelius, NC has a pool.
17569 Tuscany Ln, Cornelius, NC 28031 is a 2 bedroom, 3 bathroom, 1,063 sqft townhouse built in 1995. This property is currently available for sale and was listed by Canopy MLS as distributed by MLS GRID on Jul 24, 2026. The MLS # for this home is MLS# 4405454.