

$842,100
 3 Beds
 2 Baths
 2,220 sqft (on 0.54 acres)
4130 Beryl Dr, Concord, CA 94518
Est. Refi. Payment $5,198/mo*
Refinance Your HomeCurrently Off Market - Sold May 19, 2026 for $850,000 (22% above list price)
Home Value
Trulia Estimate
$842KSince last month
Decreased$500 (-0.1%)Since last year
Decreased$42K (-4.7%)Since last sale
Decreased$7K (-0.9%)Learn more about this home's value by checking out its Trulia Estimate, the value of nearby homes, and how much similar homes have sold for.
Trulia Estimate
The of this home's value increased by +25% in the last 10 years
| Month | Estimated value |
|---|---|
2026 | |
| August 2026 | $843K |
| August 2026 | $842K |
| July 2026 | $843K |
| June 2026 | $845K |
| May 2026 | $850K |
| April 2026 | $930K |
| March 2026 | $945K |
| February 2026 | $938K |
| January 2026 | $913K |
2025 | |
2024 | |
2023 | |
2022 | |
2021 | |
2020 | |
2019 | |
2018 | |
2017 | |
2016 | |
Comparable sales
These are recently sold homes that have a similar location or other similar features to this home, like bedrooms, bathrooms, and square footage. Get a sense of the expected prices in the area by viewing these homes.Address | Distance | Property Type | Sold Price | Sold Date | Bed | Bath | Sqft |
|---|---|---|---|---|---|---|---|
0.17 | Single-Family Home | $925,000 | 04/14/26 | 4 | 2 | 1,860 | |
0.17 | Single-Family Home | $870,000 | 08/14/26 | 4 | 3 | 2,237 | |
0.22 | Single-Family Home | $910,000 | 03/16/26 | 4 | 3 | 2,359 | |
0.19 | Single-Family Home | $998,000 | 03/31/26 | 4 | 3 | 2,568 | |
0.26 | Single-Family Home | $870,000 | 10/27/25 | 4 | 3 | 1,970 | |
0.19 | Single-Family Home | $1,116,000 | 05/28/26 | 4 | 3 | 2,146 | |
0.23 | Single-Family Home | $1,000,000 | 12/02/25 | 4 | 2.5 | 1,956 | |
0.22 | Single-Family Home | $900,000 | 12/24/25 | 4 | 3 | 2,585 |
Nearby home prices
Get a sense of expected prices in the area by checking the value of nearby homes.Address | Distance | Price | Bed | Bath | Sqft | Status |
|---|---|---|---|---|---|---|
0.08 | $1,202,300 | 4 | 3 | 2,421 | Off Market | |
0.07 | $1,299,900 | 6 | 3 | 2,909 | For Sale | |
0.13 | $771,700 | 2 | 1 | 819 | Off Market | |
0.12 | $955,300 | 4 | 2 | 2,304 | Off Market | |
0.10 | $929,000 | 4 | 2 | 1,922 | Off Market | |
0.14 | $475,900 | 3 | 2 | 1,506 | Off Market | |
0.13 | $599,300 | 3 | 2 | 1,506 | Off Market | |
0.15 | $567,600 | 3 | 2 | 1,625 | Off Market | |
0.10 | $943,100 | 3 | 2 | 1,677 | Off Market | |
0.15 | $531,200 | 3 | 2 | 1,625 | Off Market | |
0.14 | $575,000 | 3 | 2 | 1,506 | For Sale |
Local Information
- Map ViewExplore the area around 4130 Beryl Dr.

- Schools1 Elementary School1 Middle School1 High School

- Shop & Eat

-- mins to
Home Highlights

Single-Family Home

Built in 1954

0.54 acre lot

2,220 sqft

$383/sqft

Garage
About this House
Rare opportunity in Cowell Terrace featuring one of the largest, flattest, and most usable lots you’ll find, just 2 miles from the Walnut Creek border! Situated on a massive, pancake-flat parcel spanning over half an acre that is tucked away at the end of a quiet street with no through traffic, 4130 Beryl Dr offers privacy, scale, and major potential that is increasingly hard to find. This single story 3 bedroom, 2 bath, approximately 2,220 sqft mid-century modern home features open beam ceilings throughout and a layout centered around natural light and indoor/outdoor living. The main living room includes a brick wood-burning fireplace and direct backyard access. A separate family room offers a second fireplace, vaulted ceilings, updated vinyl plank flooring, and near floor-to-ceiling windows that bring in abundant natural light. The kitchen captures Northeast-facing light and includes an island with cooktop and overhead hood, pass-through window to the living area, double oven, dishwasher, refrigerator, and tile counters. The spacious primary suite features open beam ceilings, yard views, and a dual sink vanity with shower. Secondary bedrooms are generously sized with consistent architectural character. Guest bathroom includes a full shower and is conveniently located off the main living space. Indoor laundry area includes 220V and gas hookups, utility sink, and houses HVAC and water heater. Newer AC unit installed in 2019. The lot is the true standout. Fully usable, flat, and expansive, this is the kind of property buyers wait years for. Whether you're envisioning a custom remodel, adding square footage, building an ADU, creating a resort-style backyard w/ pool, or exploring possible SB9 potential (lot split opportunity), the space is here to make it happen! Property offers a great opportunity for customization and updating to bring your vision to life. Fenced yard includes a large side yard, well-maintained lawn area, and a shed. Detached two-car garage with an attached shop offers flexibility for storage, workspace, or potential future use. Located near the end of a quiet, court-like street with no through traffic, just a short walk to Lime Ridge Open Space trailheads and Markham Nature Area, and minutes to Walnut Creek’s dining, shopping, and nightlife. Properties with this combination of lot size, usability, location, and potential rarely come to market.
4130 Beryl Dr, Concord, CA 94518 is a 3 bedroom, 2 bathroom, 2,220 sqft single-family home in Lime Ridge, built in 1954. It last sold for $850,000 on May 19, 2026 (22% above the $699,000 asking price). This property is not currently displayed as for sale or rent on Trulia. The Trulia Estimate is $842,100, with a rent estimate of $3,511/month.
Last check for updates: about 22 hours ago
Listed by Todd Goforth DRE #02082732, (925) 788-5741
Keller Williams Realty
Bought with: Gili Ben Avraham DRE #02087579, (925) 822-2782, Keller Williams Realty
Source: CCAR, MLS#41132976
Home Details for 4130 Beryl Dr

|
|---|
Interior Details Number of Rooms: 7Types of Rooms: Kitchen |
Beds & Baths Number of Bedrooms: 3Number of Bathrooms: 2Number of Bathrooms (full): 2 |
Dimensions and Layout Living Area: 2220 Square Feet |
Appliances & Utilities Appliances: Dishwasher, Double Oven, Electric Range, Microwave, Oven, RefrigeratorDishwasherLaundry: Hookups Only,Laundry Room,InsideMicrowaveRefrigerator |
Heating & Cooling Heating: CentralHas CoolingAir Conditioning: Central AirHas HeatingHeating Fuel: Central |
Fireplace & Spa Number of Fireplaces: 2Fireplace: Brick, Family Room, Living RoomHas a Fireplace |
Gas & Electric Electric: No Solar, 220 Volts in Laundry |
Windows, Doors, Floors & Walls Flooring: Tile, Vinyl, Carpet |
Levels, Entrance, & Accessibility Stories: 1Levels: OneFloors: Tile, Vinyl, Carpet |

|
|---|
Exterior Home Features Roof: FlatFencing: FencedExterior: Dog Run, Garden/PlayFoundation: SlabNo Private Pool |
Parking & Garage Number of Garage Spaces: 2Number of Covered Spaces: 2No CarportHas a GarageNo Attached GarageParking Spaces: 2Parking: Detached,Garage,Private |
Pool Pool: Possible Pool Site |
Water & Sewer Sewer: Public Sewer |

|
|---|
Year Built Year Built: 1954 |
Property Type / Style Property Type: ResidentialProperty Subtype: Single Family ResidenceArchitecture: Mid Century Modern |
Building Construction Materials: Wood Siding, FrameNot a New ConstructionNot Attached Property |
Property Information Condition: ExistingParcel Number: 1302000136 |

|
|---|
Price List Price: $699,000Price Per Sqft: $383/sqft |
Status Change & Dates Possession Timing: Close Of Escrow |

|
|---|
MLS Status: Sold |

|
|---|

|
|---|
Direction & Address City: ConcordCommunity: Concord |
School Information Elementary School District: Mount Diablo (925) 682-8000High School District: Mount Diablo (925) 682-8000 |

|
|---|
Building Details Builder Model: Mid Century Modern |
Building Area Building Area: 2220 Square Feet |

|
|---|
No HOA |

|
|---|
Lot Area: 0.54 acres |

|
|---|
Special Conditions: Successor Trustee Sale |

|
|---|
Mls Number: 41132976 |
Price and Tax history
| Date | Event | Price |
|---|---|---|
May 19, 2026 Source: CCAR #41132976 | Sold | $850,000 |
May 7, 2026 Source: CCAR #41132976 | Pending | $699,000 |
Apr 30, 2026 Source: CCAR #41132976 | Listed For Sale | $699,000 |
| Year | Property tax | Tax assessment |
|---|---|---|
| 2026 | Unavailable | $271,755 |
Home facts updated by county records
Market trends in Concord
Last updated July 2026
Avg. sale price
$776K
$29.33KMoM
Sale-to-List Price
100.7%
Price per sq ft
$502
$5MoM
Available listings
310
11MoM
Around this home
Neighborhood Overview

Neighborhood stats provided by third party data sources.
What Locals Say about Lime Ridge
At least 40 Trulia users voted on each feature.

91 % Say car is needed

90 % Say yards are well-kept

89 % Say it's dog friendly

83 % Say parking is easy

72 % Say there are sidewalks

71 % Say there's holiday spirit

68 % Say people would walk alone at night

67 % Say kids play outside

65 % Say there's wildlife

64 % Say it's quiet

63 % Say neighbors are friendly

62 % Say they plan to stay for at least 5 years

57 % Say streets are well-lit

45 % Say it's walkable to grocery stores

35 % Say there are community events

33 % Say it's walkable to restaurants
Sourced by Trulia users. Learn more about our methodology.
LGBTQ Local Legal Protections
LGBTQ Local Legal Protections



CCAR ©2026. Bay East ©2026. bridgeMLS ©2026. Information Deemed Reliable But Not Guaranteed. This information is being provided by the CCAR MLS, or Bay East MLS, or bridgeMLS. The listings presented here may or may not be listed by the Broker/Agent operating this website. This information is intended for the personal use of consumers and may not be used for any purpose other than to identify prospective properties consumers may be interested in purchasing. Data last updated at 2026-09-03 12:58:51 PDT
Frequently asked questions about 4130 Beryl Dr
- What is 4130 Beryl Dr estimated to be worth?Trulia's estimated value for 4130 Beryl Dr in Concord, CA is $842,100.
- What is the price history for 4130 Beryl Dr?4130 Beryl Dr in Concord, CA last sold for $850,000 in May 2026.
- Is Concord a buyer's or seller's market?Concord is currently a seller's market, based on recent for-sale activity.
- What's the median sale price in Concord?The median sale price in Concord is $776K. That is up $29.33K from the prior month.
- Does 4130 Beryl Dr have air conditioning?Yes, 4130 Beryl Dr in Concord, CA has air conditioning.
- Does 4130 Beryl Dr have a pool?Yes, 4130 Beryl Dr in Concord, CA has a pool.
Explore by feature - Pet Friendly
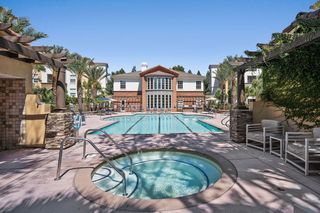 SPECIAL OFFERPET FRIENDLY
 NEW - 2 DAYS AGOPET FRIENDLYFURNISHED
 PET FRIENDLY
 SPECIAL OFFERPET FRIENDLY
 NEW - 16 HRS AGOPET FRIENDLY
 PET FRIENDLY
 PET FRIENDLY
 PET FRIENDLY
 NEW - 2 DAYS AGOPET FRIENDLY
 PET FRIENDLY
Explore by feature - Garage
- PET FRIENDLY
 PET FRIENDLY
 PET FRIENDLYINCOME RESTRICTED
 APPLY INSTANTLYPET FRIENDLY
 APPLY INSTANTLYPET FRIENDLYFURNISHED
 APPLY INSTANTLY
 APPLY INSTANTLYPET FRIENDLY
 APPLY INSTANTLYPET FRIENDLY
 APPLY INSTANTLYPET FRIENDLY
 APPLY INSTANTLYPET FRIENDLY
Explore by feature - Air Conditioning
 SPECIAL OFFER
- SPECIAL OFFERPET FRIENDLY
 PET FRIENDLY
- NEW - 16 HRS AGOPET FRIENDLY

- PET FRIENDLY
 NEW - 1 DAY AGOSPECIAL OFFER
- PET FRIENDLY

Explore by feature - Pool
- SPECIAL OFFER
 NEW - 1 DAY AGO$2,645 - $2,895/mo2-3 bd2 baPalm Terrace Condominium Rentals | 2925 Monument Blvd,
Concord, CA 94520- NEW - 2 DAYS AGOPET FRIENDLYFURNISHED
- PET FRIENDLY
- PET FRIENDLY
 PET FRIENDLY
- SPECIAL OFFERPET FRIENDLY
- NEW - 16 HRS AGOPET FRIENDLY
- NEW - 1 DAY AGOSPECIAL OFFER
Explore by feature - Washer/dryer
- SPECIAL OFFER
- NEW - 1 DAY AGO$2,645 - $2,895/mo2-3 bd2 baPalm Terrace Condominium Rentals | 2925 Monument Blvd,
Concord, CA 94520 - PET FRIENDLY
- SPECIAL OFFERPET FRIENDLY
- PET FRIENDLY
- NEW - 1 DAY AGOSPECIAL OFFER
- PET FRIENDLY

Explore by feature - Outdoor Space
 PET FRIENDLY
- APPLY INSTANTLYPET FRIENDLY
 NEW - 13 HRS AGOAPPLY INSTANTLYPET FRIENDLY
 APPLY INSTANTLYPET FRIENDLY
 APPLY INSTANTLYPET FRIENDLY
 NEW - 1 DAY AGOPET FRIENDLY
 PET FRIENDLY

 NEW - 2 DAYS AGOPET FRIENDLY
Apartments for Rent
- NEW - 16 HRS AGOPET FRIENDLY
 PET FRIENDLY
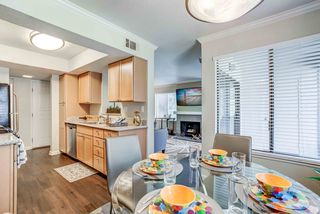 PET FRIENDLYTotal price$2,846 - $4,181/mo1-2 bd1-2 baPark Lake at Walnut Creek | 100 Park Lake Cir,
Walnut Creek, CA 94598- NEW - 2 DAYS AGOPET FRIENDLYFURNISHED
- PET FRIENDLY
- NEW - 1 DAY AGO$2,645 - $2,895/mo2-3 bd2 baPalm Terrace Condominium Rentals | 2925 Monument Blvd,
Concord, CA 94520 - PET FRIENDLY
- PET FRIENDLY
- PET FRIENDLY
- PET FRIENDLY
- PET FRIENDLY
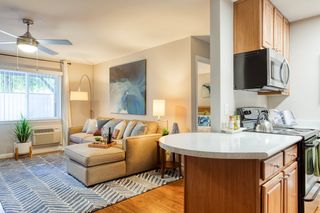 PET FRIENDLY
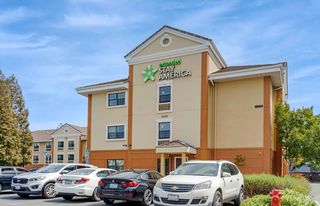 PET FRIENDLYFURNISHED
 See more homes for rent inConcord
Off Market Homes Near 4130 Beryl Dr
 SOLDSEP 3, 2026
 SOLDSEP 3, 2026
 SOLDSEP 3, 2026
 SOLDSEP 3, 2026
 SOLDSEP 3, 2026
 SOLDSEP 2, 2026
 SOLDSEP 2, 2026
 SOLDSEP 2, 2026
 SOLDSEP 2, 2026
 SOLDSEP 1, 2026
 See more homes for sale inConcord
Homes for sale near 4130 Beryl Dr
 OPEN SUN, 11-1PM0.28 ACRES
 0.3 ACRES
 0.61 ACRES
 0.28 ACRES
 OPEN SAT, 1-4PM0.51 ACRES
 OPEN FRI, 5-7PM0.32 ACRES
 OPEN FRI, 4-7PM0.29 ACRES
 0.28 ACRES
- See more homes for sale inConcord

- Results are loading