


$310,800
 3 Beds
 2 Baths
 1,692 sqft
413 Satterfield Drive, New Bern, NC 28560
Est. Refi. Payment $1,938/mo*
Refinance Your HomeCurrently Off Market - Sold Mar 7, 2024 for $286,500
Home Value
Trulia Estimate
$311KSince last month
Decreased$2K (-0.6%)Since last year
Increased$7K (+2.4%)Since last sale
Increased$24K (+8.2%)Learn more about this home's value by checking out its Trulia Estimate, the value of nearby homes, and how much similar homes have sold for.
Trulia Estimate
The of this home's value increased by +86% in the last 10 years
| Month | Estimated value |
|---|---|
2026 | |
| September 2026 | $310K |
| August 2026 | $312K |
| July 2026 | $314K |
| June 2026 | $315K |
| May 2026 | $314K |
| April 2026 | $309K |
| March 2026 | $310K |
| February 2026 | $308K |
| January 2026 | $305K |
2025 | |
2024 | |
2023 | |
2022 | |
2021 | |
2020 | |
2019 | |
2018 | |
2017 | |
2016 | |
Comparable sales
These are recently sold homes that have a similar location or other similar features to this home, like bedrooms, bathrooms, and square footage. Get a sense of the expected prices in the area by viewing these homes.Address | Distance | Property Type | Sold Price | Sold Date | Bed | Bath | Sqft |
|---|---|---|---|---|---|---|---|
0.03 | Single-Family Home | $333,000 | 02/26/26 | 3 | 2 | 2,061 | |
0.39 | Single-Family Home | $279,000 | 07/14/26 | 3 | 2 | 1,743 | |
0.48 | Single-Family Home | $225,000 | 10/07/25 | 3 | 2 | 1,185 | |
0.20 | Single-Family Home | $235,000 | 06/16/26 | 3 | 1.5 | 1,152 | |
0.65 | Single-Family Home | $255,000 | 01/16/26 | 3 | 2 | 1,193 | |
0.65 | Single-Family Home | $240,000 | 03/02/26 | 3 | 2 | 1,221 | |
0.60 | Single-Family Home | $240,000 | 02/04/26 | 3 | 2 | 1,219 | |
0.76 | Single-Family Home | $238,000 | 11/24/25 | 3 | 2 | 1,190 | |
0.75 | Single-Family Home | $220,000 | 10/23/25 | 3 | 2 | 1,118 |
Nearby home prices
Get a sense of expected prices in the area by checking the value of nearby homes.Address | Distance | Price | Bed | Bath | Sqft | Status |
|---|---|---|---|---|---|---|
0.03 | $314,900 | 3 | 2.5 | 1,599 | Off Market | |
0.04 | $301,900 | 3 | 2 | 1,787 | Off Market | |
0.04 | $308,600 | 3 | 2.5 | 1,632 | Off Market | |
0.03 | $333,000 | 3 | 2 | 2,061 | Recently Sold | |
0.09 | $294,100 | 3 | 2 | 1,572 | Off Market | |
0.07 | $269,800 | 3 | 2 | 1,435 | Off Market | |
0.10 | $290,800 | 3 | 2.5 | 2,154 | Off Market | |
0.09 | $1,200,000 | - | - | - | For Sale | |
0.09 | $325,000 | 4 | 2 | 1,715 | For Sale | |
0.20 | $235,000 | 3 | 1.5 | 1,152 | Recently Sold | |
0.18 | $1,600,000 | - | - | - | For Sale |
Local Information
- Map ViewExplore the area around 413 Satterfield Drive.

- Schools1 Elementary School1 Middle School1 High School

- Shop & Eat

-- mins to
Home Highlights

Single-Family Home

Built in 2007

1,692 sqft

$184/sqft

2 Parking Spaces
About this House
What's unique:Full-sized bathroomWalk-in closetModern fixturesPaved drivewayFenced-in backyardRecessed lighting
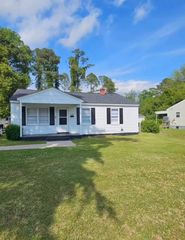
Charming 3-bedroom, 2-bathroom home nestled on a low-maintenance .18-acre lot. This property boasts convenience and comfort at its finest. As you approach the home, you'll be greeted by a welcoming covered front porch, paved driveway, and established flower beds, adding to the curb appeal.
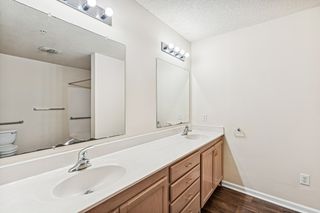
Upon stepping inside, you'll be impressed by the open floor plan, highlighted by tray ceilings, recessed lighting, and modern fixtures in the dining and kitchen area. The spacious living room features hardwood flooring and centers around a cozy gas-burning fireplace, creating a warm and inviting atmosphere. Beyond the living area, you'll find an eat-in dining space overlooking the backyard and an open kitchen with vinyl flooring, white cabinets, matching white appliances and a breakfast bar. This well-designed layout brings in abundant natural light and makes entertaining a breeze. The primary bedroom, conveniently located adjacent to the living area, offers carpeted floors, a walk-in closet, and an en-suite bathroom equipped with his and her vanities and a shower-tub combo. Upon entering the home, the hallway leads you the two additional bedrooms with comfortable carpet flooring and ample reach-in closets, as well as a full-sized bathroom for added convenience. Upstairs, a spacious room above the garage awaits, complete with plush carpeting, recessed lighting, built-in shelving, and a closet. This versatile space can be utilized as an additional bedroom, home office, or entertainment room, catering to your specific needs. A separate laundry room with built-in shelving simplifies household chores. Outside, a covered concrete patio beckons you to relax and unwind, while the fenced-in backyard provides a safe and private space for outdoor activities and pets. Located in James City making you minutes from Downtown New Bern and a short drive to MCAS Cherry Point. Less than an hour to Crystal Coast Beaches and NO CITY TAXES!
Upon stepping inside, you'll be impressed by the open floor plan, highlighted by tray ceilings, recessed lighting, and modern fixtures in the dining and kitchen area. The spacious living room features hardwood flooring and centers around a cozy gas-burning fireplace, creating a warm and inviting atmosphere. Beyond the living area, you'll find an eat-in dining space overlooking the backyard and an open kitchen with vinyl flooring, white cabinets, matching white appliances and a breakfast bar. This well-designed layout brings in abundant natural light and makes entertaining a breeze. The primary bedroom, conveniently located adjacent to the living area, offers carpeted floors, a walk-in closet, and an en-suite bathroom equipped with his and her vanities and a shower-tub combo. Upon entering the home, the hallway leads you the two additional bedrooms with comfortable carpet flooring and ample reach-in closets, as well as a full-sized bathroom for added convenience. Upstairs, a spacious room above the garage awaits, complete with plush carpeting, recessed lighting, built-in shelving, and a closet. This versatile space can be utilized as an additional bedroom, home office, or entertainment room, catering to your specific needs. A separate laundry room with built-in shelving simplifies household chores. Outside, a covered concrete patio beckons you to relax and unwind, while the fenced-in backyard provides a safe and private space for outdoor activities and pets. Located in James City making you minutes from Downtown New Bern and a short drive to MCAS Cherry Point. Less than an hour to Crystal Coast Beaches and NO CITY TAXES!
413 Satterfield Drive, New Bern, NC 28560 is a 3 bedroom, 2 bathroom, 1,692 sqft single-family home in James City, built in 2007. It last sold for $286,500 on Mar 7, 2024 (4% above the $275,000 asking price). This property is not currently displayed as for sale or rent on Trulia. The Trulia Estimate is $310,800, with a rent estimate of $2,152/month.
Last check for updates: about 11 hours ago
Listed by Riptide Realty
COLDWELL BANKER SEA COAST ADVANTAGE
Rachel Hoffman, (252) 617-5078
COLDWELL BANKER SEA COAST ADVANTAGE
Bought with: CHERRY HOUSTON, (252) 229-1985, CENTURY 21 ZAYTOUN RAINES
Originating MLS: Neuse River Region Association of Realtors
Source: Hive MLS, MLS#100424933
Home Details for 413 Satterfield Drive

|
|---|
Interior Details Number of Rooms: 5Types of Rooms: Master Bedroom, Bedroom 2, Bedroom 3, Dining Room, Fnshd Room Over Garage, Kitchen, Living Room |
Beds & Baths Number of Bedrooms: 3Number of Bathrooms: 2Number of Bathrooms (full): 2 |
Dimensions and Layout Living Area: 1692 Square Feet |
Appliances & Utilities Utilities: Water Available |
Heating & Cooling Heating: Heat Pump,ElectricHas CoolingAir Conditioning: Central AirHas HeatingHeating Fuel: Heat Pump |
Gas & Electric No Electric on Property |
Levels, Entrance, & Accessibility Stories: 1Levels: One |

|
|---|
Exterior Home Features Roof: Architectural ShinglePatio / Porch: Patio, PorchFencing: Back YardExterior: NoneFoundation: Slab |
Parking & Garage No Attached GarageParking Spaces: 2Parking: Paved |
Frontage Road Frontage: City Street, State RoadNot on Waterfront |
Water & Sewer Sewer: Septic Tank |

|
|---|
Cumulative Days on Market: 5 |

|
|---|
Year Built Year Built: 2007 |
Property Type / Style Property Type: ResidentialProperty Subtype: Single Family ResidenceStructure Type: Wood FrameArchitecture: Wood Frame |
Building Construction Materials: Vinyl SidingNot a New Construction |
Property Information Parcel Number: 7024A025 |

|
|---|
Price List Price: $275,000 |
Status Change & Dates Off Market Date: Sun Feb 04 2024 |

|
|---|
MLS Status: Closed |

|
|---|
Direction & Address City: New BernCommunity: Satterfield |

|
|---|
Building Area Building Area: 1692 Square Feet |

|
|---|
HOA Name: Carolina East Realty-Tripp BlandfordHOA Phone: 252-633-9060Association for this Listing: Neuse River Region Association of RealtorsHas an HOA |

|
|---|
Lot Area: 7840.8 sqft |

|
|---|
Special Conditions: Standard |

|
|---|
Listing Agreement Type: Exclusive Right To SellListing Terms: Cash, Conventional, FHA, USDA Loan, VA Loan |

|
|---|
Mls Number: 100424933Above Grade Unfinished Area Units: Square FeetBelow Grade Unfinished Area Units: Square FeetShowing Considerations: OccupiedShowing Requirements: Appointment Only, See Remarks |

|
|---|
HOA Amenities: None |
Price and Tax history
| Date | Event | Price |
|---|---|---|
Mar 7, 2024 Source: Hive MLS #100424933 | Sold | $286,500 |
Feb 4, 2024 Source: Hive MLS #100424933 | Pending | $275,000 |
Jan 31, 2024 Source: Hive MLS #100424933 | Listed For Sale | $275,000 |
Mar 19, 2021 Source: N/A | Sold | $209,000 |
Feb 17, 2021 Source: N/A | Pending | $209,000 |
Feb 6, 2021 Source: N/A | Listed For Sale | $209,000 |
Aug 28, 2008 Source: N/A | Sold | $190,000 |
| Year | Property tax | Tax assessment |
|---|---|---|
| 2026 | $1,273 | $258,390 |
Home facts updated by county records
Market trends in New Bern
Last updated August 2026
Avg. sale price
$322K
$2.67KMoM
Sale-to-List Price
99.0%
0.2%MoM
Price per sq ft
$180
$0MoM
Available listings
247
1MoM
Around this home
Neighborhood Overview

Neighborhood stats provided by third party data sources.
What Locals Say about James City
At least 32 Trulia users voted on each feature.

89 % Say parking is easy

87 % Say yards are well-kept

85 % Say car is needed

76 % Say it's dog friendly

73 % Say it's quiet

68 % Say there's holiday spirit

65 % Say kids play outside

60 % Say neighbors are friendly

56 % Say people would walk alone at night

53 % Say they plan to stay for at least 5 years

45 % Say there's wildlife

41 % Say streets are well-lit

29 % Say there are community events

28 % Say it's walkable to restaurants

27 % Say there are sidewalks

25 % Say it's walkable to grocery stores
Sourced by Trulia users. Learn more about our methodology.
LGBTQ Local Legal Protections
LGBTQ Local Legal Protections



The data relating to real estate on this web site comes in part from the Internet Data Exchange program of Hive MLS, and is updated as of 2026-09-25 10:15:38 PDT. All information is deemed reliable but not guaranteed and should be independently verified. All properties are subject to prior sale, change, or withdrawal. Neither listing broker(s) nor Zillow, Inc. shall be responsible for any typographical errors, misinformation, or misprints, and shall be held totally harmless from any damages arising from reliance upon these data.
IDX information is provided exclusively for personal, non-commercial use, and may not be used for any purpose other than to identify prospective properties consumers may be interested in purchasing.
© 2025-10-17 12:20:34 PDT Hive MLS
Frequently asked questions about 413 Satterfield Drive
- What is 413 Satterfield Drive estimated to be worth?Trulia's estimated value for 413 Satterfield Drive in New Bern, NC is $310,800.
- What is the price history for 413 Satterfield Drive?413 Satterfield Drive in New Bern, NC last sold for $286,500 in March 2024.
- Is New Bern a buyer's or seller's market?New Bern is currently a balanced market, based on recent for-sale activity.
- What's the median sale price in New Bern?The median sale price in New Bern is $322K. That is up $2.67K from the prior month.
- Does 413 Satterfield Drive have air conditioning?Yes, 413 Satterfield Drive in New Bern, NC has air conditioning.
- Does 413 Satterfield Drive have a yard?Yes, 413 Satterfield Drive in New Bern, NC has a yard.
Explore by feature - Pet Friendly
 SPECIAL OFFERPET FRIENDLY
 PET FRIENDLY
 PET FRIENDLY
 SPECIAL OFFERPET FRIENDLY
 PET FRIENDLY$1,450 - $2,060/mo1-3 bd1-2 baHawthorne at New Bern | 4115 Dr Martin Luther King Jr Blvd,
New Bern, NC 28562 SPECIAL OFFERPET FRIENDLY
 PET FRIENDLY
 PET FRIENDLY$1,050 - $1,734/mo1-3 bd1-2 baWoodland Crossing Apartment Homes | 2590 Woodland Ave,
New Bern, NC 28562 PET FRIENDLY
 SPECIAL OFFERPET FRIENDLY
Explore by feature - Garage
- PET FRIENDLY$1,050 - $1,734/mo1-3 bd1-2 baWoodland Crossing Apartment Homes | 2590 Woodland Ave,
New Bern, NC 28562 - PET FRIENDLY
 NEW - 8 HRS AGOAPPLY INSTANTLYPET FRIENDLY
 NEW - 13 HRS AGOAPPLY INSTANTLYPET FRIENDLY
 APPLY INSTANTLYPET FRIENDLY
 PET FRIENDLY
 PET FRIENDLY
 PET FRIENDLY
 PET FRIENDLY
 PET FRIENDLY
Explore by feature - Air Conditioning
- SPECIAL OFFERPET FRIENDLY
- SPECIAL OFFERPET FRIENDLY
- SPECIAL OFFERPET FRIENDLY
- NEW - 8 HRS AGOAPPLY INSTANTLYPET FRIENDLY
- NEW - 13 HRS AGOAPPLY INSTANTLYPET FRIENDLY
 APPLY INSTANTLY
 APPLY INSTANTLY
- APPLY INSTANTLYPET FRIENDLY
- PET FRIENDLY
- PET FRIENDLY
Explore by feature - Pool
- SPECIAL OFFERPET FRIENDLY
- SPECIAL OFFERPET FRIENDLY
- SPECIAL OFFERPET FRIENDLY
- PET FRIENDLY$1,050 - $1,734/mo1-3 bd1-2 baWoodland Crossing Apartment Homes | 2590 Woodland Ave,
New Bern, NC 28562 - PET FRIENDLY
- SPECIAL OFFERPET FRIENDLY
- NEW - 8 HRS AGOAPPLY INSTANTLYPET FRIENDLY
- PET FRIENDLY
- PET FRIENDLY
 APPLY INSTANTLYPET FRIENDLY
Explore by feature - Washer/dryer
- SPECIAL OFFERPET FRIENDLY
- PET FRIENDLY
- PET FRIENDLY
- SPECIAL OFFERPET FRIENDLY
- PET FRIENDLY$1,450 - $2,060/mo1-3 bd1-2 baHawthorne at New Bern | 4115 Dr Martin Luther King Jr Blvd,
New Bern, NC 28562 - SPECIAL OFFERPET FRIENDLY
- SPECIAL OFFERPET FRIENDLY

 PET FRIENDLY
- NEW - 8 HRS AGOAPPLY INSTANTLYPET FRIENDLY
Explore by feature - Outdoor Space
- NEW - 13 HRS AGOAPPLY INSTANTLYPET FRIENDLY
- APPLY INSTANTLYPET FRIENDLY
- PET FRIENDLY
- PET FRIENDLY
- PET FRIENDLY
 APPLY INSTANTLYPET FRIENDLY
 APPLY INSTANTLYPET FRIENDLY
 APPLY INSTANTLY
 APPLY INSTANTLYPET FRIENDLY
 APPLY INSTANTLYPET FRIENDLYFURNISHED
Apartments for Rent
- PET FRIENDLY
 PET FRIENDLY
 See more homes for rent inNew Bern
Off Market Homes Near 413 Satterfield Drive
 SOLDSEP 24, 2026NEUSE REALTY, INC
 SOLDSEP 22, 2026Keller Williams Realty
 SOLDSEP 21, 2026COLDWELL BANKER SEA COAST ADVANTAGE
 SOLDSEP 18, 2026TRENT RIVER REALTY
 SOLDSEP 18, 2026Keller Williams Realty
 SOLDSEP 17, 2026Terri Alphin Smith & Co
 See more homes for sale inNew Bern


Homes for sale near 413 Satterfield Drive
 NEW CONSTRUCTIOND.R. Horton, Inc.
- See more homes for sale inNew Bern


- Results are loading