


413 Halwin Dr
Fort Worth, TX 76131
 4 Beds
 3.5 Baths
 2,767 sqft
4 Beds
3.5 Baths
2,767 sqft
Home Value
Trulia Estimate
$395KSince last month
Increased$900 (+0.2%)Since last year
Decreased$15K (-3.7%)Learn more about this home's value by checking out its Trulia Estimate, the value of nearby homes, and how much similar homes have sold for.
Trulia Estimate
The of this home's value decreased by -10% in the last 10 years
| Month | Estimated value |
|---|---|
2026 | |
| August 2026 | $397K |
| July 2026 | $396K |
| June 2026 | $402K |
| May 2026 | $404K |
| April 2026 | $404K |
| March 2026 | $402K |
| February 2026 | $403K |
| January 2026 | $399K |
2025 | |
2024 | |
2023 | |
2022 | |
Comparable sales
These are recently sold homes that have a similar location or other similar features to this home, like bedrooms, bathrooms, and square footage. Get a sense of the expected prices in the area by viewing these homes.Address | Distance | Property Type | Sold Price | Sold Date | Bed | Bath | Sqft |
|---|---|---|---|---|---|---|---|
0.16 | Single-Family Home | - | 12/18/25 | 4 | 3.5 | 2,692 | |
0.11 | Single-Family Home | - | 04/28/26 | 4 | 4 | 2,865 | |
0.19 | Single-Family Home | - | 01/30/26 | 4 | 3 | 2,335 | |
0.21 | Single-Family Home | - | 06/16/26 | 4 | 3 | 3,209 | |
0.24 | Single-Family Home | - | 04/23/26 | 4 | 3.5 | 3,326 | |
0.23 | Single-Family Home | - | 05/01/26 | 3 | 2.5 | 2,346 | |
0.40 | Single-Family Home | - | 03/04/26 | 4 | 3.5 | 2,661 | |
0.38 | Single-Family Home | - | 03/17/26 | 4 | 2.5 | 3,054 | |
0.42 | Single-Family Home | - | 02/17/26 | 4 | 2.5 | 2,763 | |
0.46 | Single-Family Home | - | 04/17/26 | 4 | 3.5 | 2,763 |
Nearby home prices
Get a sense of expected prices in the area by checking the value of nearby homes.Address | Distance | Price | Bed | Bath | Sqft | Status |
|---|---|---|---|---|---|---|
0.05 | $349,500 | 4 | 2 | 1,656 | For Sale | |
0.06 | $519,900 | 4 | 3.5 | 3,249 | For Sale | |
0.08 | $295,700 | 4 | 2 | 2,062 | Off Market | |
0.11 | - | 4 | 4 | 2,865 | Recently Sold | |
0.12 | $499,000 | 4 | 3.5 | 3,248 | For Sale | |
0.16 | - | 4 | 3.5 | 2,692 | Recently Sold | |
0.18 | $576,000 | 5 | 4.5 | 3,605 | Off Market | |
0.18 | $415,900 | 3 | 2 | 2,243 | Off Market | |
0.18 | $491,400 | 4 | 3 | 3,260 | Off Market | |
0.19 | - | 4 | 3 | 2,335 | Recently Sold | |
0.20 | $505,600 | 5 | 3 | 3,146 | Off Market | |
0.21 | $410,200 | 3 | 2 | 2,149 | Off Market |
Local Information
- Map ViewExplore the area around 413 Halwin Dr.

- Schools1 Preschool School1 Elementary School1 Middle School1 High School

- Shop & Eat

-- mins to
Home Highlights

Property Type
Single-Family Home
Living Area
2,767 sqft

Price/Sqft
$143

Parking
Attached Garage
About this House
This large, beautifully designed home is ready for you to move in! Located conveniently just off Hwy 287 and I-35, commuting is a breeze whether you're headed to work, school, or enjoying local amenities.
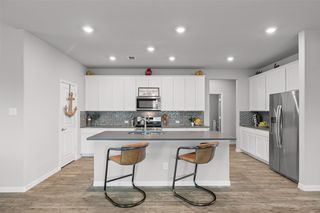
Step inside and experience the open-concept layout, featuring stunning hardwood laminate floors throughout the downstairs. The kitchen offers plenty of countertop space, cabinetry, and gorgeous granite countertops. The island and gas stove add both style and functionality, making meal prep a joy.
The downstairs features a designated office space, an expansive living room, a half bath, and the primary retreat. The spacious primary suite includes a luxurious ensuite with a Jacuzzi tub and walk in closet. Upstairs, you'll find three additional bedrooms (one with a private, attached full bathroom!), a hallway bathroom, and a large second living area that overlooks the downstairs, offering extra space for family activities or relaxation.
The neighborhood offers fantastic amenities, including a community pool and playground perfect for enjoying the outdoors. Plus, an elementary school is just two blocks away, making it ideal for families with young children.
Tenant responsible for all utilities. Pets allowed on case-by-case basis and prior approval.
Step inside and experience the open-concept layout, featuring stunning hardwood laminate floors throughout the downstairs. The kitchen offers plenty of countertop space, cabinetry, and gorgeous granite countertops. The island and gas stove add both style and functionality, making meal prep a joy.
The downstairs features a designated office space, an expansive living room, a half bath, and the primary retreat. The spacious primary suite includes a luxurious ensuite with a Jacuzzi tub and walk in closet. Upstairs, you'll find three additional bedrooms (one with a private, attached full bathroom!), a hallway bathroom, and a large second living area that overlooks the downstairs, offering extra space for family activities or relaxation.
The neighborhood offers fantastic amenities, including a community pool and playground perfect for enjoying the outdoors. Plus, an elementary school is just two blocks away, making it ideal for families with young children.
Tenant responsible for all utilities. Pets allowed on case-by-case basis and prior approval.
413 Halwin Dr, Fort Worth, TX 76131 is a 4 bedroom, 4 bathroom, 2,767 sqft single-family home. More recently, it was listed as a rental in November 2024 with an asking price of $2,900 per month. That rental listing was removed on December 28, 2024. It is currently off market. The Trulia Estimate is $395,300, with a rent estimate of $3,070/month.
Home Details for 413 Halwin Dr

|
|---|
Property Type / Style Property Type: Single Family Home |

|
|---|
Lease Term: 1 Year |

|
|---|
Appliances & Utilities DishwasherMicrowave |
Heating & Cooling Air ConditioningCooling System: Central Air |
Levels, Entrance, & Accessibility Floors: Carpet, Hardwood |

|
|---|
Parking & Garage Parking: Attached, On Site |
Price and Tax history
| Date | Event | Price |
|---|---|---|
Jan 27, 2025 Source: NTREIS #20801518 | ListingRemoved | $500,000 |
Jan 16, 2025 Source: NTREIS #20801518 | PriceChange | $500,000 Price decreased by 3% |
Dec 30, 2024 Source: NTREIS #20801518 | PriceChange | $516,000 Price increased by 17,693% |
Dec 28, 2024 Source: Zillow Rentals | ListingRemoved | $2,900 |
Dec 21, 2024 Source: NTREIS #20801518 | Listed For Sale | $520,000 |
Nov 26, 2024 Source: Zillow Rentals | Listed For Rent | $2,900 |
Mar 10, 2024 Source: Zillow Rentals | ListingRemoved | |
Feb 9, 2024 Source: Zillow Rentals | Listed For Rent | $3,000 |
| Year | Property tax | Tax assessment |
|---|---|---|
| 2025 | $4,872 | $420,000 |
Home facts updated by county records
Market trends in Fort Worth
Last updated July 2026
Avg. sale price
$330K
$5KMoM
Sale-to-List Price
99.3%
0.2%MoM
Price per sq ft
$176
$1MoM
Available listings
3364
1MoM

- Results are loading
Around this home
What Locals Say about Fort Worth
At least 7151 Trulia users voted on each feature.

85 % Say car is needed

80 % Say yards are well-kept

80 % Say it's dog friendly

78 % Say parking is easy

72 % Say there's holiday spirit

67 % Say there are sidewalks

66 % Say kids play outside

59 % Say it's quiet

53 % Say streets are well-lit

52 % Say people would walk alone at night

49 % Say they plan to stay for at least 5 years

48 % Say neighbors are friendly

41 % Say it's walkable to grocery stores

39 % Say it's walkable to restaurants

39 % Say there's wildlife

27 % Say there are community events
Sourced by Trulia users. Learn more about our methodology.
LGBTQ Local Legal Protections
LGBTQ Local Legal Protections



Apartments for Rent
 PET FRIENDLY
 PET FRIENDLY
 PET FRIENDLY
 PET FRIENDLYTotal price$1,211 - $2,307/mo1-3 bd1-2 baSire Wellington | 11901 Willow Springs Rd,
Haslet, TX 76052 PET FRIENDLY
 NEW - 1 DAY AGOPET FRIENDLY
 NEW - 1 DAY AGOPET FRIENDLY
 PET FRIENDLY
 NEW - 1 DAY AGOPET FRIENDLY
 PET FRIENDLY
 PET FRIENDLYTotal price$1,367 - $2,270/mo1-3 bd1-2 baForena Revelstoke | 950 Spanish Needle Trl,
Fort Worth, TX 76177 Total price$1,460 - $2,475/mo1-3 bd1-2 baAlleia at Presidio | 2028 Presidio Vista Dr,
Fort Worth, TX 76177 NEW - 1 DAY AGOPET FRIENDLY
 NEW - 2 DAYS AGOPET FRIENDLY
 PET FRIENDLY
 See more homes for rent inFort Worth
Explore by feature - Pet Friendly
 NEW - 1 DAY AGOPET FRIENDLY
 SPECIAL OFFERPET FRIENDLY
 SPECIAL OFFERPET FRIENDLYTotal price$1,444 - $2,564/mo1-3 bd1-3 baAlta Marine Creek | 5400 Huffines Blvd,
Fort Worth, TX 76179- SPECIAL OFFERPET FRIENDLY
- SPECIAL OFFERPET FRIENDLYTotal price$1,367 - $2,270/mo1-3 bd1-2 baForena Revelstoke | 950 Spanish Needle Trl,
Fort Worth, TX 76177  SPECIAL OFFERPET FRIENDLYTotal price$1,284 - $2,715/moStudio-2 bd1-3 baThe Scenic at River East | 999 Scenic Hill Dr,
Fort Worth, TX 76111- NEW - 1 DAY AGOSPECIAL OFFERPET FRIENDLY
 SPECIAL OFFERPET FRIENDLYTotal price$1,816 - $2,829/mo1-3 bd1-2 baCanopy Homes at Ventana | 10449 Orchard Way,
Fort Worth, TX 76126 SPECIAL OFFERPET FRIENDLY
 SPECIAL OFFERPET FRIENDLYTotal price$1,534 - $2,895/mo1-2 bd1-2 baHarden at Public Market | 1440 Henderson St,
Fort Worth, TX 76102
Explore by feature - Garage
- SPECIAL OFFERPET FRIENDLYTotal price$1,534 - $2,895/mo1-2 bd1-2 baHarden at Public Market | 1440 Henderson St,
Fort Worth, TX 76102  NEW - 16 HRS AGOSPECIAL OFFERPET FRIENDLYTotal price$1,324 - $2,748/mo1-3 bd1-3 baThe Kelley at Samuels Ave | 769 Samuels Ave,
Fort Worth, TX 76102 PET FRIENDLYTotal price$2,437 - $3,030/mo3-4 bd3-4 baCovey Homes Basswood | 2016 Elderica Dr,
Fort Worth, TX 76131- NEW - 2 DAYS AGOSPECIAL OFFERPET FRIENDLY
 SPECIAL OFFERPET FRIENDLY
 SPECIAL OFFERPET FRIENDLY$1,640 - $2,895/mo1-4 bd1-3 baAvendale Chisholm Trail Ranch | 8901 Brewer Blvd,
Fort Worth, TX 76123- SPECIAL OFFERPET FRIENDLY
 NEW - 1 DAY AGOSPECIAL OFFERPET FRIENDLY
 NEW - 2 DAYS AGOSPECIAL OFFERPET FRIENDLY$1,433 - $1,909/mo1-3 bd1-2 baThe Legends at Eagle Mountain Lake | 9685 Boat Club Rd,
Fort Worth, TX 76179 SPECIAL OFFERPET FRIENDLY
Explore by feature - Air Conditioning
- SPECIAL OFFERPET FRIENDLYTotal price$1,367 - $2,270/mo1-3 bd1-2 baForena Revelstoke | 950 Spanish Needle Trl,
Fort Worth, TX 76177 - NEW - 1 DAY AGOSPECIAL OFFERPET FRIENDLY
- SPECIAL OFFERPET FRIENDLYTotal price$1,816 - $2,829/mo1-3 bd1-2 baCanopy Homes at Ventana | 10449 Orchard Way,
Fort Worth, TX 76126 - NEW - 16 HRS AGOSPECIAL OFFERPET FRIENDLYTotal price$1,324 - $2,748/mo1-3 bd1-3 baThe Kelley at Samuels Ave | 769 Samuels Ave,
Fort Worth, TX 76102  PET FRIENDLY
- NEW - 2 DAYS AGOSPECIAL OFFERPET FRIENDLY
- SPECIAL OFFERPET FRIENDLY
- NEW - 1 DAY AGOSPECIAL OFFERPET FRIENDLY
- NEW - 2 DAYS AGOSPECIAL OFFERPET FRIENDLY$1,433 - $1,909/mo1-3 bd1-2 baThe Legends at Eagle Mountain Lake | 9685 Boat Club Rd,
Fort Worth, TX 76179  NEW - 1 DAY AGOSPECIAL OFFERPET FRIENDLY
Explore by feature - Pool
- SPECIAL OFFERPET FRIENDLY
- SPECIAL OFFERPET FRIENDLY
- SPECIAL OFFERPET FRIENDLYTotal price$1,367 - $2,270/mo1-3 bd1-2 baForena Revelstoke | 950 Spanish Needle Trl,
Fort Worth, TX 76177 - SPECIAL OFFERPET FRIENDLYTotal price$1,284 - $2,715/moStudio-2 bd1-3 baThe Scenic at River East | 999 Scenic Hill Dr,
Fort Worth, TX 76111 - SPECIAL OFFERTotal price$1,460 - $2,475/mo1-3 bd1-2 baAlleia at Presidio | 2028 Presidio Vista Dr,
Fort Worth, TX 76177 - NEW - 1 DAY AGOSPECIAL OFFERPET FRIENDLY
- SPECIAL OFFERPET FRIENDLYTotal price$1,816 - $2,829/mo1-3 bd1-2 baCanopy Homes at Ventana | 10449 Orchard Way,
Fort Worth, TX 76126 - SPECIAL OFFERPET FRIENDLY
 SPECIAL OFFER
- SPECIAL OFFERPET FRIENDLYTotal price$1,534 - $2,895/mo1-2 bd1-2 baHarden at Public Market | 1440 Henderson St,
Fort Worth, TX 76102
Explore by feature - Washer/dryer
- NEW - 1 DAY AGOSPECIAL OFFERPET FRIENDLY
- NEW - 16 HRS AGOSPECIAL OFFERPET FRIENDLYTotal price$1,324 - $2,748/mo1-3 bd1-3 baThe Kelley at Samuels Ave | 769 Samuels Ave,
Fort Worth, TX 76102 - NEW - 2 DAYS AGOSPECIAL OFFERPET FRIENDLY
 SPECIAL OFFERPET FRIENDLY
- SPECIAL OFFERPET FRIENDLY
- NEW - 1 DAY AGOSPECIAL OFFERPET FRIENDLY
- SPECIAL OFFERPET FRIENDLY
- NEW - 1 DAY AGOSPECIAL OFFERPET FRIENDLY
 SPECIAL OFFERPET FRIENDLYINCOME RESTRICTED
 PET FRIENDLY
Explore by feature - Outdoor Space
- SPECIAL OFFERPET FRIENDLY
 SPECIAL OFFERPET FRIENDLY$1,705 - $2,664/mo1-3 bd1-2 baThe Village at Golden Triangle | 3820 Golden Triangle Blvd,
Keller, TX 76244 SPECIAL OFFERPET FRIENDLY
 SPECIAL OFFERPET FRIENDLY
 ROOM FOR RENT
 PET FRIENDLY
 PET FRIENDLY
 NEW - 17 HRS AGOSPECIAL OFFERPET FRIENDLY
 PET FRIENDLY
 ROOM FOR RENT

Homes for sale near 413 Halwin Dr




Off Market Homes Near 413 Halwin Dr
 SOLDAUG 5, 2026
 SOLDAUG 3, 2026
 SOLDJUL 31, 2026
- SOLDJUL 22, 2026
 SOLDJUL 10, 2026
 SOLDJUN 24, 2026
- SOLDJUN 16, 2026
 SOLDMAY 18, 2026
- SOLDMAY 18, 2026
 SOLDMAY 8, 2026
 See more homes for sale inFort Worth
Frequently asked questions about 413 Halwin Dr
- What is 413 Halwin Dr estimated to be worth?Trulia's estimated value for 413 Halwin Dr in Fort Worth, TX is $395,300.
- Is Fort Worth a buyer's or seller's market?Fort Worth is currently a balanced market, based on recent for-sale activity.
- What's the median sale price in Fort Worth?The median sale price in Fort Worth is $330K. That is up $5K from the prior month.
- What do residents say about Fort Worth?Residents describe Fort Worth, TX as well-kept, dog-friendly, and easy to park in. Most residents say you need a car. See recently sold homes in Fort Worth, TX.
- Does 413 Halwin Dr have air conditioning?Yes, 413 Halwin Dr in Fort Worth, TX has air conditioning.
- Does 413 Halwin Dr have parking?Yes, 413 Halwin Dr in Fort Worth, TX has on-site parking.