


$289,000
 4 Beds
 3 Baths
 2,042 sqft
413 Combine Rd, Snook, TX 77878
Home Value
Trulia Estimate
$289KSince last month
Decreased$22K (-7.1%)Since last year
Decreased$21K (-6.7%)Learn more about this home's value by checking out its Trulia Estimate, the value of nearby homes, and how much similar homes have sold for.
Trulia Estimate
The of this home's value decreased by -7% in the last 10 years
| Month | Estimated value |
|---|---|
2026 | |
| September 2026 | $288K |
| August 2026 | $288K |
| July 2026 | $310K |
| June 2026 | $309K |
Comparable sales
These are recently sold homes that have a similar location or other similar features to this home, like bedrooms, bathrooms, and square footage. Get a sense of the expected prices in the area by viewing these homes.Address | Distance | Property Type | Sold Price | Sold Date | Bed | Bath | Sqft |
|---|---|---|---|---|---|---|---|
0.08 | Single-Family Home | - | 04/24/26 | 4 | 3 | 2,043 | |
0.11 | Single-Family Home | - | 12/12/25 | 4 | 3 | 2,043 | |
0.01 | Single-Family Home | - | 06/29/26 | 4 | 2 | 1,796 | |
0.09 | Single-Family Home | - | 06/03/26 | 4 | 2 | 1,796 | |
0.07 | Single-Family Home | - | 04/23/26 | 4 | 2 | 1,662 | |
0.04 | Single-Family Home | - | 08/14/26 | 4 | 2 | 1,665 | |
0.08 | Single-Family Home | - | 05/01/26 | 4 | 2 | 1,680 | |
0.12 | Single-Family Home | - | 06/17/26 | 4 | 2 | 1,796 | |
0.11 | Single-Family Home | - | 06/26/26 | 4 | 2 | 1,665 |
Nearby home prices
Get a sense of expected prices in the area by checking the value of nearby homes.Address | Distance | Price | Bed | Bath | Sqft | Status |
|---|---|---|---|---|---|---|
0.01 | $242,720 | 3 | 2 | 1,415 | For Sale | |
0.02 | $305,800 | 4 | 2 | 1,728 | Off Market | |
0.03 | $263,915 | 3 | 2 | 1,575 | For Sale | |
0.01 | - | 4 | 2 | 1,796 | Recently Sold | |
0.03 | $289,200 | 4 | 2 | 1,728 | Off Market | |
0.04 | - | 4 | 2 | 1,665 | Recently Sold | |
0.05 | $311,300 | 3 | 2 | 1,781 | Off Market | |
0.05 | $288,900 | 4 | 2 | 1,654 | For Sale | |
0.05 | $283,900 | 4 | 2 | 1,740 | Off Market | |
0.06 | $253,065 | 3 | 2 | 1,415 | For Sale | |
0.06 | $253,065 | 3 | 2 | 1,415 | For Sale |
Local Information
- Map ViewExplore the area around 413 Combine Rd.

- Schools1 Preschool School1 Elementary School1 Middle School1 High School

- Shop & Eat

-- mins to
Home Highlights

Single-Family Home

Built in 2026

2,042 sqft

$142/sqft

2 Car Garage

HOA $65/mo
About this House
Enjoy the Lakeway at Grand Lake in Snook, TX! This single-story home features 4 bedrooms, 3 bathrooms, and approximately 2,034 square feet of living space. Entering through the porch, you’re immediately greeted by the first secondary bedroom, bathroom, and study space. You’ll also find garage access and a storage closet. Moving past this section, you’re welcomed by the large, open-concept kitchen, dining, and living areas. This kitchen boasts modern 42 inch upper shaker-style cabinetry, upgraded quartz countertops, and stainless-steel appliances. Off the dining room are bedrooms 3 and 4, complete with closets and carpeted flooring. Bath 3 is located between these rooms for easy access and will include a tub/shower combo with ceramic tile surround and a quartz vanity. Towards the back of the home, off the living room, is the utility room and primary suite. This spacious bedroom has two windows, offering plenty of natural light, and a connected spa-like primary bathroom with a roomy walk-in closet. Also off the living room is your oversized covered patio and fenced backyard.
413 Combine Rd, Snook, TX 77878 is a 4 bedroom, 3 bathroom, 2,042 sqft single-family home built in 2026. It last sold for the $290,030 asking price on Jul 31, 2026. This property is not currently displayed as for sale or rent on Trulia. The Trulia Estimate is $289,000, with a rent estimate of $2,566/month.
Last check for updates: about 4 hours ago
Listed by Dave Clinton TREC #0245076, (254) 800-2825
D.R. Horton, AMERICA'S Builder
Bought with: Non Mls TREC #null, (000) 000-0000, NON MEMBERS
Originating MLS: Bryan College Station Regional AOR
Source: BCSMLS, MLS#26006945
Home Details for 413 Combine Rd

|
|---|
MLS Status: Closed |

|
|---|
Beds & Baths Number of Bedrooms: 4Number of Bathrooms: 3Number of Bathrooms (full): 3 |
Dimensions and Layout Living Area: 2042 Square Feet |
Appliances & Utilities Utilities: Sewer Available, Water AvailableAppliances: ENERGY STAR Qualified Appliances |
Heating & Cooling Heating: Central,ElectricHas CoolingAir Conditioning: Central Air,ElectricHas HeatingHeating Fuel: Central |
Levels, Entrance, & Accessibility Stories: 1Levels: OneAccessibility: None |

|
|---|
Parking & Garage Number of Garage Spaces: 2Number of Covered Spaces: 2Has a GarageHas an Attached GarageParking Spaces: 2Parking: Attached,Garage |
Frontage Not on Waterfront |
Water & Sewer Sewer: Public Sewer |

|
|---|
Cumulative Days on Market: 52 |

|
|---|
Year Built Year Built: 2026 |
Property Type / Style Property Type: ResidentialProperty Subtype: Single Family Residence |
Building Is a New Construction |
Property Information Condition: Under ConstructionParcel Number: 1035983 |

|
|---|
Price List Price: $290,030 |
Status Change & Dates Off Market Date: Fri Jul 31 2026 |

|
|---|
Direction & Address City: SnookCommunity: Grand Lake of Snook |
School Information Elementary School District: SnookJr High / Middle School: ,Jr High / Middle School District: SnookHigh School District: Snook |

|
|---|
Building Details Builder Name: D.R. Horton |
Building Area Building Area: 2042 Square Feet |

|
|---|
Not Senior Community |

|
|---|
HOA Fee Includes: Common Area MaintenanceAssociation for this Listing: Bryan College Station Regional AORHas an HOAHOA Fee: $780/Annually |

|
|---|
Lot Area: 8276.4 sqft |

|
|---|
Energy Efficiency Features: Appliances, HVAC, Thermostat |

|
|---|
Mls Number: 26006945Living Area Range Units: Square FeetAbove Grade Unfinished Area Units: Square FeetBelow Grade Unfinished Area Units: Square FeetUniversal Property Id: US-48051-N-1035983-R-N |

|
|---|
HOA Amenities: Maintenance GroundsDays On Market Replication: 52 |
Price and Tax history
| Date | Event | Price |
|---|---|---|
Jul 31, 2026 Source: BCSMLS #26006945 | Sold | -- |
Jul 6, 2026 Source: BCSMLS #26006945 | Pending | $290,030 |
Jun 9, 2026 Source: BCSMLS #26006945 | Listed For Sale | $290,030 |
Market trends in Snook
Last updated August 2026
Avg. sale price
—
Sale-to-List Price
—
Price per sq ft
—
Available listings
6
Around this home
The GreatSchools Rating compares schools on a variety of school quality indicators including test scores, college readiness, equity and more. Learn more.

What Locals Say about Snook
At least 1 Trulia users voted on each feature.

100 % Say there's holiday spirit

100 % Say kids play outside

100 % Say it's quiet

100 % Say people would walk alone at night

75 % Say neighbors are friendly
Sourced by Trulia users. Learn more about our methodology.
LGBTQ Local Legal Protections
LGBTQ Local Legal Protections



IDX information is provided exclusively for personal, non-commercial use, and may not be used for any purpose other than to identify prospective properties consumers may be interested in purchasing.
Information is deemed reliable but not guaranteed.
Frequently asked questions about 413 Combine Rd
- What is 413 Combine Rd estimated to be worth?Trulia's estimated value for 413 Combine Rd in Snook, TX is $289,000.
- What is the price history for 413 Combine Rd?413 Combine Rd in Snook, TX last sold in July 2026.
- Is Snook a buyer's or seller's market?Snook is currently a buyer's market, based on recent for-sale activity.
- What are the closest schools to 413 Combine Rd?The closest schools to 413 Combine Rd in Snook, TX are Snook Elementary School (Pre-K, rated 6/10), Snook Secondary (Middle/High, rated 5/10).
- Does 413 Combine Rd have air conditioning?Yes, 413 Combine Rd in Snook, TX has air conditioning.
- How big is the lot at 413 Combine Rd?The lot at 413 Combine Rd in Snook, TX is about 0.19 acres (8,276 sq ft).
Apartments for Rent

- Results are loading
Off Market Homes Near 413 Combine Rd
 SOLDJUN 30, 2026
 See more homes for sale inSnook

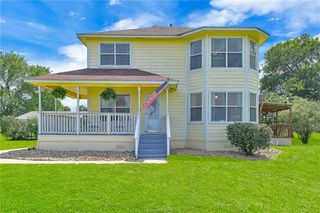


Homes for sale near 413 Combine Rd
 NEW CONSTRUCTIONStylecraft Brokerage, LLC
 NEW CONSTRUCTIONDR Horton, America's Builder
 NEW CONSTRUCTIONDR Horton, America's Builder
 NEW CONSTRUCTIONStylecraft Brokerage, LLC
 NEW CONSTRUCTIONStylecraft Brokerage, LLC
 Keller Williams Realty Brazos Valley office
 NEW CONSTRUCTIONDR Horton, America's Builder
 NEW CONSTRUCTIOND.R. Horton, AMERICA'S Builder
- See more homes for sale inSnook


- Results are loading