


$252,300
 4 Beds
 2 Baths
 1,782 sqft
137 Windmill Rd, Snook, TX 77878
Home Value
Trulia Estimate
$252KSince last month
$100 (0%)Since last year
Decreased$40K (-13.7%)Learn more about this home's value by checking out its Trulia Estimate, the value of nearby homes, and how much similar homes have sold for.
Trulia Estimate
The of this home's value decreased by -14% in the last 10 years
| Month | Estimated value |
|---|---|
2026 | |
| October 2026 | $252K |
| September 2026 | $253K |
| August 2026 | $252K |
| July 2026 | $255K |
| June 2026 | $248K |
| May 2026 | $264K |
| January 2026 | $278K |
2025 | |
2024 | |
Comparable sales
These are recently sold homes that have a similar location or other similar features to this home, like bedrooms, bathrooms, and square footage. Get a sense of the expected prices in the area by viewing these homes.Address | Distance | Property Type | Sold Price | Sold Date | Bed | Bath | Sqft |
|---|---|---|---|---|---|---|---|
0.23 | Single-Family Home | - | 05/01/26 | 3 | 2 | 1,513 | |
0.10 | Single-Family Home | - | 04/24/26 | 3 | 2 | 1,520 | |
0.27 | Single-Family Home | - | 12/08/25 | 3 | 2 | 1,539 | |
0.24 | Single-Family Home | - | 06/18/26 | 3 | 2 | 1,363 | |
0.27 | Single-Family Home | - | 11/13/25 | 3 | 2 | 1,511 | |
0.27 | Single-Family Home | - | 06/09/26 | 3 | 2 | 1,624 | |
0.28 | Single-Family Home | - | 07/21/26 | 3 | 2 | 1,511 | |
0.35 | Single-Family Home | - | 11/21/25 | 4 | 2 | 1,691 | |
0.41 | Single-Family Home | - | 04/23/26 | 4 | 2 | 1,662 |
Nearby home prices
Get a sense of expected prices in the area by checking the value of nearby homes.Address | Distance | Price | Bed | Bath | Sqft | Status |
|---|---|---|---|---|---|---|
0.00 | $278,300 | - | - | - | Off Market | |
0.01 | $364,999 | 3 | 2 | 1,659 | For Sale | |
0.01 | $278,000 | Studio | - | 1,675 | Off Market | |
0.02 | $337,700 | 3 | 2 | 1,895 | Off Market | |
0.02 | $278,000 | 4 | 2 | 1,776 | Off Market | |
0.03 | $267,400 | 4 | 2 | 1,603 | Off Market | |
0.03 | $259,500 | 3 | - | 1,458 | Off Market | |
0.03 | $270,100 | 4 | 2 | 1,740 | Off Market | |
0.03 | - | - | - | - | Off Market | |
0.03 | $249,000 | Studio | - | 1,482 | Off Market | |
0.04 | $281,300 | 4 | 2 | 1,696 | Off Market | |
0.04 | $254,200 | 3 | - | 1,462 | Off Market | |
0.04 | - | - | - | - | Off Market | |
0.04 | $269,400 | 4 | 2 | 1,607 | Off Market | |
0.04 | $274,100 | 3 | 2 | 1,530 | Off Market | |
0.05 | - | - | - | - | Off Market | |
0.05 | - | - | - | - | Off Market | |
0.05 | $276,500 | 3 | - | 1,701 | Off Market | |
0.05 | - | 3 | 2 | 1,447 | Off Market | |
0.06 | $265,700 | 3 | 2 | 1,415 | Off Market |
Local Information
- Map ViewExplore the area around 137 Windmill Rd.

- Schools1 Preschool School1 Elementary School1 Middle School1 High School

- Shop & Eat

-- mins to
Home Highlights

Single-Family Home

Built in 2022

1,782 sqft

$142/sqft

2 Car Garage

HOA $65/mo
About this House
What's unique:Polished granite countertopsGenerous walk-in closetSingle-story homeThree additional well-proportioned bedroomsFull secondary bath
Discover the charm and comfort of this single-story home in the sought-after Grand Lake Community. Nestled conveniently at the
front of the subdivision, this residence offers easy access. The desirable Radford Plan unfolds
with an inviting open design that seamlessly connects the living, dining, and kitchen areas, making it ideal for entertainment and
everyday living. Step into the heart of the home, where the kitchen is dazzled with gorgeous cabinetry, polished granite
countertops, and state-of-the-art stainless-steel appliances, including a range with microwave hood and dishwasher. Adjoining this space are the spacious living and dining areas, where cherished memories are sure to be created. The primary suite is a true haven, boasting a private bath outfitted with dual vanity sinks and a generous walk-in closet. Three additional well-proportioned bedrooms provide ample space, accommodating guests or home office needs, and are serviced by a full secondary bath. Interior details like the combination of durable vinyl flooring and plush carpeted bedrooms ensure both style and comfort. Outside, you will fall in love with the vast yard surrounded by a privacy fence. This space promises endless opportunities for outdoor family fun and the covered patio sets the stage for summer evenings spent outdoors!
front of the subdivision, this residence offers easy access. The desirable Radford Plan unfolds
with an inviting open design that seamlessly connects the living, dining, and kitchen areas, making it ideal for entertainment and
everyday living. Step into the heart of the home, where the kitchen is dazzled with gorgeous cabinetry, polished granite
countertops, and state-of-the-art stainless-steel appliances, including a range with microwave hood and dishwasher. Adjoining this space are the spacious living and dining areas, where cherished memories are sure to be created. The primary suite is a true haven, boasting a private bath outfitted with dual vanity sinks and a generous walk-in closet. Three additional well-proportioned bedrooms provide ample space, accommodating guests or home office needs, and are serviced by a full secondary bath. Interior details like the combination of durable vinyl flooring and plush carpeted bedrooms ensure both style and comfort. Outside, you will fall in love with the vast yard surrounded by a privacy fence. This space promises endless opportunities for outdoor family fun and the covered patio sets the stage for summer evenings spent outdoors!
137 Windmill Rd, Snook, TX 77878 is a 4 bedroom, 2 bathroom, 1,782 sqft single-family home built in 2022. It was last sold on Jul 6, 2026. This property is not currently displayed as for sale or rent on Trulia. The Trulia Estimate is $252,300, with a rent estimate of $2,247/month.
Last check for updates: about 14 hours ago
Listed by Ashley Parker TREC #0695999, (210) 268-8488
Coldwell Banker Apex, REALTORS
Bought with: Raymond Wood TREC #0781852, (979) 218-3788, SRA Strategic Realty Advisors
Originating MLS: Bryan College Station Regional AOR
Source: BCSMLS, MLS#26005910
Home Details for 137 Windmill Rd

|
|---|
Beds & Baths Number of Bedrooms: 4Number of Bathrooms: 2Number of Bathrooms (full): 2 |
Dimensions and Layout Living Area: 1782 Square Feet |
Appliances & Utilities Utilities: Electricity Available, Sewer Available, Water AvailableAppliances: Built-In Electric Oven, Cooktop, Dishwasher, Electric Water Heater, Disposal, Microwave, Refrigerator, Water HeaterDishwasherDisposalLaundry: Washer HookupMicrowaveRefrigerator |
Heating & Cooling Heating: Central,ElectricHas CoolingAir Conditioning: Central Air,ElectricHas HeatingHeating Fuel: Central |
Fireplace & Spa No Fireplace |
Gas & Electric Has Electric on Property |
Windows, Doors, Floors & Walls Window: Low-Emissivity WindowsFlooring: Carpet, Vinyl |
Levels, Entrance, & Accessibility Stories: 1Levels: OneAccessibility: NoneFloors: Carpet, Vinyl |
Security Security: Smoke Detector(s) |

|
|---|
Exterior Home Features Roof: CompositionPatio / Porch: CoveredFencing: WoodFoundation: Slab |
Parking & Garage Number of Garage Spaces: 2Number of Covered Spaces: 2Has a GarageHas an Attached GarageParking Spaces: 2Parking: Attached,Garage,Garage Door Opener |
Frontage Road Frontage: Public RoadNot on Waterfront |
Water & Sewer Sewer: Public Sewer |

|
|---|
Cumulative Days on Market: 355 |

|
|---|
Year Built Year Built: 2022 |
Property Type / Style Property Type: ResidentialProperty Subtype: Single Family ResidenceArchitecture: Traditional |
Building Construction Materials: Brick, HardiPlank Type |
Property Information Parcel Number: 138634 |

|
|---|
Price List Price: $247,500 |
Status Change & Dates Off Market Date: Mon Jul 06 2026Possession Timing: Close Of Escrow |

|
|---|
MLS Status: Closed |

|
|---|
Direction & Address City: SnookCommunity: Grand Lake of Snook |
School Information Elementary School District: SnookJr High / Middle School: ,Jr High / Middle School District: SnookHigh School District: Snook |

|
|---|
Building Details Builder Name: Century Complete |
Building Area Building Area: 1782 Square Feet |

|
|---|
Not Senior Community |

|
|---|
HOA Fee Includes: Common Area MaintenanceAssociation for this Listing: Bryan College Station Regional AORHas an HOAHOA Fee: $780/Annually |

|
|---|
Lot Area: 9321.84 sqft |

|
|---|
Listing Terms: Cash, Conventional, FHA, USDA Loan, VA Loan |

|
|---|
Energy Efficiency Features: HVAC, Insulation, Windows |

|
|---|
Mls Number: 26005910Living Area Range Units: Square FeetAbove Grade Unfinished Area Units: Square FeetBelow Grade Unfinished Area Units: Square FeetUniversal Property Id: US-48051-N-138634-R-N |

|
|---|
HOA Amenities: Maintenance GroundsDays On Market Replication: 54 |
Price and Tax history
| Date | Event | Price |
|---|---|---|
Jul 6, 2026 Source: BCSMLS #26005910 | Sold | -- |
Jun 19, 2026 Source: BCSMLS #26005910 | Pending | $247,500 |
Jun 8, 2026 Source: BCSMLS #26005910 | PriceChange | $247,500 Price decreased by 6% |
May 13, 2026 Source: BCSMLS #26005910 | PriceChange | $263,500 Price decreased by 6% |
Jan 12, 2026 Source: BCSMLS #25006805 | PriceChange | $279,900 Price decreased by 3% |
Oct 30, 2025 Source: BCSMLS #25006805 | PriceChange | $288,000 Price decreased by 3% |
Jun 13, 2025 Source: BCSMLS #25006805 | Listed For Sale | $297,500 |
Sep 15, 2022 Source: BCSMLS #22006240 | Sold | -- |
Jul 25, 2022 Source: BCSMLS #22006240 | Pending | $283,990 |
Jul 14, 2022 Source: BCSMLS #22006240 | PriceChange | $283,990 Price decreased by 2% |
Jun 15, 2022 Source: BCSMLS #22006240 | PriceChange | $289,990 Price decreased by 2% |
May 10, 2022 Source: BCSMLS #22006240 | Listed For Sale | $294,990 |
| Year | Property tax | Tax assessment |
|---|---|---|
| 2025 | $3,628 | $295,130 |
Home facts updated by county records
Market trends in Snook
Last updated August 2026
Avg. sale price
—
Sale-to-List Price
—
Price per sq ft
—
Available listings
6
Around this home
The GreatSchools Rating compares schools on a variety of school quality indicators including test scores, college readiness, equity and more. Learn more.

What Locals Say about Snook
At least 1 Trulia users voted on each feature.

100 % Say there's holiday spirit

100 % Say kids play outside

100 % Say it's quiet

100 % Say people would walk alone at night

75 % Say neighbors are friendly
Sourced by Trulia users. Learn more about our methodology.
LGBTQ Local Legal Protections
LGBTQ Local Legal Protections



IDX information is provided exclusively for personal, non-commercial use, and may not be used for any purpose other than to identify prospective properties consumers may be interested in purchasing.
Information is deemed reliable but not guaranteed.
Frequently asked questions about 137 Windmill Rd
- What is 137 Windmill Rd estimated to be worth?Trulia's estimated value for 137 Windmill Rd in Snook, TX is $252,300.
- What is the price history for 137 Windmill Rd?137 Windmill Rd in Snook, TX last sold in July 2026.
- Is Snook a buyer's or seller's market?Snook is currently a buyer's market, based on recent for-sale activity.
- What are the closest schools to 137 Windmill Rd?The closest schools to 137 Windmill Rd in Snook, TX are Snook Elementary School (Pre-K, rated 6/10), Snook Secondary (Middle/High, rated 5/10).
- Does 137 Windmill Rd have air conditioning?Yes, 137 Windmill Rd in Snook, TX has air conditioning.
- Does 137 Windmill Rd have laundry facilities?Yes, 137 Windmill Rd in Snook, TX has laundry facilities.
Apartments for Rent

- Results are loading
Off Market Homes Near 137 Windmill Rd


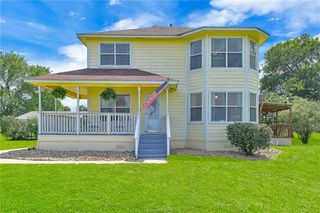


Homes for sale near 137 Windmill Rd
 Keller Williams Realty Brazos Valley office
 NEW CONSTRUCTIOND.R. Horton, AMERICA'S Builder
 NEW CONSTRUCTIONStylecraft Brokerage, LLC
 NEW CONSTRUCTIONStylecraft Brokerage, LLC
 See more homes for sale inSnook


- Results are loading