


$435,000
Original price: $449,000
 3 Beds
 2 Baths
 1,412 sqft
4126 E Sir Barton Dr, Olivehurst, CA 95961
Est. Mortgage $2,799/mo*
Get Pre-QualifiedHome Highlights

Single-Family Home

Built in 2021

$308/sqft

Garage
Local Information
- Map ViewExplore the area around 4126 E Sir Barton Dr.

- Schools1 Elementary School2 Middle Schools1 High School

- Shop & Eat

-- mins to
About this House
Welcome home to this beautifully maintained 3-bedroom, 2-bathroom home offering 1,412 square feet of comfortable, functional living space on a desirable .21-acre corner lot, NO HOA + OWNED SOLAR! From the moment you arrive, you'll love the inviting curb appeal, landscaping yard. Step inside and discover a bright, open-concept floor plan designed for both everyday living and entertaining. The spacious living, dining, and kitchen areas flow seamlessly together, creating the perfect place to gather with family and friends. The kitchen offers generous cabinet and counter space with a functional layout that keeps everyone connected. The private primary suite provides a relaxing retreat, complete with an en-suite bathroom and ample closet space. Two additional bedrooms offer plenty of flexibility for family, guests, a home office, or whatever fits your lifestyle. Step outside and imagine the possibilities! Sitting on a spacious .21-acre corner lot, this property offers extra room to enjoy, entertain, garden, or create the backyard oasis you've always wanted. And the best part? NO HOA and OWNED SOLAR! Enjoy the freedom of no HOA restrictions along with the added benefit and potential savings of owned solar. Whether you're searching for your first home, looking for more space, or simply ready for your next chapter, this home offers the perfect combination of comfort, functionality, freedom, and value. Don't miss your opportunity to make this beautiful home yours! Schedule your private showing today and come see all it has to offer!
Last check for updates: about 17 hours ago
Listing courtesy of Geneva Autry DRE #01968605, (916) 719-6728
Grounded R.E.
Originating MLS: MetroList Services, Inc.
Source: MetroList Services of CA, MLS#226089575
Open House
Sunday, September 20
11:00 AM to 2:00 PM
Home Details for 4126 E Sir Barton Dr

|
|---|
MLS Status: Active |

|
|---|
Interior Details Number of Rooms: 4Types of Rooms: Master Bedroom, Master Bathroom, Dining Room, Kitchen |
Beds & Baths Number of Bedrooms: 3Number of Bathrooms: 2Number of Bathrooms (full): 2 |
Dimensions and Layout Living Area: 1412 Square Feet |
Appliances & Utilities Utilities: Electric, Sewer In & Connected, Internet Available, Solar, OtherAppliances: Ice Maker, Dishwasher, Disposal, Microwave, Tankless Water Heater, Free-Standing Gas OvenDishwasherDisposalLaundry: Laundry Room,InsideMicrowave |
Heating & Cooling Heating: CentralHas CoolingAir Conditioning: Central AirHas HeatingHeating Fuel: Central |
Fireplace & Spa No Fireplace |
Gas & Electric Electric: 220 Volts in Kitchen, 220 Volts in Laundry |
Windows, Doors, Floors & Walls Flooring: Laminate, Tile |
Levels, Entrance, & Accessibility Stories: 1Levels: OneAccessibility: Parking, Kitchen CabinetsFloors: Laminate, Tile |

|
|---|
Exterior Home Features Roof: CompositionFencing: Back YardOther Structures: RV/Boat StorageFoundation: Concrete |
Parking & Garage Number of Garage Spaces: 2Number of Covered Spaces: 2No CarportHas a GarageNo Attached GarageHas Open ParkingParking Spaces: 2Parking: 24'+ Deep Garage,Boat,RV Possible,Garage Door Opener,Garage Faces Front,Uncovered Parking Space,Other,Driveway |
Frontage Responsible for Road Maintenance: Public Maintained RoadRoad Surface Type: Paved |
Water & Sewer Sewer: Public Sewer |
Surface & Elevation Topography: Lot Sloped, Lot Sloped |

|
|---|
Days on Market: 45 |

|
|---|
Year Built Year Built: 2021 |
Property Type / Style Property Type: ResidentialProperty Subtype: Single Family ResidenceArchitecture: Traditional,Other |
Building Construction Materials: Concrete, Stucco, Wood, OtherNot Attached Property |

|
|---|
Price List Price: $435,000Price Per Sqft: $308 |

|
|---|
See Virtual Tour: http://https://www.zillow.com/view-imx/4312a98a-0dc9-41e1-b07a-cb16c3c4e3b7?wl=true&setAttribution=mls&initialViewType=pano |

|
|---|
Direction & Address City: OlivehurstCommunity: Thoroughbred Acres Ph1 |

|
|---|
Listing Agent Listing ID: 226089575 |

|
|---|
Building Details Builder Name: Richmond American Homes |

|
|---|
Association for this Listing: MetroList Services, Inc.HOA Fee: No HOA Fee |

|
|---|
Lot Area: 9169.38 sqft |

|
|---|
Special Conditions: Standard |

|
|---|
Mobile Home Park Mobile Home Units: Feet |

|
|---|
Mls Number: 226089575 |
Around this home
What Locals Say about Olivehurst
At least 159 Trulia users voted on each feature.

85 % Say yards are well-kept

82 % Say parking is easy

81 % Say car is needed

71 % Say it's dog friendly

69 % Say there's holiday spirit

66 % Say there are sidewalks

61 % Say kids play outside

59 % Say it's quiet

51 % Say they plan to stay for at least 5 years

49 % Say neighbors are friendly

48 % Say people would walk alone at night

45 % Say streets are well-lit

34 % Say it's walkable to grocery stores

28 % Say there are community events

27 % Say there's wildlife

24 % Say it's walkable to restaurants
Sourced by Trulia users. Learn more about our methodology.
Market trends in Olivehurst
Last updated August 2026
Avg. sale price
$458K
$22.92KMoM
Sale-to-List Price
100.0%
Price per sq ft
$272
$2MoM
Available listings
120
14MoM
Home Value
Trulia Estimate
$435KSince last month
Decreased$13K (-2.9%)Since last year
Decreased$13K (-2.9%)Learn more about this home's value by checking out its Trulia Estimate, the value of nearby homes, and how much similar homes have sold for.
Trulia Estimate
The of this home's value decreased by -3% in the last 10 years
| Month | Estimated value |
|---|---|
2026 | |
| September 2026 | $435K |
| August 2026 | $448K |
Comparable sales
These are recently sold homes that have a similar location or other similar features to this home, like bedrooms, bathrooms, and square footage. Get a sense of the expected prices in the area by viewing these homes.Address | Distance | Property Type | Sold Price | Sold Date | Bed | Bath | Sqft |
|---|---|---|---|---|---|---|---|
0.06 | Single-Family Home | $470,000 | 04/02/26 | 3 | 2 | 1,412 | |
0.04 | Single-Family Home | $425,000 | 05/15/26 | 3 | 2 | 1,592 | |
0.06 | Single-Family Home | $455,000 | 07/10/26 | 3 | 2 | 1,412 | |
0.09 | Single-Family Home | $440,000 | 04/24/26 | 3 | 2 | 1,412 | |
0.08 | Single-Family Home | $470,000 | 06/02/26 | 3 | 2 | 1,592 | |
0.07 | Single-Family Home | $545,000 | 07/29/26 | 3 | 2 | 1,704 | |
0.09 | Single-Family Home | $460,500 | 12/03/25 | 3 | 2 | 1,745 | |
0.18 | Single-Family Home | $489,000 | 02/04/26 | 3 | 2 | 1,704 | |
0.10 | Single-Family Home | $490,000 | 11/05/25 | 3 | 2 | 1,704 |
Nearby home prices
Get a sense of expected prices in the area by checking the value of nearby homes.Address | Distance | Price | Bed | Bath | Sqft | Status |
|---|---|---|---|---|---|---|
0.04 | $459,200 | 3 | 2 | 1,592 | Off Market | |
0.05 | $485,600 | 3 | 2 | 1,704 | Off Market | |
0.05 | $479,000 | 3 | 2 | 1,704 | Off Market | |
0.06 | $491,300 | 4 | 3 | 1,870 | Off Market | |
0.04 | $440,000 | 3 | 2 | 1,412 | For Sale | |
0.06 | $452,800 | 3 | 2 | 1,592 | Off Market | |
0.02 | $501,800 | 3 | 2 | 2,082 | Off Market | |
0.07 | $545,000 | 3 | 2 | 1,704 | Recently Sold | |
0.06 | $435,900 | 3 | 2 | 1,412 | For Sale | |
0.08 | $442,200 | 3 | 2 | 1,412 | Off Market | |
0.08 | $485,300 | 4 | 3 | 2,082 | Off Market |
Price and Tax history
| Date | Event | Price |
|---|---|---|
Sep 12, 2026 Source: MetroList Services of CA #226089575 | PriceChange | $435,000 Price decreased by 3% |
Aug 6, 2026 Source: MetroList Services of CA #226089575 | Listed For Sale | $449,000 |
LGBTQ Local Legal Protections
LGBTQ Local Legal Protections



Geneva Autry, Grounded R.E.
Agent Phone: (916) 719-6728
Similar Homes You May Like


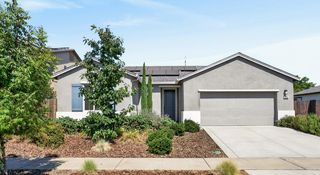
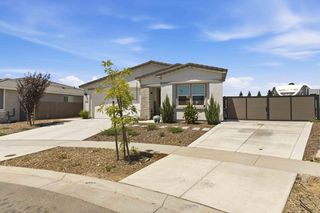
 NEW CONSTRUCTION
- NEW CONSTRUCTION
 0.26 ACRES
 NEW CONSTRUCTION
 0.33 ACRES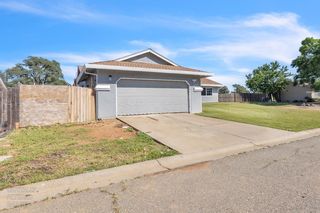
 NEW - 2 DAYS AGO


 1.29 ACRES

 0.26 ACRES


 NEW - 2 DAYS AGO
 See more homes for sale inOlivehurst

New Listings near 4126 E Sir Barton Dr
 0.42 ACRES
 0.35 ACRES

 NEW - 1 DAY AGO
 NEW - 8 HRS AGO
 0.26 ACRES


- See more homes for sale inOlivehurst

Frequently asked questions about 4126 E Sir Barton Dr
- What is the estimated monthly payment for 4126 E Sir Barton Dr?Based on a $435,000 list price with 20% down at today's rates, the estimated monthly payment for 4126 E Sir Barton Dr in Olivehurst, CA is approximately $2,826 (about $2,352 principal & interest, $399 property taxes, and $75 homeowner's insurance). This is an estimate. Actual payment depends on your loan terms.
- How does the list price for 4126 E Sir Barton Dr compare to homes in Olivehurst?4126 E Sir Barton Dr in Olivehurst, CA is listed at $435,000, about 5% below the $458K median sale price in Olivehurst.
- What do residents say about Olivehurst?Residents describe Olivehurst, CA as well-kept, easy to park in, and dog-friendly. Most residents say you need a car. See homes for sale in Olivehurst, CA.
- What are the closest schools to 4126 E Sir Barton Dr?The closest schools to 4126 E Sir Barton Dr in Olivehurst, CA are Arboga Elementary School (Middle, rated 4/10), Lindhurst High School (rated 3/10), Yuba Gardens Intermediate School (rated 3/10).
- Does 4126 E Sir Barton Dr have air conditioning?Yes, 4126 E Sir Barton Dr in Olivehurst, CA has air conditioning.
- Does 4126 E Sir Barton Dr have laundry facilities?Yes, 4126 E Sir Barton Dr in Olivehurst, CA has laundry facilities.
4126 E Sir Barton Dr, Olivehurst, CA 95961 is a 3 bedroom, 2 bathroom, 1,412 sqft single-family home built in 2021. This property is currently available for sale and was listed by MetroList Services of CA on Aug 6, 2026. The MLS # for this home is MLS# 226089575.