

$292,700
 2 Beds
 2 Baths
 1,688 sqft
4124 Spring Cove Dr, Duluth, GA 30097
Est. Refi. Payment $1,843/mo*
Refinance Your HomeCurrently Off Market - Sold Feb 9, 2026 for $297,000
Home Value
Trulia Estimate
$293KSince last month
Decreased$500 (-0.2%)Since last year
Decreased$8K (-2.6%)Since last sale
Decreased$5K (-1.6%)Learn more about this home's value by checking out its Trulia Estimate, the value of nearby homes, and how much similar homes have sold for.
Trulia Estimate
The of this home's value increased by +83% in the last 10 years
| Month | Estimated value |
|---|---|
2026 | |
| September 2026 | $292K |
| August 2026 | $293K |
| July 2026 | $293K |
| June 2026 | $295K |
| May 2026 | $297K |
| April 2026 | $296K |
| March 2026 | $296K |
| February 2026 | $297K |
| January 2026 | $290K |
2025 | |
2024 | |
2023 | |
2022 | |
2021 | |
2020 | |
2019 | |
2018 | |
2017 | |
2016 | |
Comparable sales
These are recently sold homes that have a similar location or other similar features to this home, like bedrooms, bathrooms, and square footage. Get a sense of the expected prices in the area by viewing these homes.Address | Distance | Property Type | Sold Price | Sold Date | Bed | Bath | Sqft |
|---|---|---|---|---|---|---|---|
0.06 | Townhouse | $300,000 | 12/01/25 | 2 | 2.5 | 1,644 | |
0.03 | Townhouse | $304,000 | 06/25/26 | 2 | 2.5 | 1,924 | |
0.08 | Townhouse | $260,000 | 07/30/26 | 2 | 2.5 | 1,818 | |
0.05 | Townhouse | $303,500 | 06/18/26 | 2 | 2.5 | 1,428 | |
0.16 | Townhouse | $293,000 | 06/22/26 | 2 | 2.5 | 1,528 | |
0.08 | Townhouse | $355,000 | 06/10/26 | 2 | 2.5 | 1,928 | |
0.04 | Townhouse | $255,000 | 11/21/25 | 3 | 3.5 | 1,922 | |
0.05 | Townhouse | $340,000 | 06/26/26 | 3 | 2.5 | 2,060 | |
0.07 | Townhouse | $360,000 | 04/27/26 | 3 | 3.5 | 2,069 |
Nearby home prices
Get a sense of expected prices in the area by checking the value of nearby homes.Address | Distance | Price | Bed | Bath | Sqft | Status |
|---|---|---|---|---|---|---|
0.01 | $330,000 | 4 | 3.5 | - | Recently Sold | |
0.03 | $327,200 | 2 | 2 | 2,042 | Off Market | |
0.03 | $280,000 | 2 | 2.5 | 1,424 | For Sale | |
0.04 | $250,600 | 3 | 3.5 | 1,922 | Off Market | |
0.03 | $304,000 | 2 | 2.5 | 1,924 | Recently Sold | |
0.05 | $340,000 | 3 | 2.5 | 2,060 | Recently Sold | |
0.04 | $291,000 | 2 | 2.5 | 1,632 | Off Market | |
0.06 | $314,100 | 3 | 2.5 | 1,567 | Off Market | |
0.06 | $300,000 | 2 | 3 | 2,480 | Recently Sold | |
0.05 | $303,500 | 2 | 2.5 | 1,428 | Recently Sold | |
0.07 | $360,000 | 3 | 3.5 | 2,069 | Recently Sold |
Local Information
- Map ViewExplore the area around 4124 Spring Cove Dr.

- Schools1 Preschool School1 Elementary School1 Middle School1 High School

- Shop & Eat

-- mins to
Home Highlights

Townhouse

Built in 1997

1,688 sqft

$176/sqft

Attached Garage

HOA $152/mo
About this House
Welcome to this spacious end-unit townhome, offering both comfort and convenience in a prime location. Perfectly situated near golf courses, health care, award winning Gwinnett schools, dog park, walking trails, breweries, Downtown Duluth, and all the shopping, dining, and year-round entertainment you could ask for! Step inside to a peninsula-style kitchen and a sprawling family room filled with great natural light and a cozy fireplace. Main level deck ideal for morning coffee or evening relaxation with wooded views for added privacy. Split bedroom floor plan includes a bedroom and full bathroom on the main level along with an additional bedroom and full bathroom on the upper level for added functionality. Primary suite features a soaking tub, walk-in shower, and a double vanity with a makeup counter. The basement extends the main living area with a hangout or recreation space, or simply use as generous storage to keep things tucked away. With a two-car garage and a private backyard setting, this home is peaceful yet convenient. Enjoy peace of mind with an HOA that covers lawn maintenance and water, allowing for truly low-maintenance living.
4124 Spring Cove Dr, Duluth, GA 30097 is a 2 bedroom, 2 bathroom, 1,688 sqft townhouse built in 1997. It last sold for the $297,000 asking price on Feb 9, 2026. This property is not currently displayed as for sale or rent on Trulia. The Trulia Estimate is $292,700, with a rent estimate of $2,245/month.
Last check for updates: 1 day ago
Listed by Keisha L Tompkins, (770) 843-8184
Keller Williams Realty Atl. Partners
Bought with: Robert Mai, (804) 389-5973, Hester Group, REALTORS
Source: GAMLS, MLS#10658188
Home Details for 4124 Spring Cove Dr

|
|---|
MLS Status: Closed |

|
|---|
Interior Details Basement: Exterior Entry,Finished,Interior EntryNumber of Rooms: 1Types of Rooms: Kitchen |
Beds & Baths Number of Bedrooms: 2Main Level Bedrooms: 1Number of Bathrooms: 2Number of Bathrooms (full): 2Number of Bathrooms (main level): 1 |
Dimensions and Layout Living Area: 1688 Square Feet |
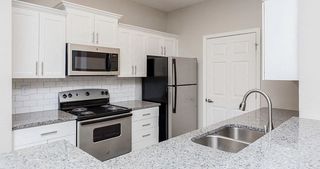
Appliances & Utilities Utilities: Electricity Available, Natural Gas Available, Sewer Available, Water AvailableAppliances: Dishwasher, Microwave, Oven/Range (Combo), Refrigerator, Stainless Steel Appliance(s)DishwasherLaundry: Laundry ClosetMicrowaveRefrigerator |
Heating & Cooling Heating: Forced Air,Natural GasHas CoolingAir Conditioning: Ceiling Fan(s),Central AirHas HeatingHeating Fuel: Forced Air |
Fireplace & Spa Number of Fireplaces: 1Fireplace: Family RoomHas a Fireplace |
Gas & Electric Has Electric on Property |
Windows, Doors, Floors & Walls Window: Bay Window(s)Flooring: Carpet, OtherCommon Walls: 1 Common Wall, End Unit, No One Above, No One Below |
Levels, Entrance, & Accessibility Stories: 3Levels: Three Or MoreFloors: Carpet, Other |
View No View |
Security Security: Smoke Detector(s) |

|
|---|
Exterior Home Features Roof: CompositionPatio / Porch: Deck, PorchNo Private Pool |
Parking & Garage No CarportHas a GarageHas an Attached GarageParking Spaces: 2Parking: Attached,Garage |
Frontage Not on Waterfront |
Water & Sewer Sewer: Public SewerWater Body: None |
Finished Area Finished Area (above surface): 1688 Square Feet |

|
|---|
Cumulative Days on Market: 42 |

|
|---|
Year Built Year Built: 1997 |
Property Type / Style Property Type: ResidentialProperty Subtype: TownhouseStructure Type: HouseArchitecture: Traditional |
Building Construction Materials: Wood SidingNot a New ConstructionAttached To Another StructureDoes Not Include Home Warranty |
Property Information Condition: ResaleParcel Number: R7243 124 |

|
|---|
Price List Price: $297,000Price Per Sqft: $176/sqft |
Status Change & Dates Off Market Date: Mon Jan 19 2026Possession Timing: Negotiable |

|
|---|
Direction & Address City: DuluthCommunity: Chattahoochee Cove |
School Information Elementary School: ChattahoocheeJr High / Middle School: DuluthHigh School: Duluth |

|
|---|
Building Area Building Area: 1688 Square Feet |

|
|---|
Community Features: Park, Street Lights |

|
|---|
HOA Fee Includes: Maintenance Structure, Maintenance Grounds, WaterHas an HOAHOA Fee: $1,824/Annually |

|
|---|
Lot Area: 1742.4 sqft |

|
|---|
Listing Agreement Type: Exclusive Right To Sell |

|
|---|
BasementMls Number: 10658188Above Grade Unfinished Area: 1688Back On Market Date: Wed Feb 04 2026Showing Requirements: Appointment Only, Use Showing Time |

|
|---|
ParkStreet Lights |
Price and Tax history
| Date | Event | Price |
|---|---|---|
Feb 9, 2026 Source: GAMLS #10658188 | Sold | $297,000 |
Feb 4, 2026 Source: GAMLS #10658188 | Pending | $297,000 |
Feb 4, 2026 Source: GAMLS #10658188 | PendingToActive | $297,000 |
Jan 23, 2026 Source: FMLS GA #7692678 | Pending | $297,000 |
Jan 8, 2026 Source: GAMLS #10658188 | PriceChange | $297,000 Price decreased by 3% |
Dec 15, 2025 Source: FMLS GA #7692678 | Listed For Sale | $305,000 |
Oct 7, 2025 Source: FMLS GA #7638225 | ListingRemoved | $305,000 |
Aug 29, 2025 Source: GAMLS #10591404 | Listed For Sale | $305,000 |
May 23, 2012 Source: N/A | Sold | $79,900 |
Jan 3, 2012 Source: N/A | Sold | $39,901 |
Mar 16, 2004 Source: N/A | Sold | $140,000 |
Mar 8, 2001 Source: N/A | Sold | $134,000 |
| Year | Property tax | Tax assessment |
|---|---|---|
| 2025 | $3,269 | $353,900 |
Home facts updated by county records
Market trends in Duluth
Last updated August 2026
Avg. sale price
$432K
$21.03KMoM
Sale-to-List Price
98.5%
Price per sq ft
$198
$1MoM
Available listings
346
5MoM
Around this home
What Locals Say about Duluth
At least 669 Trulia users voted on each feature.

86 % Say it's dog friendly

85 % Say car is needed

78 % Say parking is easy

68 % Say there's holiday spirit

67 % Say it's quiet

65 % Say there are sidewalks

65 % Say kids play outside

64 % Say yards are well-kept

62 % Say streets are well-lit

58 % Say people would walk alone at night

52 % Say it's walkable to grocery stores

50 % Say it's walkable to restaurants

49 % Say they plan to stay for at least 5 years

42 % Say neighbors are friendly

41 % Say there's wildlife

32 % Say there are community events
Sourced by Trulia users. Learn more about our methodology.
LGBTQ Local Legal Protections
LGBTQ Local Legal Protections



The data relating to real estate for sale on this web site comes in part from the Broker Reciprocity Program of GAMLS. All real estate listings are marked with the GAMLS Broker Reciprocity thumbnail logo and detailed information about them includes the name of the listing brokers.
The broker providing these data believes them to be correct, but advises interested parties to confirm them before relying on them in a purchase decision.
Copyright 2026 GAMLS. All rights reserved.
Copyright 2026 GAMLS. All rights reserved.
Frequently asked questions about 4124 Spring Cove Dr
- What is 4124 Spring Cove Dr estimated to be worth?Trulia's estimated value for 4124 Spring Cove Dr in Duluth, GA is $292,700.
- What is the price history for 4124 Spring Cove Dr?4124 Spring Cove Dr in Duluth, GA last sold for $297,000 in February 2026.
- Is Duluth a buyer's or seller's market?Duluth is currently a balanced market, based on recent for-sale activity.
- What's the median sale price in Duluth?The median sale price in Duluth is $432K. That is down $21.03K from the prior month.
- Does 4124 Spring Cove Dr have air conditioning?Yes, 4124 Spring Cove Dr in Duluth, GA has air conditioning.
- Does 4124 Spring Cove Dr have laundry facilities?Yes, 4124 Spring Cove Dr in Duluth, GA has laundry facilities.
Explore by feature - Pet Friendly
 SPECIAL OFFERPET FRIENDLYTotal price$1,613 - $2,833/moStudio-3 bd1-2 baElan Satellite Place | 3100 Commerce Ave NW,
Duluth, GA 30096 SPECIAL OFFERPET FRIENDLY
 SPECIAL OFFERPET FRIENDLYTotal price$1,259 - $2,534/mo1-3 bd1-3 baRosemont Berkeley Lake | 3475 Pleasant Hill Rd,
Duluth, GA 30096 SPECIAL OFFERPET FRIENDLY
 SPECIAL OFFERPET FRIENDLY
 SPECIAL OFFERPET FRIENDLY
 SPECIAL OFFERPET FRIENDLY
 PET FRIENDLYINCOME RESTRICTED
 PET FRIENDLY
 SPECIAL OFFERPET FRIENDLY
Explore by feature - Garage
- SPECIAL OFFERPET FRIENDLYTotal price$1,259 - $2,534/mo1-3 bd1-3 baRosemont Berkeley Lake | 3475 Pleasant Hill Rd,
Duluth, GA 30096 - SPECIAL OFFERPET FRIENDLY
- SPECIAL OFFERPET FRIENDLY
- SPECIAL OFFERPET FRIENDLY
- PET FRIENDLY
- SPECIAL OFFERPET FRIENDLY
 PET FRIENDLY
 SPECIAL OFFERPET FRIENDLY
 PET FRIENDLYFURNISHED
 PET FRIENDLYFURNISHED
Explore by feature - Air Conditioning
- SPECIAL OFFERPET FRIENDLYTotal price$1,259 - $2,534/mo1-3 bd1-3 baRosemont Berkeley Lake | 3475 Pleasant Hill Rd,
Duluth, GA 30096 - SPECIAL OFFERPET FRIENDLY
- SPECIAL OFFERPET FRIENDLY
- SPECIAL OFFERPET FRIENDLY
- PET FRIENDLYINCOME RESTRICTED
- PET FRIENDLY
- SPECIAL OFFERPET FRIENDLY
 SPECIAL OFFERPET FRIENDLY
 NEW - 1 DAY AGOSPECIAL OFFERPET FRIENDLY
 NEW - 1 DAY AGOSPECIAL OFFERPET FRIENDLYINCOME RESTRICTED
Explore by feature - Pool
- SPECIAL OFFERPET FRIENDLYTotal price$1,613 - $2,833/moStudio-3 bd1-2 baElan Satellite Place | 3100 Commerce Ave NW,
Duluth, GA 30096 - SPECIAL OFFERPET FRIENDLY
- SPECIAL OFFERPET FRIENDLYTotal price$1,259 - $2,534/mo1-3 bd1-3 baRosemont Berkeley Lake | 3475 Pleasant Hill Rd,
Duluth, GA 30096 - SPECIAL OFFERPET FRIENDLY
- SPECIAL OFFERPET FRIENDLY
- SPECIAL OFFERPET FRIENDLY
 NEW - 2 HRS AGO
- SPECIAL OFFERPET FRIENDLY
- PET FRIENDLYINCOME RESTRICTED
- PET FRIENDLY
Explore by feature - Washer/dryer
- SPECIAL OFFERPET FRIENDLYTotal price$1,613 - $2,833/moStudio-3 bd1-2 baElan Satellite Place | 3100 Commerce Ave NW,
Duluth, GA 30096 - SPECIAL OFFERPET FRIENDLY
- SPECIAL OFFERPET FRIENDLY
- SPECIAL OFFERPET FRIENDLY
- SPECIAL OFFERPET FRIENDLY
- PET FRIENDLY
- SPECIAL OFFERPET FRIENDLY
- NEW - 1 DAY AGOSPECIAL OFFERPET FRIENDLY
- NEW - 1 DAY AGOSPECIAL OFFERPET FRIENDLYINCOME RESTRICTED
 SPECIAL OFFERPET FRIENDLY
Explore by feature - Outdoor Space
 APPLY INSTANTLY
 APPLY INSTANTLY
 APPLY INSTANTLYPET FRIENDLY
 APPLY INSTANTLYPET FRIENDLY
 APPLY INSTANTLY
 PET FRIENDLY
 PET FRIENDLY
 PET FRIENDLY
 APPLY INSTANTLYFURNISHED
Apartments for Rent
 PET FRIENDLY
 PET FRIENDLY$1,199 - $1,955/mo1-3 bd1-2 baGrand Oasis Apartment Homes | 4000 McGinnis Ferry Rd,
Suwanee, GA 30024 SENIOR HOUSINGPET FRIENDLYTotal price$2,030 - $2,887/mo1-2 bd1-2 baAnnabelle on Main 55+ Active Adult Apartment Homes | 2375 Main St NW,
Duluth, GA 30097 PET FRIENDLY$1,315 - $1,810/mo1-2 bd1-2 baSymphony at Suwanee Creek | 1630 Peachtree Industrial Blvd,
Suwanee, GA 30024 PET FRIENDLY$1,391 - $2,980/mo1-3 bd1-3 baThe Reserve at Johns Creek Walk | 6215 Johns Creek Cmns,
Duluth, GA 30097 PET FRIENDLY
- PET FRIENDLYTotal price$1,259 - $2,534/mo1-3 bd1-3 baRosemont Berkeley Lake | 3475 Pleasant Hill Rd,
Duluth, GA 30096 - PET FRIENDLY
- PET FRIENDLY
 PET FRIENDLY
 PET FRIENDLY
 PET FRIENDLY
 $1,300 - $1,650/mo2 bd1-2 baBerkeley Landing Apartments | 3700 Peachtree Industrial Blvd,
Duluth, GA 30096 PET FRIENDLY
 PET FRIENDLY
 See more homes for rent inDuluth
Off Market Homes Near 4124 Spring Cove Dr
 SOLDSEP 17, 2026Southern Classic Realtors, Closed
 SOLDSEP 17, 2026Southern Edge Realty LLC, Closed
 SOLDSEP 11, 2026Maximum One Realty Greater Atlanta, Closed
 SOLDSEP 11, 2026Sunny Home Realty, Closed
 SOLDSEP 10, 2026Sanders Real Estate, Closed
 SOLDSEP 4, 2026Southern Classic Realtors, Closed
 SOLDSEP 2, 2026Keller Williams Realty Atl. Partners, Closed
 SOLDSEP 1, 2026Crye-Leike, Realtors, Closed
 See more homes for sale inDuluth


Homes for sale near 4124 Spring Cove Dr
 NEW CONSTRUCTIONRe/Max Tru, Inc., Active
 Chapman Hall Realtors Professionals, Active
 Keller Williams Realty Atl. Partners, Active
 Virtual Properties Realty.com, Active
- See more homes for sale inDuluth


- Results are loading