


$449,000
Original price: $450,000
 3 Beds
 3.5 Baths
 1,982 sqft
2695 La Rive Dr, Duluth, GA 30097
Est. Mortgage $2,965/mo*
Get Pre-QualifiedHome Highlights

Townhouse

Built in 2023

$227/sqft

Garage

HOA $159/mo
Local Information
- Map ViewExplore the area around 2695 La Rive Dr.

- Schools1 Preschool School1 Elementary School1 Middle School1 High School

- Shop & Eat

-- mins to
About this House
What's unique:Cozy fireplacePrivate deckEnd-unit townhomeAbundant natural lightGenerous pantry spaceLarge walk-in closet
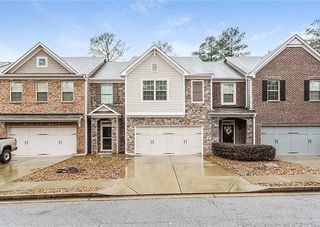
SELLER OFFERING A $5,000 BUYER INCENTIVE WITH AN ACCEPTABLE OFFER! Incentive may be applied toward closing costs, an interest-rate buydown, or other eligible buyer expenses! Built in 2023 and move-in ready, this beautifully maintained end-unit townhome offers three levels of spacious living in a convenient Duluth location. The end-unit setting provides additional windows, abundant natural light, and added privacy. The main level features an open and inviting living and dining area centered around a cozy fireplace, flowing seamlessly into the well-appointed kitchen with granite countertops, abundant cabinetry, generous pantry space, and plenty of room for meal preparation. Step outside to the private deck—an ideal spot for morning coffee or relaxing after a long day. Upstairs, the oversized primary suite provides a peaceful retreat with a large walk-in closet and en-suite bath featuring a dual granite-top vanity and beautifully finished stone shower. The additional bedrooms also feature walk-in closets, providing exceptional storage throughout the home. The three-level layout offers plenty of flexibility for everyday living, while the 2-car garage provides additional parking and storage. Conveniently located near Duluth, Johns Creek, and Suwanee, with easy access to the Chattahoochee River, parks, restaurants, shopping, and Peachtree Industrial Boulevard. Nearly new, spacious, and ideally located, this exceptional end-unit townhome is ready for its next owner!
Last check for updates: about 7 hours ago
Listing Provided by: Robert Clarkson
Century 21 Connect Realty, 770-640-6800
Aldo Solano
Century 21 Connect Realty, (770) 640-6800
Source: FMLS GA, MLS#7813132
Also Listed on FMLS GA.
Home Details for 2695 La Rive Dr

|
|---|
Interior Details Basement: FinishedNumber of Rooms: 5Types of Rooms: Master Bedroom, Bedroom, Master Bathroom, Dining Room, Kitchen |
Beds & Baths Number of Bedrooms: 3Number of Bathrooms: 4Number of Bathrooms (full): 3Number of Bathrooms (half): 1 |
Dimensions and Layout Living Area: 1982 Square Feet |
Appliances & Utilities Utilities: Electricity Available, Natural Gas Available, Phone Available, Sewer Available, Underground Utilities, Water AvailableAppliances: Dishwasher, Disposal, Electric Range, Gas Water HeaterDishwasherDisposalLaundry: In Hall,Laundry Room,Upper Level |
Heating & Cooling Heating: Forced AirHas CoolingAir Conditioning: Central AirHas HeatingHeating Fuel: Forced Air |
Fireplace & Spa Number of Fireplaces: 1Fireplace: Living RoomSpa: NoneHas a FireplaceNo Spa |
Gas & Electric Electric: 110 VoltsHas Electric on Property |
Windows, Doors, Floors & Walls Window: Double Pane WindowsFlooring: Carpet, HardwoodCommon Walls: End Unit |
Levels, Entrance, & Accessibility Stories: 2Levels: TwoAccessibility: NoneFloors: Carpet, Hardwood |
View Has a ViewView: Neighborhood |
Security Security: Smoke Detector(s) |

|
|---|
Exterior Home Features Roof: CompositionPatio / Porch: DeckFencing: NoneOther Structures: NoneExterior: NoneFoundation: SlabNo Private Pool |
Parking & Garage Number of Garage Spaces: 2Number of Covered Spaces: 2No CarportHas a GarageNo Attached GarageParking Spaces: 2Parking: Garage |
Pool Pool: None |
Frontage Waterfront: NoneRoad Frontage: City StreetRoad Surface Type: PavedNot on Waterfront |
Water & Sewer Sewer: Public SewerWater Body: None |
Farm & Range Horse Amenities: None |

|
|---|
Cumulative Days on Market: 47Days on Market: 57 |

|
|---|
Year Built Year Built: 2023 |
Property Type / Style Property Type: ResidentialProperty Subtype: Townhouse, ResidentialStructure Type: TownhouseArchitecture: Townhouse |
Building Construction Materials: BrickNot a New ConstructionAttached To Another StructureDoes Not Include Home Warranty |
Property Information Condition: ResaleParcel Number: R7244 608 |

|
|---|
Price List Price: $449,000Price Per Sqft: $227 |
Status Change & Dates Possession Timing: Close Of Escrow |

|
|---|
MLS Status: Active |

|
|---|

|
|---|
Direction & Address City: DuluthCommunity: Riviere |
School Information Elementary School: Chattahoochee - GwinnettJr High / Middle School: ColemanHigh School: Duluth |

|
|---|
Listing Agent Listing ID: 7813132 |

|
|---|
Building Area Building Area: 1982 Square Feet |

|
|---|
Community Features: Homeowners Assoc, Near Schools, Near Shopping, Near Trails/GreenwayUnits in Building: 72 |

|
|---|
HOA Fee Includes: Gas, Insurance, Maintenance Grounds, TermiteHas an HOAHOA Fee: $159/Monthly |

|
|---|
Lot Area: 2178 sqft |

|
|---|
Energy Efficiency Features: None |

|
|---|
Business Information Ownership: Fee Simple |

|
|---|
BasementMls Number: 7813132Attic: Pull Down StairsAttribution Contact: 770-640-6800Showing Requirements: Anytime Access, See Remarks, Showing Service |

|
|---|
Homeowners AssocNear SchoolsNear ShoppingNear Trails/Greenway |
Around this home
What Locals Say about Duluth
At least 669 Trulia users voted on each feature.

86 % Say it's dog friendly

85 % Say car is needed

78 % Say parking is easy

68 % Say there's holiday spirit

67 % Say it's quiet

65 % Say there are sidewalks

65 % Say kids play outside

64 % Say yards are well-kept

62 % Say streets are well-lit

58 % Say people would walk alone at night

52 % Say it's walkable to grocery stores

50 % Say it's walkable to restaurants

49 % Say they plan to stay for at least 5 years

42 % Say neighbors are friendly

41 % Say there's wildlife

32 % Say there are community events
Sourced by Trulia users. Learn more about our methodology.
Market trends in Duluth
Last updated August 2026
Avg. sale price
$432K
$21.03KMoM
Sale-to-List Price
98.5%
Price per sq ft
$198
$1MoM
Available listings
346
5MoM
Home Value
Trulia Estimate
$441KSince last month
Decreased$3K (-0.6%)Since last year
Decreased$22K (-4.8%)Since last sale
Decreased$18K (-3.8%)Learn more about this home's value by checking out its Trulia Estimate, the value of nearby homes, and how much similar homes have sold for.
Trulia Estimate
The of this home's value decreased by -9% in the last 10 years
| Month | Estimated value |
|---|---|
2026 | |
| September 2026 | $441K |
| August 2026 | $443K |
| July 2026 | $438K |
| June 2026 | $439K |
| May 2026 | $459K |
| April 2026 | $453K |
| March 2026 | $457K |
| February 2026 | $462K |
| January 2026 | $455K |
2025 | |
2024 | |
Comparable sales
These are recently sold homes that have a similar location or other similar features to this home, like bedrooms, bathrooms, and square footage. Get a sense of the expected prices in the area by viewing these homes.Address | Distance | Property Type | Sold Price | Sold Date | Bed | Bath | Sqft |
|---|---|---|---|---|---|---|---|
0.04 | Townhouse | $415,000 | 03/02/26 | 3 | 2.5 | 1,852 | |
0.11 | Townhouse | $450,000 | 06/17/26 | 3 | 2.5 | 1,934 | |
0.31 | Townhouse | $467,000 | 10/10/25 | 3 | 2.5 | 2,028 | |
0.26 | Townhouse | $468,000 | 10/20/25 | 3 | 2.5 | 2,028 | |
0.34 | Townhouse | $473,000 | 05/15/26 | 3 | 3.5 | 1,905 | |
0.34 | Townhouse | $480,000 | 08/19/26 | 3 | 3.5 | 1,968 | |
0.34 | Townhouse | $480,000 | 05/08/26 | 4 | 3.5 | 1,994 | |
0.71 | Townhouse | $470,000 | 09/08/26 | 3 | 2.5 | 1,956 | |
0.24 | Townhouse | $400,000 | 08/03/26 | 3 | 3 | 2,381 | |
0.76 | Townhouse | $360,000 | 04/27/26 | 3 | 3.5 | 2,069 |
Nearby home prices
Get a sense of expected prices in the area by checking the value of nearby homes.Address | Distance | Price | Bed | Bath | Sqft | Status |
|---|---|---|---|---|---|---|
0.04 | $317,800 | 3 | 2 | 1,408 | Off Market | |
0.03 | $421,000 | 3 | 2.5 | 1,903 | Off Market | |
0.04 | $387,500 | 4 | 3 | 1,298 | Recently Sold | |
0.02 | $450,000 | 3 | 2.5 | 1,875 | For Sale | |
0.08 | $321,500 | 2 | 2 | 912 | Off Market | |
0.04 | $415,000 | 3 | 2.5 | 1,852 | Recently Sold | |
0.04 | $413,300 | 3 | 2.5 | 1,938 | Off Market | |
0.06 | $325,000 | 2 | 1 | 1,152 | Recently Sold | |
0.10 | $345,000 | 2 | 2 | 1,104 | Recently Sold | |
0.08 | $361,700 | 3 | 2.5 | 1,298 | Off Market | |
0.12 | $333,000 | 2 | 2 | 1,000 | For Sale |
Price and Tax history
| Date | Event | Price |
|---|---|---|
Sep 16, 2026 Source: FMLS GA #7813132 | PriceChange | $449,000 Price decreased by 0% |
Jul 31, 2026 Source: FMLS GA #7813132 | Listed For Sale | $450,000 |
Jul 27, 2026 Source: GAMLS #10769917 | ListingRemoved | $445,000 |
Jun 22, 2026 Source: FMLS GA #7775239 | PriceChange | $445,000 Price decreased by 3% |
May 22, 2026 Source: GAMLS #10769917 | Listed For Sale | $458,900 |
May 3, 2023 Source: N/A | Sold | $458,300 |
| Year | Property tax | Tax assessment |
|---|---|---|
| 2025 | $5,513 | $456,800 |
Home facts updated by county records
LGBTQ Local Legal Protections
LGBTQ Local Legal Protections



Robert Clarkson, Century 21 Connect Realty, 770-640-6800
Listings identified with the FMLS IDX logo come from FMLS and are held by brokerage firms other than the owner of this website. The listing brokerage is identified in any listing details. Information is deemed reliable but is not guaranteed. If you believe any FMLS listing contains material that infringes your copyrighted work please click here to review our DMCA policy and learn how to submit a takedown request. © 2026 First Multiple Listing Service, Inc. Click here for more information
Similar Homes You May Like
 NEW CONSTRUCTIONTraton Homes Realty, Inc.
 NEW CONSTRUCTION0.3 ACRESRockhaven Realty, LLC
 Golden Key Realty & Management, LLC
 Carter Realty Partners, LLC
 Keller Williams Realty North Atlanta
 Georgia Premier Realty Team Inc.
 NEW CONSTRUCTIONTaylor Morrison Realty of Georgia
 Carter Realty Partners, LLC
 NEW CONSTRUCTIONThe Providence Group Realty, LLC.
 NEW CONSTRUCTIONThe Providence Group Realty, LLC.
 NEW CONSTRUCTIONThe Providence Group Realty, LLC.
 NEW CONSTRUCTIONBHHS Georgia Properties
 NEW CONSTRUCTIONChafin Realty, Inc.
 OPEN SAT, 1-4PMNEW CONSTRUCTIONTaylor Morrison Realty of Georgia
 NEW CONSTRUCTIONThe Providence Group Realty, LLC.
 NEW CONSTRUCTION0.47 ACRESPark Place Brokers
 First United Realty of Atlanta, LLC.
 NEW CONSTRUCTIONMeritage Homes Of Georgia Realty, LLC
 OPEN SAT, 11-6PMNEW CONSTRUCTIONHill Wood Realty
 See more homes for sale inDuluth


New Listings near 2695 La Rive Dr
 NEWOPEN SUN, 1-3PM0.46 ACRESKeller Williams Realty Atl. Partners
 NEWOPEN SUN, 2-4PM0.25 ACRESAJ Summit Realty, LLC
 NEW - 7 HRS AGO0.89 ACRESAtlanta Communities
 NEWOPEN SUN, 1-4PM0.52 ACRESHarry Norman Realtors
 NEW - 10 HRS AGO0.26 ACRESREMAX Around Atlanta
 NEW - 6 HRS AGO0.26 ACRESHomeSmart
 NEW - 10 HRS AGOVirtual Properties Realty.Net
 0.33 ACRESKeller Williams Realty North Atlanta
 COMING SOON 10/2Atlanta Realty Global, LLC.
 NEW - 1 DAY AGOColdwell Banker Realty
 NEW - 4 HRS AGONEW CONSTRUCTIONVirtual Properties Realty.com
- See more homes for sale inDuluth


Frequently asked questions about 2695 La Rive Dr
- What is the estimated monthly payment for 2695 La Rive Dr?Based on a $449,000 list price with 20% down at today's rates, the estimated monthly payment for 2695 La Rive Dr in Duluth, GA is approximately $2,894 (about $2,497 principal & interest, $322 property taxes, and $75 homeowner's insurance). This is an estimate. Actual payment depends on your loan terms.
- How does the list price for 2695 La Rive Dr compare to homes in Duluth?2695 La Rive Dr in Duluth, GA is listed at $449,000, about 4% above the $432K median sale price in Duluth.
- What do residents say about Duluth?Residents describe Duluth, GA as dog-friendly, easy to park in, and quiet. Most residents say you need a car. See homes for sale in Duluth, GA.
- What are the closest schools to 2695 La Rive Dr?The closest schools to 2695 La Rive Dr in Duluth, GA are Chattahoochee Elementary School (Pre-K, rated 8/10), Coleman Middle School (rated 9/10), Duluth High School (rated 5/10).
- Does 2695 La Rive Dr have air conditioning?Yes, 2695 La Rive Dr in Duluth, GA has air conditioning.
- Does 2695 La Rive Dr have laundry facilities?Yes, 2695 La Rive Dr in Duluth, GA has laundry facilities.
2695 La Rive Dr, Duluth, GA 30097 is a 3 bedroom, 4 bathroom, 1,982 sqft townhouse built in 2023. This property is currently available for sale and was listed by FMLS GA on Jul 31, 2026. The MLS # for this home is MLS# 7813132.