


$1,499,000
Original price: $1,525,000
 6 Beds
 3 Baths
 3,689 sqft
4120 Peninsula Point Dr, Seaside, CA 93955
Est. Mortgage $9,719/mo*
Get Pre-QualifiedHome Highlights

Single-Family Home

Built in 2005

$406/sqft

3 Car Garage

HOA $268/mo
Local Information
- Map ViewExplore the area around 4120 Peninsula Point Dr.

- Schools1 Elementary School1 Middle School1 High School

- Shop & Eat

-- mins to
About this House
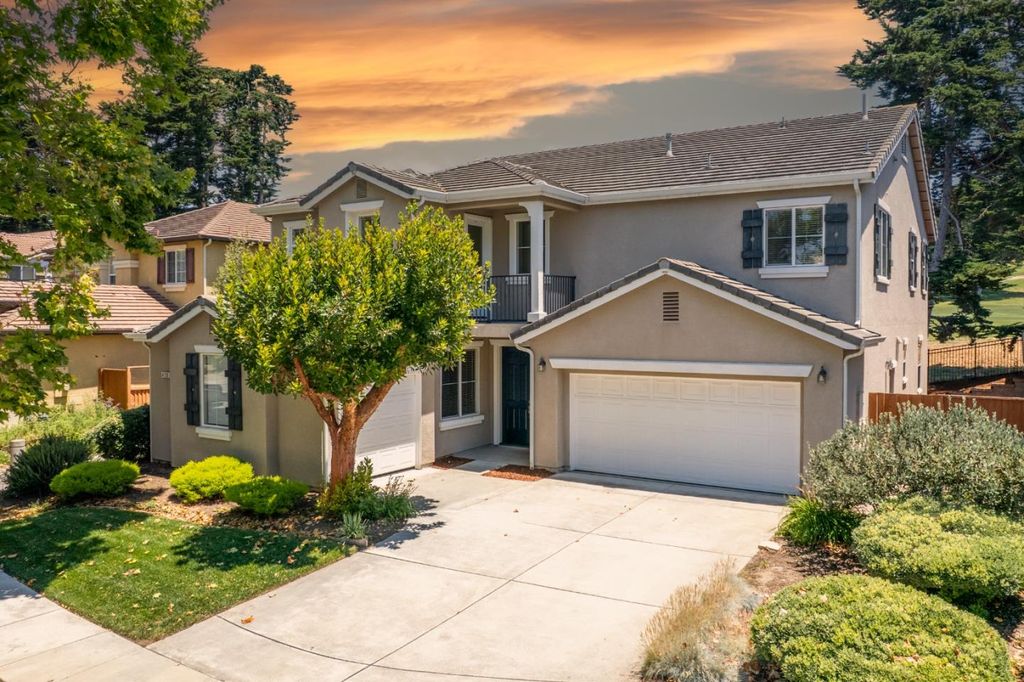
Tucked at the end of a quiet cul-de-sac and overlooking the 11th fairway of Black Horse Golf Course, this expansive Seaside Highlands residence offers an exceptional combination of space, privacy, and versatility. With 3,689 sqft of living space, 6 bedrooms, 3 full bathrooms, and a 3-car garage, there is room here for nearly every stage of life. Seller financing is also available for qualified buyers.Inside, all-new luxury vinyl plank flooring complements a thoughtfully designed floor plan with both a formal living room and separate family room, each featuring its own gas fireplace. The kitchen offers a large walk-in pantry, while indoor laundry adds everyday convenience. A downstairs bedroom and full bathroom provide an ideal setup for guests, multigenerational living, or a private home office.Upstairs are 5 additional bedrooms, including a spacious primary retreat with a generous walk-in closet. Three bedrooms enjoy beautiful views across the 11th fairway, while another features its own walk-in closet and private front-facing balcony.Whether you need room to grow, work from home, entertain, or simply spread out, this Seaside Highlands home delivers a rare combination of generous living space, abundant storage, a peaceful setting, and golf course views.
Last check for updates: about 5 hours ago
Listing courtesy of Peter Boggs 02019610, (831) 884-3919
Coldwell Banker Realty, (831) 626-2222
Source: MLSListings Inc, MLS#ML82052260
Also Listed on bridgeMLS/CCAR/Bay East AOR, MLSListings Inc.
Home Details for 4120 Peninsula Point Dr

|
|---|
Interior Details Number of Rooms: 5Types of Rooms: Bedroom, Bathroom, Dining Room, Family Room, Kitchen |
Beds & Baths Number of Bedrooms: 6Number of Bathrooms: 3Number of Bathrooms (full): 3 |
Dimensions and Layout Living Area: 3689 Square Feet |
Appliances & Utilities Utilities: Public Utilities, Water PublicAppliances: Gas Cooktop, Exhaust Fan, Microwave, Built In Oven, RefrigeratorLaundry: InsideMicrowaveRefrigerator |
Heating & Cooling Heating: Central Forced Air GasNo CoolingAir Conditioning: NoneHeating Fuel: Central Forced Air Gas |
Fireplace & Spa Number of Fireplaces: 2Fireplace: Family Room, Insert, Living Room |
Gas & Electric Gas: PublicUtilities |
Windows, Doors, Floors & Walls Flooring: Tile, Vinyl Linoleum |
Levels, Entrance, & Accessibility Stories: 2Floors: Tile, Vinyl Linoleum |
View View: Golf Course |

|
|---|
Exterior Home Features Roof: Concrete TileFencing: Rail, WoodExterior: Back Yard, FencedFoundation: Slab |
Parking & Garage Number of Garage Spaces: 3Number of Covered Spaces: 3No CarportHas a GarageHas an Attached GarageParking Spaces: 3Parking: Attached |
Water & Sewer Sewer: Public Sewer |
Farm & Range Not Allowed to Raise Horses |

|
|---|
Days on Market: 88 |

|
|---|
Year Built Year Built: 2005 |
Property Type / Style Property Type: ResidentialProperty Subtype: Single Family Residence, Residential |
Building Not a New ConstructionNot Attached Property |
Property Information Parcel Number: 031241018000 |

|
|---|
Price List Price: $1,499,000Price Per Sqft: $406 |

|
|---|
MLS Status: Active |


|
|---|
Direction & Address City: Seaside |
School Information Elementary School District: MontereyPeninsulaUnifiedHigh School District: MontereyPeninsulaUnifiedWalk Score: 17 |

|
|---|
Listing Agent Listing ID: ML82052260 |

|
|---|
Building Area Building Area: 3689 |

|
|---|
Units in Building: 380 |

|
|---|
Has an HOAHOA Fee: $268/Monthly |

|
|---|
Lot Area: 6056 sqft |

|
|---|
Special Conditions: Standard |

|
|---|
Listing Agreement Type: ExclusiveRightToSellListing Terms: VALoan, CashorConventionalLoan |

|
|---|
Mls Number: ML82052260 |

|
|---|
HOA Amenities: Garden Greenbelt Trails, Playground |
Around this home
What Locals Say about Seaside
At least 179 Trulia users voted on each feature.

91 % Say there are sidewalks

85 % Say it's dog friendly

73 % Say car is needed

69 % Say there's holiday spirit

68 % Say yards are well-kept

68 % Say parking is easy

64 % Say it's walkable to grocery stores

63 % Say there's wildlife

60 % Say kids play outside

60 % Say streets are well-lit

59 % Say it's quiet

57 % Say people would walk alone at night

53 % Say neighbors are friendly

53 % Say they plan to stay for at least 5 years

52 % Say it's walkable to restaurants

29 % Say there are community events
Sourced by Trulia users. Learn more about our methodology.
Market trends in Seaside
Last updated August 2026
Avg. sale price
—
Sale-to-List Price
—
Price per sq ft
—
Available listings
34
8MoM
Home Value
Trulia Estimate
$1.46MSince last month
Increased$12K (+0.8%)Since last year
Decreased$24K (-1.6%)Since last sale
Increased$501K (+52.3%)Learn more about this home's value by checking out its Trulia Estimate, the value of nearby homes, and how much similar homes have sold for.
Trulia Estimate
The of this home's value increased by +62% in the last 10 years
| Month | Estimated value |
|---|---|
2026 | |
| September 2026 | $1.46M |
| August 2026 | $1.45M |
| July 2026 | $1.54M |
| June 2026 | $1.6M |
| May 2026 | $1.6M |
| April 2026 | $1.61M |
| March 2026 | $1.57M |
| February 2026 | $1.58M |
| January 2026 | $1.51M |
2025 | |
2024 | |
2023 | |
2022 | |
2021 | |
2020 | |
2019 | |
2018 | |
2017 | |
2016 | |
Comparable sales
These are recently sold homes that have a similar location or other similar features to this home, like bedrooms, bathrooms, and square footage. Get a sense of the expected prices in the area by viewing these homes.Address | Distance | Property Type | Sold Price | Sold Date | Bed | Bath | Sqft |
|---|---|---|---|---|---|---|---|
0.04 | Single-Family Home | $1,600,000 | 07/13/26 | 4 | 2.5 | 3,399 | |
0.08 | Single-Family Home | $1,525,000 | 10/03/25 | 4 | 2.5 | 3,399 | |
0.40 | Single-Family Home | $1,700,000 | 05/18/26 | 5 | 3 | 3,878 | |
0.39 | Single-Family Home | $1,250,000 | 05/14/26 | 4 | 2.5 | 2,465 | |
0.42 | Single-Family Home | $1,250,000 | 12/01/25 | 4 | 2.5 | 2,681 | |
0.46 | Single-Family Home | $1,200,000 | 03/23/26 | 4 | 2.5 | 2,507 | |
0.34 | Single-Family Home | $1,010,000 | 06/30/26 | 4 | 2.5 | 1,695 | |
0.23 | Single-Family Home | $1,359,000 | 07/20/26 | 3 | 2 | 2,448 | |
0.53 | Single-Family Home | $1,275,000 | 08/06/26 | 4 | 3 | 2,465 |
Nearby home prices
Get a sense of expected prices in the area by checking the value of nearby homes.Address | Distance | Price | Bed | Bath | Sqft | Status |
|---|---|---|---|---|---|---|
0.04 | $1,600,000 | 4 | 2.5 | 3,399 | Recently Sold | |
0.08 | $1,529,700 | 4 | 2.5 | 3,399 | Off Market | |
0.09 | $1,554,800 | 4 | 2.5 | 3,689 | Off Market | |
0.10 | $1,375,555 | 4 | 2.5 | 3,303 | For Sale | |
0.10 | $1,513,500 | 5 | 3 | 3,689 | Off Market | |
0.10 | $1,212,800 | 4 | 3 | 2,388 | Off Market | |
0.13 | $1,563,100 | 5 | 3 | 3,205 | Off Market | |
0.15 | $1,592,100 | 3 | 2.5 | 3,300 | Off Market | |
0.16 | $1,553,400 | 4 | 2.5 | 3,399 | Off Market | |
0.18 | $2,416,700 | 3 | 3.5 | 3,030 | Off Market | |
0.18 | $3,091,300 | 4 | 4.5 | 2,943 | Off Market |
Price and Tax history
| Date | Event | Price |
|---|---|---|
Aug 26, 2026 Source: MLSListings Inc #ML82052260 | PriceChange | $1,499,000 Price decreased by 2% |
Aug 10, 2026 Source: MLSListings Inc #ML82052260 | PriceChange | $1,525,000 Price decreased by 4% |
Jun 25, 2026 Source: MLSListings Inc #ML82052260 | Listed For Sale | $1,592,000 |
Dec 15, 2021 Source: Zillow Rental Network Premium | ListingRemoved | |
Nov 11, 2021 Source: Zillow Rental Network Premium | Listed For Rent | $4,450 |
May 14, 2020 Source: Agent Provided | ListingRemoved | $4,000 |
Mar 18, 2020 Source: Agent Provided | Listed For Rent | $4,000 |
Jan 12, 2018 Source: Agent Provided | ListingRemoved | $3,975 |
Dec 1, 2017 Source: Agent Provided | Listed For Rent | $3,975 |
Feb 25, 2005 Source: N/A | Sold | $959,000 |
| Year | Property tax | Tax assessment |
|---|---|---|
| 2026 | Unavailable | $1,363,484 |
Home facts updated by county records
LGBTQ Local Legal Protections
LGBTQ Local Legal Protections



Peter Boggs, Coldwell Banker Realty, (831) 626-2222
Agent Phone: (831) 884-3919
Based on information from the MLSListings MLS as of 2026-09-21 17:54:34 PDT. All data, including all measurements and calculations of area, is obtained from various sources and has not been, and will not be, verified by broker or MLS. All information should be independently reviewed and verified for accuracy. Properties may or may not be listed by the office/agent presenting the information.
Similar Homes You May Like
 0.3 ACRES
 0.49 ACRES
 6.93 ACRES

 OPEN SAT, 11-1PM
 OPEN FRI, 2-4PM

 1.01 ACRES


 1.58 ACRES
 1.83 ACRES
 0.27 ACRES
 OPEN SUN, 1-3PM3.54 ACRES
 2.3 ACRES

 1.54 ACRES

 1.48 ACRES
 0.81 ACRES

 OPEN SUN, 11-2PM
 OPEN FRI, 11-1PM
 0.29 ACRES
 1.13 ACRES
 0.27 ACRES
 See more homes for sale inSeaside
New Listings near 4120 Peninsula Point Dr


 0.58 ACRES
 NEW CONSTRUCTION
 NEW - 2 DAYS AGONEW CONSTRUCTION


 NEW CONSTRUCTION
- 0.49 ACRES
 0.84 ACRES
- See more homes for sale inSeaside
Frequently asked questions about 4120 Peninsula Point Dr
- What is the estimated monthly payment for 4120 Peninsula Point Dr?Based on a $1,499,000 list price with 20% down at today's rates, the estimated monthly payment for 4120 Peninsula Point Dr in Seaside, CA is approximately $9,531 (about $8,082 principal & interest, $1,374 property taxes, and $75 homeowner's insurance). This is an estimate. Actual payment depends on your loan terms.
- What do residents say about Seaside?Residents describe Seaside, CA as pedestrian-friendly, dog-friendly, and well-kept. See homes for sale in Seaside, CA.
- What are the closest schools to 4120 Peninsula Point Dr?The closest schools to 4120 Peninsula Point Dr in Seaside, CA are George C. Marshall Elementary School (rated 6/10), Seaside High School (rated 6/10), Seaside Middle School (rated 4/10).
- What is 4120 Peninsula Point Dr estimated to be worth?Trulia's estimated value for 4120 Peninsula Point Dr in Seaside, CA is $1,460,000.
- Does 4120 Peninsula Point Dr have laundry facilities?Yes, 4120 Peninsula Point Dr in Seaside, CA has laundry facilities.
- Does 4120 Peninsula Point Dr have a yard?Yes, 4120 Peninsula Point Dr in Seaside, CA has a yard.
4120 Peninsula Point Dr, Seaside, CA 93955 is a 6 bedroom, 3 bathroom, 3,689 sqft single-family home built in 2005. This property is currently available for sale and was listed by MLSListings Inc on Jun 25, 2026. The MLS # for this home is MLS# ML82052260.