


$1,258,000
Original price: $1,358,000
 4 Beds
 2.5 Baths
 2,817 sqft
13145 Chamberlain Ave, Marina, CA 93933
Est. Mortgage $8,206/mo*
Get Pre-QualifiedHome Highlights

Single-Family Home

Built in 2014

$447/sqft

2 Car Garage

HOA $194/mo
Local Information
- Map ViewExplore the area around 13145 Chamberlain Ave.

- Schools1 Elementary School1 Middle School1 High School

- Shop & Eat

-- mins to
About this House
What's unique:Masonry stone gas fireplaceOpen-concept kitchenLarge islandSpa-like ensuitePrivate yard accessHis-and-her closets
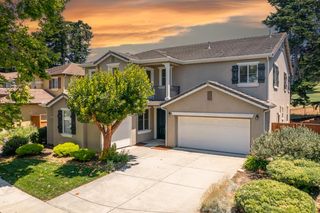
At a more attractive price! Welcome to this beautifully upgraded former model home in the highly desirable East Garrison community. Showcasing exceptional craftsmanship and thoughtful design, this 4 bed 2.5 bath 2,817 sqft residence features plantation shutters, soaring ceilings, custom 8-foot doors, recessed lighting, and plush Berber carpeting. The open-concept kitchen offers granite countertops, spacious island with bar seating, tile backsplash, stainless steel KitchenAid appliances, abundant cabinetry, and space for casual dining and bar seating. The expansive living room features high ceilings, a masonry stone gas fireplace, built-in speakers, and a 3-panel sliding glass door that connects indoor and outdoor living. The formal dining room includes a built-in display niche, recessed lighting, an elegant chandelier, and integrated speakers, fitting an 8-10 person table. The first-floor primary suite offers backyard access and a spa-like ensuite with dual vanities, walk-in closets, soaking tub, and stone shower with bench. Large windows bring in abundant natural light. Landscaped backyard with stamped concrete, pergola, & finished garage with rear access and built-in storage. Ideally located near coastline & CSU Monterey Bay, this home blends comfort, style, and convenience.
Last check for updates: about 13 hours ago
Listing courtesy of Nicole Trieu 01195059, (408) 829-9993
The Imperial Group, (408) 829-9993
Jontom Trieu 02120817, (408) 513-5515
The Imperial Group, (408) 829-9993
Source: MLSListings Inc, MLS#ML82046916
Also Listed on bridgeMLS/CCAR/Bay East AOR, MLSListings Inc.
Home Details for 13145 Chamberlain Ave

|
|---|
Interior Details Number of Rooms: 5Types of Rooms: Bedroom, Bathroom, Dining Room, Family Room, Kitchen |
Beds & Baths Number of Bedrooms: 4Number of Bathrooms: 3Number of Bathrooms (full): 2Number of Bathrooms (half): 1 |
Dimensions and Layout Living Area: 2817 Square Feet |
Appliances & Utilities Appliances: Gas Cooktop, Dishwasher, Exhaust Fan, Freezer, Disposal, Range Hood, Microwave, Built In Oven, Refrigerator, Washer/DryerDishwasherDisposalLaundry: InsideMicrowaveRefrigerator |
Heating & Cooling Heating: Fireplace(s),Forced Air,GasNo CoolingAir Conditioning: NoneHeating Fuel: Fireplace S |
Fireplace & Spa Number of Fireplaces: 1Fireplace: Gas Starter, Living Room |
Gas & Electric Gas: IndividualGasMeters |
Windows, Doors, Floors & Walls Flooring: Carpet, Laminate, Stone, Wood |
Levels, Entrance, & Accessibility Floors: Carpet, Laminate, Stone, Wood |
View View: Greenbelt, Park/Greenbelt |

|
|---|
Exterior Home Features Roof: TilePatio / Porch: Balcony/PatioFencing: Back Yard, WoodExterior: Back Yard, FencedFoundation: Slab |
Parking & Garage Number of Garage Spaces: 2Number of Covered Spaces: 2No CarportHas a GarageHas an Attached GarageParking Spaces: 2Parking: Attached,On Street |
Water & Sewer Sewer: Public Sewer |
Farm & Range Not Allowed to Raise Horses |

|
|---|
Days on Market: 113 |

|
|---|
Year Built Year Built: 2014 |
Property Type / Style Property Type: ResidentialProperty Subtype: Single Family Residence, ResidentialArchitecture: Mediterranean |
Building Not a New ConstructionNot Attached Property |
Property Information Parcel Number: 031162072000 |

|
|---|
Price List Price: $1,258,000Price Per Sqft: $447 |

|
|---|
MLS Status: Active |


|
|---|
Direction & Address City: Marina |
School Information Elementary School District: MontereyPeninsulaUnifiedHigh School District: MontereyPeninsulaUnified |

|
|---|
Listing Agent Listing ID: ML82046916 |

|
|---|
Building Area Building Area: 2817 |

|
|---|
Has an HOAHOA Fee: $194/Monthly |

|
|---|
Lot Area: 5227 sqft |

|
|---|
Special Conditions: Standard |

|
|---|
Listing Agreement Type: ExclusiveRightToSellListing Terms: CashorConventionalLoan |

|
|---|
Mls Number: ML82046916 |

|
|---|
HOA Amenities: Exercise Course, Game Court Outdoor, Garden Greenbelt Trails, Playground |
Around this home
Neighborhood Overview

Neighborhood stats provided by third party data sources.
What Locals Say about East Garrison
At least 2 Trulia users voted on each feature.

100 % Say parking is easy

100 % Say it's dog friendly

100 % Say they plan to stay for at least 5 years

100 % Say streets are well-lit

100 % Say there are sidewalks

100 % Say car is needed

70 % Say neighbors are friendly

67 % Say it's quiet

67 % Say there's holiday spirit

50 % Say there's wildlife

50 % Say kids play outside

50 % Say people would walk alone at night

50 % Say yards are well-kept

33 % Say it's walkable to restaurants

25 % Say it's walkable to grocery stores

20 % Say there are community events
Sourced by Trulia users. Learn more about our methodology.
Market trends in Marina
Last updated August 2026
Avg. sale price
—
Sale-to-List Price
—
Price per sq ft
—
Available listings
53
6MoM
Home Value
Trulia Estimate
$1.24MSince last month
Increased$5K (+0.4%)Since last year
Decreased$112K (-8.3%)Since last sale
Increased$424K (+52%)Learn more about this home's value by checking out its Trulia Estimate, the value of nearby homes, and how much similar homes have sold for.
Trulia Estimate
The of this home's value increased by +79% in the last 10 years
| Month | Estimated value |
|---|---|
2026 | |
| September 2026 | $1.24M |
| August 2026 | $1.23M |
| July 2026 | $1.33M |
| June 2026 | $1.34M |
| May 2026 | $1.21M |
| April 2026 | $1.36M |
| March 2026 | $1.36M |
| February 2026 | $1.35M |
| January 2026 | $1.35M |
2025 | |
2024 | |
2023 | |
2022 | |
2021 | |
2020 | |
2019 | |
2018 | |
2017 | |
2016 | |
Comparable sales
These are recently sold homes that have a similar location or other similar features to this home, like bedrooms, bathrooms, and square footage. Get a sense of the expected prices in the area by viewing these homes.Address | Distance | Property Type | Sold Price | Sold Date | Bed | Bath | Sqft |
|---|---|---|---|---|---|---|---|
0.18 | Single-Family Home | $1,175,000 | 07/02/26 | 4 | 3 | 2,904 | |
0.06 | Single-Family Home | $1,185,000 | 04/24/26 | 3 | 2.5 | 2,503 | |
0.12 | Single-Family Home | $977,000 | 04/01/26 | 4 | 3 | 1,865 | |
0.16 | Single-Family Home | $1,070,000 | 08/31/26 | 3 | 2.5 | 2,503 | |
0.11 | Single-Family Home | $1,095,000 | 10/27/25 | 4 | 3.5 | 2,417 | |
0.15 | Single-Family Home | $1,095,000 | 03/10/26 | 4 | 3.5 | 2,417 | |
0.12 | Single-Family Home | $939,500 | 07/17/26 | 3 | 3 | 1,866 | |
0.22 | Single-Family Home | $1,137,500 | 05/27/26 | 4 | 3 | 2,408 | |
0.12 | Single-Family Home | $920,000 | 05/22/26 | 3 | 2 | 1,714 | |
0.08 | Single-Family Home | $875,000 | 09/10/26 | 3 | 2 | 1,716 |
Nearby home prices
Get a sense of expected prices in the area by checking the value of nearby homes.Address | Distance | Price | Bed | Bath | Sqft | Status |
|---|---|---|---|---|---|---|
0.02 | $877,900 | 3 | 2 | 1,716 | Off Market | |
0.05 | $839,999 | 3 | 2.5 | 1,575 | Recently Sold | |
0.05 | $1,197,200 | 4 | 2.5 | 2,916 | Off Market | |
0.06 | $1,185,000 | 3 | 2.5 | 2,503 | Recently Sold | |
0.08 | $936,700 | 3 | 2 | 1,716 | Off Market | |
0.08 | $875,000 | 3 | 2 | 1,716 | Recently Sold | |
0.09 | $1,042,000 | 4 | 3.5 | 2,474 | Off Market | |
0.10 | $975,000 | 4 | 3 | 1,943 | Off Market | |
0.09 | $984,900 | 4 | 2.5 | 2,233 | Off Market | |
0.11 | $1,025,000 | 4 | 3 | 1,866 | For Sale | |
0.10 | $962,000 | 2 | 2.5 | 1,900 | Off Market |
Price and Tax history
| Date | Event | Price |
|---|---|---|
Aug 27, 2026 Source: MLSListings Inc #ML82046916 | PriceChange | $1,258,000 Price decreased by 7% |
Jun 4, 2026 Source: MLSListings Inc #ML82046916 | Listed For Sale | $1,358,000 |
Dec 5, 2018 Source: MLSListings Inc #ML81717577 | Sold | $815,000 |
Oct 2, 2018 Source: Agent Provided | PriceChange | $820,000 Price decreased by 2% |
Aug 3, 2018 Source: Agent Provided | Listed For Sale | $840,910 |
| Year | Property tax | Tax assessment |
|---|---|---|
| 2026 | Unavailable | $927,324 |
Home facts updated by county records
LGBTQ Local Legal Protections
LGBTQ Local Legal Protections



Nicole Trieu, The Imperial Group, (408) 829-9993
Agent Phone: (408) 829-9993
Based on information from the MLSListings MLS as of 2026-09-25 10:18:04 PDT. All data, including all measurements and calculations of area, is obtained from various sources and has not been, and will not be, verified by broker or MLS. All information should be independently reviewed and verified for accuracy. Properties may or may not be listed by the office/agent presenting the information.
Similar Homes You May Like
 OPEN SAT, 12-3PM
 OPEN SAT, 9-11AM
 OPEN SAT, 10-1PM
 OPEN SAT, 1:30-3:30PM
 OPEN SAT, 11-1PM
 OPEN SAT, 12-3PM
 OPEN SAT, 12-2PM
 0.51 ACRES
 OPEN SAT, 11-1PM
 1.36 ACRES
 OPEN SAT, 12-3PM

 2.72 ACRES
 OPEN SUN, 12-3PM0.32 ACRES
 OPEN SAT, 2-4PM
 OPEN SAT, 1-4PM
 OPEN SUN, 1-3PM


 OPEN SAT, 1-4PM


 OPEN SUN, 1-3PM3.54 ACRES

 OPEN SAT, 3-5PM
 OPEN SAT, 12-2PM
 OPEN SAT, 1-3PM
 See more homes for sale inMarina
New Listings near 13145 Chamberlain Ave
 NEW CONSTRUCTION
 NEW CONSTRUCTION
 OPEN SAT, 12-3PM
 NEW - 1 DAY AGO
 NEWOPEN SUN, 1-4PM
 NEWOPEN SAT, 1-4PMNedjelko Spaich DRE # 02104456, The Collective Realty


 NEW CONSTRUCTION
 OPEN SAT, 12-2PM
 NEW CONSTRUCTION
 NEW CONSTRUCTION
- See more homes for sale inMarina
Frequently asked questions about 13145 Chamberlain Ave
- What is the estimated monthly payment for 13145 Chamberlain Ave?Based on a $1,258,000 list price with 20% down at today's rates, the estimated monthly payment for 13145 Chamberlain Ave in Marina, CA is approximately $8,159 (about $6,931 principal & interest, $1,153 property taxes, and $75 homeowner's insurance). This is an estimate. Actual payment depends on your loan terms.
- What are the closest schools to 13145 Chamberlain Ave?The closest schools to 13145 Chamberlain Ave in Marina, CA are J. C. Crumpton Elementary School (rated 7/10), Los Arboles Middle School (rated 4/10), Marina High School (rated 6/10).
- What is 13145 Chamberlain Ave estimated to be worth?Trulia's estimated value for 13145 Chamberlain Ave in Marina, CA is $1,239,100.
- Does 13145 Chamberlain Ave have laundry facilities?Yes, 13145 Chamberlain Ave in Marina, CA has laundry facilities.
- Does 13145 Chamberlain Ave have a yard?Yes, 13145 Chamberlain Ave in Marina, CA has a yard.
- How big is the lot at 13145 Chamberlain Ave?The lot at 13145 Chamberlain Ave in Marina, CA is about 0.12 acres (5,227 sq ft).
13145 Chamberlain Ave, Marina, CA 93933 is a 4 bedroom, 3 bathroom, 2,817 sqft single-family home built in 2014. 13145 Chamberlain Ave is located in East Garrison, Marina. This property is currently available for sale and was listed by MLSListings Inc on Jun 4, 2026. The MLS # for this home is MLS# ML82046916.