

$1,285,900
 3 Beds
 2 Baths
 2,160 sqft
4120 Hurley Dr, La Mesa, CA 91941
Est. Refi. Payment $8,263/mo*
Refinance Your HomeCurrently Off Market - Sold Oct 21, 2024 for $1,155,000
Home Value
Trulia Estimate
$1.29MSince last month
Increased$36K (+2.9%)Since last year
Increased$35K (+2.8%)Since last sale
Increased$135K (+11.7%)Learn more about this home's value by checking out its Trulia Estimate, the value of nearby homes, and how much similar homes have sold for.
Trulia Estimate
The of this home's value increased by +111% in the last 10 years
| Month | Estimated value |
|---|---|
2026 | |
| September 2026 | $1.29M |
| August 2026 | $1.25M |
| July 2026 | $1.24M |
| June 2026 | $1.22M |
| May 2026 | $1.29M |
| April 2026 | $1.28M |
| March 2026 | $1.27M |
| February 2026 | $1.29M |
| January 2026 | $1.25M |
2025 | |
2024 | |
2023 | |
2022 | |
2021 | |
2020 | |
2019 | |
2018 | |
2017 | |
2016 | |
Comparable sales
These are recently sold homes that have a similar location or other similar features to this home, like bedrooms, bathrooms, and square footage. Get a sense of the expected prices in the area by viewing these homes.Address | Distance | Property Type | Sold Price | Sold Date | Bed | Bath | Sqft |
|---|---|---|---|---|---|---|---|
0.10 | Single-Family Home | $1,170,083 | 04/09/26 | 3 | 2 | 2,312 | |
0.08 | Single-Family Home | $1,010,000 | 04/16/26 | 3 | 2 | 1,734 | |
0.13 | Single-Family Home | $1,200,000 | 09/11/26 | 3 | 2 | 1,820 | |
0.08 | Single-Family Home | $1,220,000 | 10/17/25 | 4 | 2 | 1,995 | |
0.11 | Single-Family Home | $1,100,000 | 11/07/25 | 4 | 2 | 1,988 | |
0.21 | Single-Family Home | $1,250,000 | 05/20/26 | 3 | 2 | 2,119 | |
0.10 | Single-Family Home | $1,226,000 | 03/06/26 | 3 | 2.5 | 2,022 | |
0.21 | Single-Family Home | $1,050,000 | 11/03/25 | 3 | 2 | 1,934 | |
0.12 | Single-Family Home | $1,200,000 | 08/19/26 | 4 | 2 | 1,830 | |
0.19 | Single-Family Home | $1,250,000 | 05/04/26 | 3 | 2 | 1,632 |
Nearby home prices
Get a sense of expected prices in the area by checking the value of nearby homes.Address | Distance | Price | Bed | Bath | Sqft | Status |
|---|---|---|---|---|---|---|
0.04 | $1,172,300 | 4 | 3 | 2,188 | Off Market | |
0.06 | $937,500 | 4 | 2.5 | 1,947 | Off Market | |
0.07 | $1,210,800 | 4 | 2 | 2,584 | Off Market | |
0.08 | $1,010,000 | 3 | 2 | 1,734 | Recently Sold | |
0.08 | $1,227,800 | 4 | 2 | 1,995 | Off Market | |
0.10 | $1,226,000 | 3 | 2.5 | 2,022 | Recently Sold | |
0.11 | $987,300 | 3 | 2 | 1,472 | Off Market | |
0.10 | $992,700 | 4 | 2 | 1,995 | Off Market | |
0.10 | $1,170,083 | 3 | 2 | 2,312 | Recently Sold | |
0.10 | $726,700 | 3 | 2 | 1,471 | Off Market | |
0.11 | $1,106,200 | 4 | 2 | 1,988 | Off Market |
Local Information
- Map ViewExplore the area around 4120 Hurley Dr.

- Schools2 Elementary Schools1 Middle School1 High School

- Shop & Eat

-- mins to
Home Highlights

Single-Family Home

Built in 1969

2,160 sqft

$595/sqft

Garage
About this House
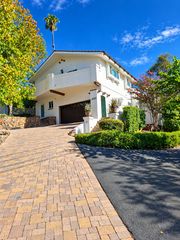
Step into a world of luxury and leisure with this extraordinary solar-powered resort-style home, perfectly nestled on a coveted cul-de-sac where pride of ownership shines. This stunning property boasts a sprawling open floor plan that invites you to create endless memories, while the backyard transforms into your personal oasis. Dive into the sparkling swimming pool, unwind in the hot tub, or glide down the thrilling water slide into a scene straight out of a five-star resort. Feel the tranquility as you bask under the waterfall, fire up the outdoor BBQ kitchen, and savor evenings around the fire pit. Indulge in Culinary Bliss: This kitchen is a chef's dream, featuring GE Profile double oven, 5-burner gas stove with a convenient pot filler faucet, warming drawer, dishwasher, a prep sink and island, a dedicated Miele kitchen towel laundry machine, Sharp microwave drawer, and so much more! FYI: Solar is owned. Challenge yourself on the putting green or take in the sweeping panoramic views from the bonus deck and pergola perched high above your yard. Plus, rejuvenate in the sunroom, complete with a soothing dry sauna off the master bedroom. This is more than just a home—it’s your own slice of paradise! Just one block away is Highwood Park, playground and basketball & tennis courts. Checkout our 3-D walk through including the yard and the elevated deck with panoramic views, photo gallery, floor plan, video and more!
4120 Hurley Dr, La Mesa, CA 91941 is a 3 bedroom, 2 bathroom, 2,160 sqft single-family home built in 1969. It last sold for $1,155,000 on Oct 21, 2024 (5% above the $1,099,000 asking price). This property is not currently displayed as for sale or rent on Trulia. The Trulia Estimate is $1,285,900, with a rent estimate of $5,368/month.
Last check for updates: about 8 hours ago
Listed by Thomas J Nelson DRE #01261476, (858) 232-8722
Big Block Realty, Inc.
Bought with: Caren Connolly DRE #01148354, (619) 871-3200, Coldwell Banker Realty
Originating MLS: SDMLS
Source: SDMLS, MLS#240020343
Home Details for 4120 Hurley Dr

|
|---|
Beds & Baths Number of Bedrooms: 3Number of Bathrooms: 2Number of Bathrooms (full): 2 |
Dimensions and Layout Living Area: 2160 Square Feet |
Appliances & Utilities Appliances: Dishwasher, Disposal, Dryer, Garage Door Opener, Microwave, Pool/Spa/Equipment, Refrigerator, Shed(s), Solar Panels, Washer, Double Oven, Barbecue, Gas Range, Gas CookingDishwasherDisposalDryerLaundry: ElectricMicrowaveRefrigeratorWasher |
Heating & Cooling Heating: Fireplace,Forced Air UnitAir Conditioning: Central Forced AirHeating Fuel: Fireplace |
Fireplace & Spa Number of Fireplaces: 1Fireplace: FP in Living RoomSpa: Private Below GroundHas a Spa |
Levels, Entrance, & Accessibility Stories: 1Number of Stories: 1Levels: 1 Story |
View Has a ViewView: Evening Lights, Panoramic, Parklike, Neighborhood |

|
|---|
Exterior Home Features Roof: CompositionFencing: Full, Gate |
Parking & Garage Number of Garage Spaces: 2Number of Covered Spaces: 2Has a GarageParking Spaces: 4Parking: Attached |
Pool Pool: Below Ground, Heated, Private, Solar Heat, WaterfallPool |
Frontage Frontage Type: Other/RemarksNot on Waterfront |
Water & Sewer Sewer: Sewer Connected |

|
|---|
Year Built Year Built: 1969 |
Property Type / Style Property Type: ResidentialProperty Subtype: Single Family ResidenceArchitecture: Ranch |
Building Construction Materials: Stone, Wood/Stucco |

|
|---|
Price List Price: $1,099,000 |
Status Change & Dates Off Market Date: Mon Sep 30 2024 |

|
|---|
MLS Status: SOLD |

|
|---|

|
|---|
Direction & Address City: La MesaCommunity: LA MESA |

|
|---|
Building Area Building Area: 2160 Square Feet |

|
|---|
Association for this Listing: SDMLS |

|
|---|
Listing Terms: Cash, Conventional, FHA, VA |

|
|---|
Mls Number: 240020343 |

|
|---|
Source Internet Entire Listing Display |
Price and Tax history
| Date | Event | Price |
|---|---|---|
Oct 21, 2024 Source: SDMLS #240020343 | Sold | $1,155,000 |
Sep 30, 2024 Source: SDMLS #240020343 | Pending | $1,099,000 |
Sep 27, 2024 Source: SDMLS #240020343 | PendingToActive | $1,099,000 |
Sep 13, 2024 Source: SDMLS #240020343 | Pending | $1,099,000 |
Sep 3, 2024 Source: SDMLS #240020343 | Listed For Sale | $1,099,000 |
| Year | Property tax | Tax assessment |
|---|---|---|
| 2026 | Unavailable | $1,178,100 |
Home facts updated by county records
Market trends in La Mesa
Last updated August 2026
Avg. sale price
$898K
$20.83KMoM
Sale-to-List Price
100.1%
Price per sq ft
$557
$5MoM
Available listings
186
3MoM
Around this home
What Locals Say about La Mesa
At least 451 Trulia users voted on each feature.

92 % Say it's dog friendly

81 % Say car is needed

75 % Say there are sidewalks

72 % Say parking is easy

72 % Say there's holiday spirit

69 % Say it's walkable to restaurants

67 % Say it's walkable to grocery stores

66 % Say people would walk alone at night

65 % Say yards are well-kept

55 % Say it's quiet

53 % Say neighbors are friendly

51 % Say kids play outside

51 % Say they plan to stay for at least 5 years

50 % Say there's wildlife

50 % Say streets are well-lit

29 % Say there are community events
Sourced by Trulia users. Learn more about our methodology.
LGBTQ Local Legal Protections
LGBTQ Local Legal Protections



This information is deemed reliable but not guaranteed. You should rely on this information only to decide whether or not to further investigate a particular property.
BEFORE MAKING ANY OTHER DECISION, YOU SHOULD PERSONALLY INVESTIGATE THE FACTS (e.g. square footage and lot size) with the assistance of an appropriate professional. You may use this information only to identify properties you may be interested in investigating further. All uses except for personal, noncommercial use in accordance with the foregoing purpose are prohibited. Redistribution or copying of this information, any photographs or video tours is strictly
prohibited. This information is derived from the Internet Data Exchange (IDX) service provided by San Diego MLS. Displayed property listings may be held by a brokerage firm other than the broker and/or agent responsible for this display. The information and any photographs and video tours and the compilation from which they are derived is protected by copyright. Compilation © 2026 San Diego MLS.
Frequently asked questions about 4120 Hurley Dr
- What is 4120 Hurley Dr estimated to be worth?Trulia's estimated value for 4120 Hurley Dr in La Mesa, CA is $1,285,900.
- What is the price history for 4120 Hurley Dr?4120 Hurley Dr in La Mesa, CA last sold for $1,155,000 in October 2024.
- Is La Mesa a buyer's or seller's market?La Mesa is currently a seller's market, based on recent for-sale activity.
- What's the median sale price in La Mesa?The median sale price in La Mesa is $898K. That is down $20.83K from the prior month.
- Does 4120 Hurley Dr have a pool?Yes, 4120 Hurley Dr in La Mesa, CA has a pool.
- Does 4120 Hurley Dr have laundry facilities?Yes, 4120 Hurley Dr in La Mesa, CA has in-unit laundry.
Explore by feature - Pet Friendly
 SPECIAL OFFERPET FRIENDLY
 PET FRIENDLYTotal price$2,018 - $3,280/moStudio-2 bd1-2 baVeranda La Mesa | 5353 Baltimore Dr,
La Mesa, CA 91942 PET FRIENDLY
 PET FRIENDLY
 NEW - 1 DAY AGOPET FRIENDLY
 SPECIAL OFFERPET FRIENDLY$2,600 - $3,690/mo2-3 bd1-2 baWoodbridge Apartments | 10874 Calle Verde Db98df189,
La Mesa, CA 91941 PET FRIENDLY
 NEW - 1 DAY AGOSPECIAL OFFERPET FRIENDLY
 SPECIAL OFFERPET FRIENDLY$2,355 - $2,961/mo1-2 bd1-2 baFiftyOne Baltimore at the Crossroads | 5150 Baltimore Dr,
La Mesa, CA 91942 SPECIAL OFFERPET FRIENDLY
Explore by feature - Garage
- SPECIAL OFFERPET FRIENDLY$2,355 - $2,961/mo1-2 bd1-2 baFiftyOne Baltimore at the Crossroads | 5150 Baltimore Dr,
La Mesa, CA 91942  APPLY INSTANTLYPET FRIENDLY
 PET FRIENDLY
 PET FRIENDLY
 PET FRIENDLY
 NEW - 2 DAYS AGOSPECIAL OFFERPET FRIENDLY
 SPECIAL OFFERPET FRIENDLYTotal price$2,388 - $3,402/mo1-2 bd1-2 baThe District Apartments | 8727 Fletcher Pkwy,
La Mesa, CA 91942 PET FRIENDLY
 SPECIAL OFFERPET FRIENDLY
 PET FRIENDLY
Explore by feature - Air Conditioning
- SPECIAL OFFERPET FRIENDLY
- PET FRIENDLYTotal price$2,018 - $3,280/moStudio-2 bd1-2 baVeranda La Mesa | 5353 Baltimore Dr,
La Mesa, CA 91942 - PET FRIENDLY
- NEW - 1 DAY AGOPET FRIENDLY
- SPECIAL OFFERPET FRIENDLY$2,600 - $3,690/mo2-3 bd1-2 baWoodbridge Apartments | 10874 Calle Verde Db98df189,
La Mesa, CA 91941 - PET FRIENDLY
- NEW - 1 DAY AGOSPECIAL OFFERPET FRIENDLY
 PET FRIENDLY
- SPECIAL OFFERPET FRIENDLY$2,355 - $2,961/mo1-2 bd1-2 baFiftyOne Baltimore at the Crossroads | 5150 Baltimore Dr,
La Mesa, CA 91942 - SPECIAL OFFERPET FRIENDLY
Explore by feature - Pool
- PET FRIENDLYTotal price$2,018 - $3,280/moStudio-2 bd1-2 baVeranda La Mesa | 5353 Baltimore Dr,
La Mesa, CA 91942 - PET FRIENDLY
- NEW - 1 DAY AGOPET FRIENDLY
- SPECIAL OFFERPET FRIENDLY$2,600 - $3,690/mo2-3 bd1-2 baWoodbridge Apartments | 10874 Calle Verde Db98df189,
La Mesa, CA 91941 - PET FRIENDLY
- NEW - 1 DAY AGOSPECIAL OFFERPET FRIENDLY
- PET FRIENDLY
- SPECIAL OFFERPET FRIENDLY
- SPECIAL OFFERPET FRIENDLY
 PET FRIENDLY
Explore by feature - Washer/dryer
- PET FRIENDLY
- NEW - 1 DAY AGOPET FRIENDLY
- SPECIAL OFFERPET FRIENDLY$2,600 - $3,690/mo2-3 bd1-2 baWoodbridge Apartments | 10874 Calle Verde Db98df189,
La Mesa, CA 91941 - PET FRIENDLY
- NEW - 1 DAY AGOSPECIAL OFFERPET FRIENDLY
- PET FRIENDLY
- SPECIAL OFFERPET FRIENDLY$2,355 - $2,961/mo1-2 bd1-2 baFiftyOne Baltimore at the Crossroads | 5150 Baltimore Dr,
La Mesa, CA 91942  SPECIAL OFFERPET FRIENDLY
 SPECIAL OFFER
 NEW - 2 DAYS AGOPET FRIENDLY
Explore by feature - Outdoor Space
 NEW - 2 DAYS AGOAPPLY INSTANTLY
 APPLY INSTANTLYFURNISHED
 APPLY INSTANTLYPET FRIENDLY
 NEW - 1 DAY AGOPET FRIENDLY
 NEW - 3 HRS AGOPET FRIENDLY
 NEW - 8 HRS AGOPET FRIENDLY
 PET FRIENDLYFURNISHED
 PET FRIENDLY
 PET FRIENDLY
Apartments for Rent
- PET FRIENDLYTotal price$2,018 - $3,280/moStudio-2 bd1-2 baVeranda La Mesa | 5353 Baltimore Dr,
La Mesa, CA 91942  PET FRIENDLY
 INCOME RESTRICTED
 PET FRIENDLY
 PET FRIENDLY$2,185 - $2,920/mo1-2 bd1-2 baDorchester Apartments | Free Assigned Parking| New Specials | 6595 Montezuma Rd,
San Diego, CA 92115 PET FRIENDLY
 APPLY INSTANTLYPET FRIENDLY
 PET FRIENDLY
- PET FRIENDLY
 PET FRIENDLY
- PET FRIENDLY
 PET FRIENDLY
 PET FRIENDLY
- PET FRIENDLY
- NEW - 1 DAY AGOPET FRIENDLY
 See more homes for rent inLa Mesa
Off Market Homes Near 4120 Hurley Dr
 SOLDSEP 25, 2026Tranquility Real Estate Services
 SOLDSEP 24, 2026Willis Allen Real Estate
 SOLDSEP 24, 2026eXp Realty of California, Inc.
 SOLDSEP 24, 2026Allison James Estates & Homes
 SOLDSEP 23, 2026Keller Williams Realty La Mesa
 See more homes for sale inLa Mesa


Homes for sale near 4120 Hurley Dr
 NEWOPEN SAT, 12-3PMColdwell Banker West
 OPEN WED, 11-1PM0.25 ACRESLink Brokerages, Inc.
 NEW CONSTRUCTION
 NEW CONSTRUCTION
 NEW CONSTRUCTION
 OPEN SAT, 12-3PMNEW CONSTRUCTION0.32 ACRESColdwell Banker West
 OPEN SAT, 12-3PMNEW CONSTRUCTION0.4 ACRESColdwell Banker West
- See more homes for sale inLa Mesa


- Results are loading