


$2,698,000
Original price: $2,699,000
 5 Beds
 4 Baths
 4,454 sqft (on 0.48 acres)
412 SHORE DRIVE E, Oldsmar, FL 34677
Est. Mortgage $17,801/mo*
Get Pre-QualifiedHome Highlights

Property Type
Single-Family Home

Year Built
1968

Lot Size
0.48 acres

Price/Sqft
$606

Parking
4 Car Garage

HOA
None
Local Information
- Map ViewExplore the area around 412 SHORE DRIVE E.

- Schools2 Preschool Schools1 Elementary School1 Middle School1 High School

- Shop & Eat

-- mins to
About this House
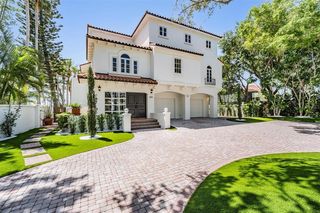
Unique opportunity to own a one-of-a-kind, beautiful property on Safety Harbour Bay with Direct access to Tampa Bay. Renovation by Herman Builders. The stunning modern completely updated home features: contemporary, Open and spacious Gourmet Chef's Kitchen High-end chef-quality appliances, with double ovens, fireplace Oversized Island loads of cabinets, storage , the home has natural stone floors throughout. Full water views across the entire back of the home large glass doors leading out to your beautiful contemporary pool. Boat Docs for keeping your boat and easy access to Tampa Bay for the deep water fishing. The home features mother-in-law's quarters separate from the main home. With kitchenette, and private entrance . On the main floor, there are also three Guest or family bedrooms a bonus space, laundry room , lots of storage. The Private owner's suite features a large spa bathroom fabulous walk-in closets with grand views of Safety Harbor bay. Conveniently located near airport and downtown with the best schools in Tampa.
Last check for updates: about 11 hours ago
Listing Provided by: Cynthia Kaszirer, (813) 743-2847
SMITH & ASSOCIATES REAL ESTATE, (813) 839-3800
Originating MLS: Suncoast Tampa
Source: Stellar MLS, MLS#TB8512698
Also Listed on Stellar MLS.
IDX information is provided exclusively for personal, non-commercial use, and may not be used for any purpose other than to identify prospective properties consumers may be interested in purchasing. Information is deemed reliable but not guaranteed. Some IDX listings have been excluded from this website.
Listing Information presented by local MLS brokerage: Zillow, Inc - (407) 904-3511
Listing Information presented by local MLS brokerage: Zillow, Inc - (407) 904-3511
Home Details for 412 SHORE DRIVE E

|
|---|
Interior Details Number of Rooms: 4Types of Rooms: Primary Bedroom, Bedroom 2, Great Room, Kitchen |
Beds & Baths Number of Bedrooms: 5Number of Bathrooms: 4Number of Bathrooms (full): 4 |
Dimensions and Layout Living Area: 4454 Square Feet |
Appliances & Utilities Utilities: BB/HS Internet Available, Cable Available, Cable Connected, Electricity Available, Fiber Optics, Fire Hydrant, Propane, Public, Sewer Connected, Sprinkler Recycled, Street Lights, Underground Utilities, Water ConnectedAppliances: Oven, Convection Oven, Cooktop, Dishwasher, Disposal, Dryer, Electric Water Heater, Exhaust Fan, Freezer, Ice Maker, Microwave, Refrigerator, WasherDishwasherDisposalDryerLaundry: Common Area,Inside,Laundry RoomMicrowaveRefrigeratorWasher |
Heating & Cooling Heating: Central,Electric,Exhaust FanHas CoolingAir Conditioning: Central Air,Humidity Control,ZonedHas HeatingHeating Fuel: Central |
Fireplace & Spa Fireplace: Family Room, Wood BurningHas a FireplaceHas a Spa |
Gas & Electric Has Electric on Property |
Windows, Doors, Floors & Walls Window: Window TreatmentsDoor: Sliding DoorsFlooring: Brick/Stone, Ceramic Tile, Engineered Hardwood |
Levels, Entrance, & Accessibility Stories: 2Levels: TwoFloors: Brick Stone, Ceramic Tile, Engineered Hardwood |
View Has a ViewView: Water |

|
|---|
Exterior Home Features Roof: ShingleExterior: LightingFoundation: SlabHas a Private Pool |
Parking & Garage Number of Garage Spaces: 4Number of Covered Spaces: 4No CarportHas a GarageHas an Attached GarageParking Spaces: 4Parking: Garage Door Opener,Ground Level,Workshop in Garage |
Pool Pool: GunitePool |
Frontage WaterfrontWaterfront: Bay/Harbor, Bay/Harbor AccessRoad Frontage: Private RoadRoad Surface Type: Paved, AsphaltOn Waterfront |
Water & Sewer Sewer: Public Sewer |

|
|---|
Cumulative Days on Market: 81Days on Market: 91 |

|
|---|
Year Built Year Built: 1968 |
Property Type / Style Property Type: ResidentialProperty Subtype: Single Family ResidenceArchitecture: Contemporary,Florida |
Building Construction Materials: BlockNot a New ConstructionNo Additional Parcels |
Property Information Parcel Number: 252816184320010210 |

|
|---|
Price List Price: $2,698,000Price Per Sqft: $606 |

|
|---|
MLS Status: Active |

|
|---|

|
|---|
Direction & Address City: OLDSMARCommunity: COUNTRY CLUB ADD TO OLDSMAR REV |
School Information Elementary School: Oldsmar Elementary-PNJr High / Middle School: Oak Grove Middle-PN |

|
|---|
Listing Agent Listing ID: TB8512698 |

|
|---|
Building Area Building Area: 4424 Square Feet |

|
|---|
Not Senior Community |

|
|---|
Association for this Listing: Suncoast TampaNo HOAHOA Fee: No HOA Fee |

|
|---|
Lot Area: 0.48 acres |

|
|---|
Special Conditions: None |

|
|---|
Listing Terms: Cash, Conventional, FHA, VA Loan |

|
|---|
Business Information Ownership: Fee Simple |

|
|---|
Mls Number: TB8512698Water View: WaterBack On Market Date: Wed Jun 03 2026Showing Requirements: ShowingTimeUniversal Property Id: US-12103-N-252816184320010210-R-N |
Around this home
What Locals Say about Oldsmar
At least 195 Trulia users voted on each feature.

92 % Say it's dog friendly

90 % Say there are sidewalks

90 % Say car is needed

87 % Say parking is easy

79 % Say it's quiet

77 % Say there's holiday spirit

76 % Say people would walk alone at night

74 % Say streets are well-lit

68 % Say kids play outside

66 % Say there's wildlife

64 % Say yards are well-kept

63 % Say it's walkable to restaurants

60 % Say they plan to stay for at least 5 years

58 % Say it's walkable to grocery stores

57 % Say neighbors are friendly

34 % Say there are community events
Sourced by Trulia users. Learn more about our methodology.
Market trends in Oldsmar
Last updated July 2026
Avg. sale price
$413K
$11.25KMoM
Sale-to-List Price
97.7%
0.5%MoM
Price per sq ft
$253
$14MoM
Available listings
182
12MoM
Home Value
Trulia Estimate
$2.53MSince last month
Decreased$8K (-0.3%)Since last year
Increased$1M (+90.9%)Since last sale
Increased$2M (+160.1%)Learn more about this home's value by checking out its Trulia Estimate, the value of nearby homes, and how much similar homes have sold for.
Trulia Estimate
The of this home's value increased by +185% in the last 10 years
| Month | Estimated value |
|---|---|
2026 | |
| August 2026 | $2.5M |
| August 2026 | $2.53M |
| July 2026 | $2.5M |
| June 2026 | $2.52M |
| May 2026 | $1.6M |
| April 2026 | $1.57M |
| March 2026 | $1.55M |
| February 2026 | $1.49M |
| January 2026 | $1.46M |
2025 | |
2024 | |
2023 | |
2022 | |
2021 | |
2020 | |
2019 | |
2018 | |
2017 | |
2016 | |
Comparable sales
These are recently sold homes that have a similar location or other similar features to this home, like bedrooms, bathrooms, and square footage. Get a sense of the expected prices in the area by viewing these homes.Address | Distance | Property Type | Sold Price | Sold Date | Bed | Bath | Sqft |
|---|---|---|---|---|---|---|---|
0.27 | Single-Family Home | $1,224,900 | 07/17/26 | 5 | 4 | 3,941 | |
0.35 | Single-Family Home | $1,185,000 | 04/24/26 | 5 | 4 | 3,945 | |
0.49 | Single-Family Home | $1,250,000 | 04/30/26 | 5 | 5 | 4,664 | |
0.35 | Single-Family Home | $1,410,000 | 05/22/26 | 4 | 3 | 2,496 | |
0.06 | Single-Family Home | $900,000 | 06/05/26 | 2 | 2 | 1,890 | |
0.52 | Single-Family Home | $1,550,000 | 02/27/26 | 4 | 5 | 5,260 | |
0.69 | Single-Family Home | $1,340,000 | 05/06/26 | 4 | 3.5 | 3,557 | |
0.74 | Single-Family Home | $700,000 | 07/02/26 | 4 | 2.5 | 2,695 | |
0.12 | Single-Family Home | $287,000 | 12/11/25 | 3 | 2 | 1,416 |
Nearby home prices
Get a sense of expected prices in the area by checking the value of nearby homes.Address | Distance | Price | Bed | Bath | Sqft | Status |
|---|---|---|---|---|---|---|
0.06 | $2,296,300 | 4 | 4.5 | 4,766 | Off Market | |
0.05 | $205,200 | 3 | 2 | 1,356 | Off Market | |
0.08 | $159,000 | 2 | 1 | 947 | Off Market | |
0.06 | $900,000 | 2 | 2 | 1,890 | Recently Sold | |
0.10 | $385,000 | 3 | 2 | 1,293 | For Sale | |
0.12 | $287,000 | 3 | 2 | 1,416 | Recently Sold | |
0.09 | $285,400 | 3 | 2 | 1,870 | Off Market | |
0.12 | $324,900 | 3 | 2 | 1,323 | For Sale | |
0.11 | $450,100 | 3 | 2 | 1,334 | Off Market | |
0.13 | $340,900 | 4 | 2 | 1,748 | Off Market | |
0.10 | $1,023,300 | 3 | 3.5 | 3,509 | Off Market |
Price and Tax history
| Date | Event | Price |
|---|---|---|
Aug 20, 2026 Source: Stellar MLS #TB8512698 | PriceChange | $2,698,000 Price decreased by 0% |
Jul 29, 2026 Source: Stellar MLS #TB8512698 | PriceChange | $2,699,000 Price decreased by 0% |
Jun 4, 2026 Source: Stellar MLS #TB8512698 | Listed For Sale | $2,700,000 |
Feb 28, 2025 Source: Stellar MLS #TB8314357 | Sold | $960,000 |
Jan 22, 2025 Source: Stellar MLS #TB8314357 | Pending | $1,200,000 |
Dec 5, 2024 Source: Stellar MLS #TB8314357 | PriceChange | $1,200,000 Price decreased by 8% |
Oct 28, 2024 Source: Stellar MLS #TB8314357 | Listed For Sale | $1,300,000 |
Aug 3, 2012 Source: Agent Provided | ListingRemoved | $995,000 |
Feb 29, 2012 Source: Agent Provided | Listed For Sale | $995,000 |
Aug 15, 1994 Source: N/A | Sold | $175,000 |
| Year | Property tax | Tax assessment |
|---|---|---|
| 2025 | $15,354 | $876,526 |
Home facts updated by county records
LGBTQ Local Legal Protections
LGBTQ Local Legal Protections



Cynthia Kaszirer, SMITH & ASSOCIATES REAL ESTATE, (813) 839-3800
Agent Phone: (813) 743-2847
Similar Homes You May Like
 0.3 ACRESATLIS REALTY GROUP LLC
 1.79 ACRESSMITH & ASSOCIATES REAL ESTATE
 0.43 ACRESKELLER WILLIAMS REALTY- PALM HARBOR
 0.26 ACRESCHARLES RUTENBERG REALTY INC
 SMITH & ASSOCIATES REAL ESTATE
 NEW CONSTRUCTIONKELLER WILLIAMS ST PETE REALTY
 NEW CONSTRUCTIONCHARLES RUTENBERG REALTY FTL
 0.28 ACRESCOMPASS FLORIDA LLC
 CENTURY 21 JIM WHITE & ASSOC
 0.25 ACRESSMITH & ASSOCIATES REAL ESTATE
 0.46 ACRESCOASTAL PROPERTIES GROUP INTERNATIONAL
 NEW CONSTRUCTIONHIDDEN HAVEN REALTY
 ENGEL & VOLKERS MADEIRA BEACH
 NEW CONSTRUCTIONLUXURY & BEACH REALTY INC
 0.33 ACRESCHARLES RUTENBERG REALTY INC
 NEW CONSTRUCTIONACCESS PARADISE REALTY
 NEW CONSTRUCTIONCENTURY 21 LIST WITH BEGGINS
 0.44 ACRESSMITH & ASSOCIATES REAL ESTATE
 NEW CONSTRUCTION0.38 ACRESCOMPASS FLORIDA LLC
 NEW CONSTRUCTIONRE/MAX ACTION FIRST OF FLORIDA
 NEW CONSTRUCTION0.31 ACRESHIDDEN HAVEN REALTY
 1.22 ACRESCOLDWELL BANKER REALTY
 0.57 ACRESINVESTMENT FLORIDA REALTY LLC
 NEW CONSTRUCTIONSMITH & ASSOCIATES REAL ESTATE
 NEW CONSTRUCTION0.27 ACRESSHORE2BAY REALTY
 NEW CONSTRUCTION0.25 ACRESTHE TONI EVERETT COMPANY
 NEW CONSTRUCTION2.05 ACRESPREMIER SOTHEBYS INTL REALTY
 See more homes for sale inOldsmar


New Listings near 412 SHORE DRIVE E
 NEW - 2 DAYS AGO1.12 ACRESSOUTHERN LIFE REALTY
 NEW CONSTRUCTION0.25 ACRESFUTURE HOME REALTY INC
 0.4 ACRESRE/MAX ACTION FIRST OF FLORIDA
 0.53 ACRESCHARLES RUTENBERG REALTY INC
 NEW - 15 HRS AGONEW CONSTRUCTIONWINWAY REALTY
 0.48 ACRESCOASTAL PROPERTIES GROUP INTERNATIONAL
 1.21 ACRESKELLER WILLIAMS REALTY- PALM HARBOR
 OPEN SUN, 11-1PMNEW CONSTRUCTION0.25 ACRESCOMPASS FLORIDA LLC
- NEW CONSTRUCTIONLUXURY & BEACH REALTY INC
 OPEN SUN, 1-3PM0.69 ACRESCOMPASS FLORIDA LLC
 NEW CONSTRUCTIONIMPACT REALTY TAMPA BAY
- See more homes for sale inOldsmar


Frequently asked questions about 412 SHORE DRIVE E
- What is the estimated monthly payment for 412 SHORE DRIVE E?Based on a $2,698,000 list price with 20% down at today's rates, the estimated monthly payment for 412 SHORE DRIVE E in Oldsmar, FL is approximately $18,245 (about $14,101 principal & interest, $4,069 property taxes, and $75 homeowner's insurance). This is an estimate. Actual payment depends on your loan terms.
- How does the list price for 412 SHORE DRIVE E compare to homes in Oldsmar?412 SHORE DRIVE E in Oldsmar, FL is listed at $2,698,000, about 554% above the $413K median sale price in Oldsmar.
- What do residents say about Oldsmar?Residents describe Oldsmar, FL as dog-friendly, pedestrian-friendly, and easy to park in. See homes for sale in Oldsmar, FL.
- What are the closest schools to 412 SHORE DRIVE E?The closest schools to 412 SHORE DRIVE E in Oldsmar, FL are East Lake High School (Pre-K, rated 7/10), Joseph L. Carwise Middle School (rated 7/10), Oldsmar Elementary School (Pre-K, rated 8/10).
- Does 412 SHORE DRIVE E have air conditioning?Yes, 412 SHORE DRIVE E in Oldsmar, FL has air conditioning.
- Does 412 SHORE DRIVE E have a pool?Yes, 412 SHORE DRIVE E in Oldsmar, FL has a pool.
412 SHORE DRIVE E, Oldsmar, FL 34677 is a 5 bedroom, 4 bathroom, 4,454 sqft single-family home built in 1968. This property is currently available for sale and was listed by Stellar MLS on Jun 2, 2026. The MLS # for this home is MLS# TB8512698.