


$775,300
 5 Beds
 4 Baths
 3,445 sqft (on 0.47 acres)
412 Rices Mill Rd, Wyncote, PA 19095
Est. Refi. Payment $5,103/mo*
Refinance Your HomeCurrently Off Market - Sold Jul 15, 2026 for $775,000 (5% below list price)
Home Value
Trulia Estimate
$775KSince last month
Decreased$2K (-0.2%)Since last year
Increased$264K (+51.7%)Since last sale
Decreased$400 (-0.1%)Learn more about this home's value by checking out its Trulia Estimate, the value of nearby homes, and how much similar homes have sold for.
Trulia Estimate
The of this home's value increased by +119% in the last 10 years
| Month | Estimated value |
|---|---|
2026 | |
| October 2026 | $775K |
| September 2026 | $778K |
| August 2026 | $776K |
| July 2026 | $776K |
| June 2026 | $792K |
| May 2026 | $791K |
| April 2026 | $790K |
| March 2026 | $787K |
| February 2026 | $489K |
| January 2026 | $492K |
2025 | |
2024 | |
2023 | |
2022 | |
2021 | |
2020 | |
2019 | |
2018 | |
2017 | |
2016 | |
Comparable sales
These are recently sold homes that have a similar location or other similar features to this home, like bedrooms, bathrooms, and square footage. Get a sense of the expected prices in the area by viewing these homes.Address | Distance | Property Type | Sold Price | Sold Date | Bed | Bath | Sqft |
|---|---|---|---|---|---|---|---|
0.04 | Single-Family Home | $725,000 | 12/12/25 | 4 | 3.5 | 3,349 | |
0.02 | Single-Family Home | $745,000 | 05/01/26 | 4 | 3.5 | 3,143 | |
0.08 | Single-Family Home | $810,000 | 09/15/26 | 4 | 3 | 2,669 | |
0.11 | Single-Family Home | $565,000 | 06/30/26 | 5 | 2.5 | 2,968 | |
0.15 | Single-Family Home | $607,005 | 05/20/26 | 4 | 2.5 | 2,705 | |
0.34 | Single-Family Home | $770,000 | 11/07/25 | 4 | 4 | 3,866 | |
0.24 | Single-Family Home | $605,000 | 06/16/26 | 4 | 3 | 2,578 | |
0.16 | Single-Family Home | $338,000 | 12/26/25 | 4 | 3 | 3,365 |
Nearby home prices
Get a sense of expected prices in the area by checking the value of nearby homes.Address | Distance | Price | Bed | Bath | Sqft | Status |
|---|---|---|---|---|---|---|
0.02 | $745,000 | 4 | 3.5 | 3,143 | Recently Sold | |
0.02 | $574,400 | 4 | 4 | 4,710 | Off Market | |
0.04 | $742,800 | 4 | 3.5 | 3,349 | Off Market | |
0.04 | $471,600 | 2 | 3 | 2,134 | Off Market | |
0.05 | $577,600 | 4 | 2.5 | 2,698 | Off Market | |
0.06 | - | 8 | 6 | 5,975 | Off Market | |
0.06 | $534,400 | 4 | 2.5 | 3,381 | Off Market | |
0.06 | $601,600 | 4 | 3 | 2,642 | Off Market | |
0.06 | $1,394,200 | 7 | 6 | 5,667 | Off Market | |
0.07 | $475,300 | 5 | 2 | 3,410 | Off Market | |
0.07 | $572,400 | 4 | 3 | 2,556 | Off Market | |
0.07 | $905,700 | 7 | 4 | 5,113 | Off Market | |
0.08 | $810,000 | 4 | 3 | 2,669 | Recently Sold | |
0.09 | $580,800 | 3 | 2.5 | 3,237 | Off Market | |
0.09 | $706,200 | 4 | 2.5 | 3,870 | Off Market | |
0.09 | $727,700 | 4 | 2.5 | 3,775 | Off Market | |
0.09 | $678,600 | 3 | 4 | 3,063 | Off Market | |
0.09 | $554,800 | 4 | 3 | 2,715 | Off Market | |
0.09 | $658,600 | 4 | 2.5 | 3,424 | Off Market | |
0.09 | $545,500 | 4 | 3 | 2,643 | Off Market |
Local Information
- Map ViewExplore the area around 412 Rices Mill Rd.

- Schools1 Elementary School1 Middle School1 High School

- Shop & Eat

-- mins to
Home Highlights

Single-Family Home

Built in 1950

0.47 acre lot

3,445 sqft

$225/sqft

2 Car Garage
About this House
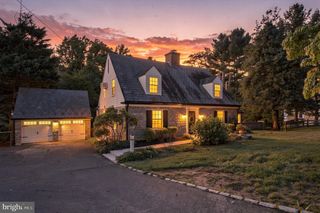
You'll fall in love with the inviting warmth and move-in appeal of this exceptional property. This 5 bedroom, 4 full bath Cape Cod has curated enhancements throughout including pristine hardwood floors that set the tone as soon as you enter the home. To the left of the welcoming foyer is an expansive, well-appointed living and dining room with large picture windows. The dining room leads into the kitchen, with upgraded appliances including a gas cooking range with 2 ovens, abundant cabinets and breakfast area. The kitchen leads to a walk-through laundry area with an additional large pantry. This entire area along with the family room overlooks and opens to the fabulous patio, in-ground pool and yard. We will come back to that! The inviting family room has a gas fireplace flanked by custom cabinetry and lighted open glass display shelves. There are two ensuite bedrooms on the main floor. The handsome primary with full bath is an oasis unto itself. The second bedroom has been modified to be a dressing room lined with closeted built-ins and opens to a full bath that is shared with the main living space. Upstairs are three generously sized bedrooms, all with walk-in closets. Extending from the fifth bedroom is a floored attic/eave space with shelving and a very cedar closet. A full hall bath completes the second floor. The basement is fully finished with a large recreation and separate workroom, both with built-in shelving. The spectacular outside, currently covered with snow, will take your breath away. A beautiful in-ground pool is surrounded by such lush landscaping including two ponds (with a pump to create a waterfall into the second) that you will think it's an extension of the nearby Curtis Arboretum. From the patio with retractable awning to the entire pool surround and gardens, your outdoor enjoyment will only be matched by the love of this home inside. A special highlight is the awesome pool house with full bathroom, nestled on the side of the home. A full house generator, wrought iron gate/fence and security system will keep you comfortable and secure. This special home is ready for it’s next owner.
412 Rices Mill Rd, Wyncote, PA 19095 is a 5 bedroom, 4 bathroom, 3,445 sqft single-family home built in 1950. It last sold for $775,000 on Jul 15, 2026 (5% below the $815,000 asking price). This property is not currently displayed as for sale or rent on Trulia. The Trulia Estimate is $775,300, with a rent estimate of $4,976/month.
Last check for updates: about 9 hours ago
Listed by Karen Horn, (215) 669-4295
Howard Hanna Real Estate Services
Bought with: Darcy Scollin, (215) 285-6198, OCF Realty LLC - Philadelphia
Source: Bright MLS, MLS#PAMC2167760
Home Details for 412 Rices Mill Rd

|
|---|
Interior Details Basement: Finished,Interior Entry,Concrete,Shelving,Sump Pump,WorkshopNumber of Rooms: 16Types of Rooms: Primary Bedroom, Bedroom 2, Bedroom 3, Bedroom 4, Bedroom 5, Primary Bathroom, Basement, Dining Room, Family Room, Full Bath, Kitchen, Laundry, Living Room, Recreation Room, Utility Room |
Beds & Baths Number of Bedrooms: 5Main Level Bedrooms: 2Number of Bathrooms: 4Number of Bathrooms (full): 4Number of Bathrooms (main level): 3 |
Dimensions and Layout Living Area: 3445 Square Feet |
Appliances & Utilities Appliances: Microwave, Dishwasher, Disposal, Oven/Range - Gas, Refrigerator, Stainless Steel Appliance(s), Washer, Dryer, Gas Water HeaterDishwasherDisposalDryerLaundry: Main Level,Laundry RoomMicrowaveRefrigeratorWasher |
Heating & Cooling Heating: Central,Natural GasHas CoolingAir Conditioning: Central Air,ElectricHas HeatingHeating Fuel: Central |
Fireplace & Spa Number of Fireplaces: 1Fireplace: Gas/PropaneHas a Fireplace |
Windows, Doors, Floors & Walls Flooring: Hardwood, Ceramic Tile, Wood |
Levels, Entrance, & Accessibility Stories: 2Levels: TwoAccessibility: NoneFloors: Hardwood, Ceramic Tile, Wood |
View No View |
Security Security: Monitored |

|
|---|
Exterior Home Features Patio / Porch: PatioFencing: FullOther Structures: Above GradeExterior: Awning(s), Lighting, Flood Lights, Outdoor ShowerFoundation: Concrete PerimeterHas a Private Pool |
Parking & Garage Number of Garage Spaces: 2Number of Covered Spaces: 2Open Parking Spaces: 4No CarportHas a GarageHas an Attached GarageHas Open ParkingParking Spaces: 6Parking: Garage Faces Side,Garage Door Opener,Attached,Driveway |
Pool Pool: Concrete, Fenced, Heated, In Ground, PrivatePool |
Frontage Not on Waterfront |
Water & Sewer Sewer: Public Sewer |
Finished Area Finished Area (above surface): 3445 Square Feet |

|
|---|
Year Built Year Built: 1950 |
Property Type / Style Property Type: ResidentialProperty Subtype: Single Family ResidenceStructure Type: DetachedArchitecture: Cape Cod |
Building Construction Materials: Masonry, Brick, StoneNot a New Construction |
Property Information Condition: ExcellentNot Included in Sale: See AgentIncluded in Sale: See AgentParcel Number: 310023032004 |

|
|---|
Price List Price: $815,000Price Per Sqft: $225/sqft |
Status Change & Dates Off Market Date: Wed Jul 15 2026Possession Timing: Coin w/Sell Sett |

|
|---|
MLS Status: CLOSED |

|
|---|
Direction & Address City: WYNCOTECommunity: Wyncote |
School Information Elementary School: WyncoteElementary School District: CheltenhamJr High / Middle School: CedarbrookJr High / Middle School District: CheltenhamHigh School: CheltenhamHigh School District: Cheltenham |

|
|---|
Building Area Building Area: 3445 Square Feet |

|
|---|
Not Senior Community |

|
|---|
No HOA |

|
|---|
Lot Area: 0.47 acres |

|
|---|
Special Conditions: Standard |

|
|---|
Listing Agreement Type: Exclusive Right To SellListing Terms: Cash, Conventional |

|
|---|
Business Information Ownership: Fee Simple |

|
|---|
BasementMls Number: PAMC2167760Municipality: CHELTENHAM TWPAbove Grade Unfinished Area: 3445 |

|
|---|
Source Internet Automated Valuation Display: YSource Internet Consumer Comment: YSource Internet Entire Listing Display: YSource Internet Address Display: Y |
Price and Tax history
| Date | Event | Price |
|---|---|---|
Jul 15, 2026 Source: Bright MLS #PAMC2167760 | Sold | $775,000 |
Apr 26, 2026 Source: Bright MLS #PAMC2167760 | Pending | $815,000 |
Apr 5, 2026 Source: Bright MLS #PAMC2167760 | Contingent | $815,000 |
Mar 2, 2026 Source: Bright MLS #PAMC2167760 | Listed For Sale | $815,000 |
| Year | Property tax | Tax assessment |
|---|---|---|
| 2025 | $11,902 | $175,000 |
Home facts updated by county records
Market trends in Wyncote
Last updated September 2026
Avg. sale price
—
Sale-to-List Price
—
Price per sq ft
—
Available listings
23
3MoM
Sourced by Trulia Market Trends
Around this home
What Locals Say about Wyncote
This October
Trick-or-Treat Score
Built from what locals say about this neighborhood.- 81% say there are sidewalks
- 70% say there's holiday spirit
- 55% say neighbors are friendly
Trulia Trick or TreatStart Ghost Hunt
At least 54 Trulia users voted on each feature.

99 % Say it's dog friendly

81 % Say there are sidewalks

79 % Say parking is easy

75 % Say people would walk alone at night

75 % Say car is needed

70 % Say there's holiday spirit

67 % Say streets are well-lit

66 % Say yards are well-kept

65 % Say it's quiet

63 % Say it's walkable to grocery stores

62 % Say kids play outside

59 % Say there's wildlife

56 % Say it's walkable to restaurants

55 % Say neighbors are friendly

55 % Say they plan to stay for at least 5 years

40 % Say there are community events
Sourced by Trulia users. Learn more about our methodology.
LGBTQ Local Legal Protections
LGBTQ Local Legal Protections



The data relating to real estate for sale on this website appears in part through the BRIGHT Internet Data Exchange program, a voluntary cooperative exchange of property listing data between licensed real estate brokerage firms, and is provided by BRIGHT through a licensing agreement.
Listing information is from various brokers who participate in the Bright MLS IDX program and not all listings may be visible on the site. The property information being provided on or through the website is for the personal, non-commercial use of consumers and such information may not be used for any purpose other than to identify prospective properties consumers may be interested in purchasing.
Some properties which appear for sale on the website may no longer be available because they are for instance, under contract, sold or are no longer being offered for sale.
Property information displayed is deemed reliable but is not guaranteed.
Copyright 2026 Bright MLS, Inc. Click here for more information
Frequently asked questions about 412 Rices Mill Rd
- What is 412 Rices Mill Rd estimated to be worth?Trulia's estimated value for 412 Rices Mill Rd in Wyncote, PA is $775,300.
- What is the price history for 412 Rices Mill Rd?412 Rices Mill Rd in Wyncote, PA last sold for $775,000 in July 2026.
- Is Wyncote a buyer's or seller's market?Wyncote is currently a seller's market, based on recent for-sale activity.
- What do residents say about Wyncote?Residents describe Wyncote, PA as dog-friendly, pedestrian-friendly, and easy to park in. See recently sold homes in Wyncote, PA.
- Does 412 Rices Mill Rd have air conditioning?Yes, 412 Rices Mill Rd in Wyncote, PA has air conditioning.
- Does 412 Rices Mill Rd have a pool?Yes, 412 Rices Mill Rd in Wyncote, PA has a pool.
Explore by feature - Air Conditioning
 SPECIAL OFFERPET FRIENDLYFURNISHED
 APPLY INSTANTLYPET FRIENDLY
 APPLY INSTANTLYPET FRIENDLY
 APPLY INSTANTLYFURNISHED
 APPLY INSTANTLY
 APPLY INSTANTLY

 PET FRIENDLY
Explore by feature - Washer/dryer
- SPECIAL OFFERPET FRIENDLYFURNISHED
- APPLY INSTANTLYPET FRIENDLY
- APPLY INSTANTLYPET FRIENDLY
- APPLY INSTANTLYFURNISHED
- APPLY INSTANTLY
- APPLY INSTANTLY
- PET FRIENDLY
Apartments for Rent
 PET FRIENDLY$1,379 - $2,046/mo1-2 bd1-2 baChestnut Hill Village Apartments | 7715 Crittenden St,
Philadelphia, PA 19118 PET FRIENDLY
 PET FRIENDLY
 PET FRIENDLY
 PET FRIENDLY
 PET FRIENDLY
 PET FRIENDLY
 PET FRIENDLY
 PET FRIENDLY
 PET FRIENDLY
 PET FRIENDLY
 PET FRIENDLY
 PET FRIENDLY
 PET FRIENDLY
 See more homes for rent inWyncote
Off Market Homes Near 412 Rices Mill Rd
 SOLDOCT 16, 2026Homestarr Realty
 SOLDOCT 16, 2026Elfant Wissahickon-Chestnut Hill
 SOLDOCT 16, 2026RE/MAX Select Group
 SOLDOCT 15, 2026Coldwell Banker Realty
 SOLDOCT 15, 2026BHHS Fox & Roach-Jenkintown
 SOLDOCT 15, 2026Keller Williams Real Estate Tri-County
 SOLDOCT 15, 2026Keller Williams Main Line
 See more homes for sale inWyncote


Homes for sale near 412 Rices Mill Rd
 OPEN SAT, 12-2PM0.43 ACRESEXP Realty, LLC
 OPEN SAT, 10-12PM0.58 ACRESKeller Williams Main Line
- See more homes for sale inWyncote


- Results are loading