


Listed by Craig Austin, Agee Realty, (310) 200-4941
$2,650,000
 4 Beds
 3.5 Baths
 2,795 sqft
412 Miramar Dr, Redondo Beach, CA 90277
Est. Mortgage $17,014/mo*
Get Pre-QualifiedHome Highlights

Single-Family Home

Built in 1990

$948/sqft

2 Car Garage
Local Information
- Map ViewExplore the area around 412 Miramar Dr.

- Schools1 Elementary School1 Middle School1 High School

- Shop & Eat

-- mins to
About this House
What's unique:Spectacular coastal settingBright spacious interiors
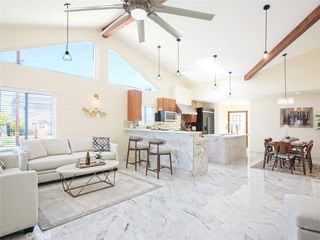
Experience coastal living at its finest in this beautiful 4 bedroom, 3.5 bath Redondo Beach residence featuring panoramic ocean views from multiple decks and balconies. Bright, spacious interiors are complemented by an exceptionally designed kitchen with generous counter space and an inviting layout ideal for both everyday living and entertaining. Expansive windows fill the home with natural light while showcasing the spectacular coastal setting. The well-
appointed bedrooms provide comfort and privacy, and the outdoor living areas provide wonderful spaces to relax, dine, and enjoy ocean breezes and unforgettable sunsets. Ideally located only four short blocks from the beach, dining, shopping, and all that the South Bay lifestyle provides.
appointed bedrooms provide comfort and privacy, and the outdoor living areas provide wonderful spaces to relax, dine, and enjoy ocean breezes and unforgettable sunsets. Ideally located only four short blocks from the beach, dining, shopping, and all that the South Bay lifestyle provides.
Open House
Saturday, September 26
12:00 PM to 3:00 PM
Sunday, September 27
3:00 PM to 7:00 PM
Home Details for 412 Miramar Dr

|
|---|
Interior Details Basement: Sump PumpNumber of Rooms: 4Types of Rooms: Bathroom, Entry Foyer, Foyer, Living Room |
Beds & Baths Number of Bedrooms: 4Main Level Bedrooms: 2Number of Bathrooms: 4Number of Bathrooms (full): 3Number of Bathrooms (half): 1Number of Bathrooms (main level): 1 |
Dimensions and Layout Living Area: 2795 Square Feet |
Appliances & Utilities Appliances: Dishwasher, Gas Cooktop, Gas Oven, Gas Range, Gas Water Heater, Water Softener, Water Purifier, Sump PumpDishwasherLaundry: Electric Dryer Hookup,Gas Dryer Hookup,Laundry Room |
Heating & Cooling Heating: CentralNo CoolingAir Conditioning: None,Attic FanHas HeatingHeating Fuel: Central |
Fireplace & Spa Fireplace: Family Room, Primary BedroomHas a Fireplace |
Windows, Doors, Floors & Walls Common Walls: No Common Walls |
Levels, Entrance, & Accessibility Stories: 3Number of Stories: 3Levels: Three Or MoreEntry Location: Ground LevelAccessibility: Parking |
View Has a ViewView: Ocean, Water |
Security Security: Prewired, Closed Circuit Camera(s), Carbon Monoxide Detector(s), Smoke Detector(s) |

|
|---|
Exterior Home Features Roof: Spanish TilePatio / Porch: Deck, PatioFencing: Excellent Condition, Privacy, Security, VinylOther Structures: Second GarageExterior: Lighting, Rain GuttersNo Private Pool |
Parking & Garage Number of Garage Spaces: 2Number of Covered Spaces: 2Open Parking Spaces: 2Has a GarageHas an Attached GarageParking Spaces: 4Parking: Door-Multi,Direct Access,Driveway Level,Driveway,Garage Faces Front,Garage,Garage Door Opener |
Pool Pool: None |
Frontage Road Frontage: City StreetRoad Surface Type: PavedNot on Waterfront |
Water & Sewer Sewer: Public Sewer |
Surface & Elevation Elevation Units: Feet |

|
|---|
Cumulative Days on Market: 15Days on Market: 16 |

|
|---|
Year Built Year Built: 1990 |
Property Type / Style Property Type: ResidentialProperty Subtype: Single Family ResidenceStructure Type: HouseArchitecture: House |
Building Not a New ConstructionNot Attached PropertyNo Additional Parcels |
Property Information Condition: Updated/Remodeled, TurnkeyNot Included in Sale: Sellers washing machine and dryer are excluded from this sale.Included in Sale: ADT security system, In house Intercom, water softener and purification system throughout entire home, wired for EV charging, sump pump in backyard, solar panels affixed to roof. Central Vacuum system.Parcel Number: 7506028007 |

|
|---|
Price List Price: $2,650,000Price Per Sqft: $948 |

|
|---|
MLS Status: Active |

|
|---|
Direction & Address City: Redondo Beach |
School Information Elementary School: Alta VistaJr High / Middle School: ParrasHigh School: Redondo UnionHigh School District: Redondo UnifiedWalk Score: 68 |

|
|---|
Listing Agent Listing ID: IN26194678 |

|
|---|
Community Features: Biking, Curbs, Dog Park, Fishing, Hiking, Park, Storm Drain(s), Street Lights, Sidewalks, Water SportsNot Senior Community |

|
|---|
Association for this Listing: California Regional MLSHOA Fee: No HOA Fee |

|
|---|
Lot Area: 3189 sqft |

|
|---|
Special Conditions: Standard |

|
|---|
Listing Terms: Conventional |

|
|---|
Mls Number: IN26194678Living Area Range Units: Square FeetWater ViewWater View: Ocean, WaterAttribution Contact: 310-200-4941Activation Date: Thu Sep 10 2026Common Interest: NoneStart Showing Date: Thu Sep 10 2026Universal Property Id: US-06037-N-7506028007-R-N |

|
|---|
IntercomBikingCurbsDog ParkFishingHikingParkStorm Drain(s)Street LightsSidewalksWater SportsSource Internet Entire Listing Display |
Around this home
What Locals Say about Redondo Beach
At least 751 Trulia users voted on each feature.

95 % Say there are sidewalks

95 % Say it's dog friendly

84 % Say it's walkable to restaurants

82 % Say people would walk alone at night

80 % Say streets are well-lit

80 % Say car is needed

68 % Say there's holiday spirit

68 % Say kids play outside

66 % Say it's walkable to grocery stores

65 % Say they plan to stay for at least 5 years

63 % Say parking is easy

62 % Say neighbors are friendly

61 % Say yards are well-kept

55 % Say it's quiet

38 % Say there's wildlife

36 % Say there are community events
Sourced by Trulia users. Learn more about our methodology.
Market trends in Redondo Beach
Last updated August 2026
Avg. sale price
$1.47M
$9.83KMoM
Sale-to-List Price
99.7%
0.1%MoM
Price per sq ft
$841
$46MoM
Available listings
176
11MoM
Home Value
Trulia Estimate
$2.57MSince last month
Increased$458K (+21.2%)Since last year
Increased$451K (+20.8%)Since last sale
Increased$1M (+94.2%)Learn more about this home's value by checking out its Trulia Estimate, the value of nearby homes, and how much similar homes have sold for.
Trulia Estimate
The of this home's value increased by +82% in the last 10 years
| Month | Estimated value |
|---|---|
2026 | |
| September 2026 | $2.62M |
| August 2026 | $2.16M |
| July 2026 | $2.23M |
| June 2026 | $2.23M |
| May 2026 | $2.23M |
| April 2026 | $2.23M |
| March 2026 | $2.22M |
| February 2026 | $2.19M |
| January 2026 | $2.14M |
2025 | |
2024 | |
2023 | |
2022 | |
2021 | |
2020 | |
2019 | |
2018 | |
2017 | |
2016 | |
Comparable sales
These are recently sold homes that have a similar location or other similar features to this home, like bedrooms, bathrooms, and square footage. Get a sense of the expected prices in the area by viewing these homes.Address | Distance | Property Type | Sold Price | Sold Date | Bed | Bath | Sqft |
|---|---|---|---|---|---|---|---|
0.04 | Single-Family Home | $1,680,000 | 07/21/26 | 4 | 2 | 1,884 | |
0.02 | Single-Family Home | $1,425,000 | 05/29/26 | 3 | 2 | 1,126 | |
0.30 | Single-Family Home | $1,675,000 | 01/30/26 | 4 | 2.5 | 2,225 | |
0.27 | Single-Family Home | $2,050,000 | 10/17/25 | 4 | 3.5 | 2,592 | |
0.10 | Single-Family Home | $1,640,000 | 04/17/26 | 3 | 1.5 | 2,104 | |
0.34 | Single-Family Home | $2,800,000 | 12/05/25 | 4 | 4 | 3,580 | |
0.08 | Single-Family Home | $3,500,000 | 04/24/26 | 5 | 4.5 | 3,327 | |
0.25 | Single-Family Home | $1,695,000 | 11/25/25 | 4 | 2 | 1,929 | |
0.21 | Single-Family Home | $3,490,000 | 08/22/26 | 5 | 3.5 | 3,506 | |
0.43 | Single-Family Home | $1,900,000 | 07/28/26 | 4 | 3 | 2,148 |
Nearby home prices
Get a sense of expected prices in the area by checking the value of nearby homes.Address | Distance | Price | Bed | Bath | Sqft | Status |
|---|---|---|---|---|---|---|
0.04 | $1,680,000 | 4 | 2 | 1,884 | Recently Sold | |
0.02 | $1,425,000 | 3 | 2 | 1,126 | Recently Sold | |
0.08 | $3,500,000 | 5 | 4.5 | 3,327 | Recently Sold | |
0.09 | $5,626,500 | 6 | 7.5 | 4,850 | Off Market | |
0.09 | $1,899,800 | 4 | 2 | 1,778 | Off Market | |
0.10 | $1,981,300 | 1 | 1 | 697 | Off Market | |
0.04 | $1,570,800 | 3 | 2 | 1,043 | Off Market | |
0.04 | $1,408,700 | 2 | 2 | 998 | Off Market | |
0.10 | $3,055,300 | 5 | 4.5 | 3,366 | Off Market | |
0.06 | $900,000 | 1 | 2 | 1,157 | Recently Sold | |
0.11 | $1,391,900 | 1 | 1 | 576 | Off Market |
Price and Tax history
| Date | Event | Price |
|---|---|---|
Sep 10, 2026 Source: CRMLS #IN26194678 | Listed For Sale | $2,650,000 |
Dec 16, 2015 Source: N/A | Sold | $1,349,000 |
Dec 4, 2015 Source: Agent Provided | Pending | $1,349,000 |
Dec 4, 2015 Source: Agent Provided | Listed For Sale | $1,349,000 |
Mar 25, 2002 Source: N/A | Sold | $700,000 |
| Year | Property tax | Tax assessment |
|---|---|---|
| 2026 | Unavailable | $1,628,873 |
Home facts updated by county records
LGBTQ Local Legal Protections
LGBTQ Local Legal Protections



Craig Austin, Agee Realty
Agent Phone: (310) 200-4941

The multiple listing data appearing on this website, or contained in reports produced therefrom, is owned and copyrighted by California Regional Multiple Listing Service, Inc. ("CRMLS") and is protected by all applicable copyright laws. Information provided is for viewer's personal, non-commercial use and may not be used for any purpose other than to identify prospective properties the viewer may be interested in purchasing. All listing data, including but not limited to square footage and lot size is believed to be accurate, but the listing Agent, listing Broker and CRMLS and its affiliates do not warrant or guarantee such accuracy. The viewer should independently verify the listed data prior to making any decisions based on such information by personal inspection and/or contacting a real estate professional.
Based on information from California Regional Multiple Listing Service, Inc. as of 2026-09-25 08:16:51 PDT and /or other sources. All data, including all measurements and calculations of area, is obtained from various sources and has not been, and will not be, verified by broker or MLS. All information should be independently reviewed and verified for accuracy. Properties may or may not be listed by the office/agent presenting the information
Based on information from California Regional Multiple Listing Service, Inc. as of 2026-09-25 08:16:51 PDT and /or other sources. All data, including all measurements and calculations of area, is obtained from various sources and has not been, and will not be, verified by broker or MLS. All information should be independently reviewed and verified for accuracy. Properties may or may not be listed by the office/agent presenting the information
Similar Homes You May Like
 OPEN SUN, 12-3PM0.5 ACRESFred DiBernardo
 NEWOPEN SAT, 1-4PMHome Team Realty
 OPEN SAT, 12-3PMKeller Williams Palos Verdes
 OPEN SAT, 12-3PMFirst Team Real Estate
 OPEN SAT, 11-1PMColdwell Banker Realty
 0.32 ACRESEstate Properties
 OPEN SAT, 12-3PMLILY TRAN SILVERMAN, BROKER
 OPEN SAT, 1-4PMColdwell Banker Realty
 0.42 ACRESKeller Williams Realty
 OPEN SAT, 12-4PM0.45 ACRESBERTRAM J. THOMAS, BROKER
 OPEN SAT, 1-4PMFirst Team Real Estate
 0.5 ACRESKeller Williams Realty
 OPEN SAT, 1-4PMColdwell Banker Realty
 eXp Realty of California Inc.
 0.39 ACRESEstate Properties
 See more homes for sale inRedondo Beach


New Listings near 412 Miramar Dr
 OPEN SAT, 2-4PM0.32 ACRESVista Sotheby's International Realty
 OPEN SAT, 2-4PMeXp Realty of California, Inc.
 NEWOPEN SAT, 1-4PM0.26 ACRESCompass
 NEWOPEN SAT, 2-6PMKeller Williams Realty
 NEWOPEN SAT, 2-4PMOmid Abazari DRE # 02076401, The ONE Luxury Properties
 OPEN SAT, 1-4PMVista Sotheby’s International Realty
 NEWOPEN SAT, 1-4PM0.46 ACRESPeninsula Properties
 NEW - 4 HRS AGO7.21 ACRESPeter Chang DRE # 02206804, First LA Asset Inc
 NEWOPEN SUN, 2-4PMReal Estate West, Inc.
 NEWOPEN SAT, 2-5PM0.36 ACRESPerson Realty Inc.
 OPEN SUN, 2-4PMAntonia Mollica DRE # 01985014, The Agency
- See more homes for sale inRedondo Beach


Frequently asked questions about 412 Miramar Dr
- What is the estimated monthly payment for 412 Miramar Dr?Based on a $2,650,000 list price with 20% down at today's rates, the estimated monthly payment for 412 Miramar Dr in Redondo Beach, CA is approximately $17,315 (about $14,634 principal & interest, $2,606 property taxes, and $75 homeowner's insurance). This is an estimate. Actual payment depends on your loan terms.
- How does the list price for 412 Miramar Dr compare to homes in Redondo Beach?412 Miramar Dr in Redondo Beach, CA is listed at $2,650,000, about 80% above the $1.47M median sale price in Redondo Beach.
- What do residents say about Redondo Beach?Residents describe Redondo Beach, CA as pedestrian-friendly, dog-friendly, and walkable to restaurants. See homes for sale in Redondo Beach, CA.
- What are the closest schools to 412 Miramar Dr?The closest schools to 412 Miramar Dr in Redondo Beach, CA are Alta Vista Elementary School (rated 8/10), Parras (Nick G.) Middle School (rated 7/10), Redondo Union High School (rated 10/10).
- Does 412 Miramar Dr have laundry facilities?Yes, 412 Miramar Dr in Redondo Beach, CA has laundry facilities.
- Does 412 Miramar Dr have a yard?Yes, 412 Miramar Dr in Redondo Beach, CA has a yard.
412 Miramar Dr, Redondo Beach, CA 90277 is a 4 bedroom, 4 bathroom, 2,795 sqft single-family home built in 1990. This property is currently available for sale and was listed by CRMLS on Sep 6, 2026. The MLS # for this home is MLS# IN26194678.