


$447,100
 3 Beds
 3 Baths
 2,370 sqft (on 0.61 acres)
412 Katie Ln, Chuckey, TN 37641
Est. Refi. Payment $2,697/mo*
Refinance Your HomeCurrently Off Market - Sold Nov 5, 2024 for $429,900
Home Value
Trulia Estimate
$447KSince last month
Increased$900 (+0.2%)Since last year
Increased$32K (+7.7%)Since last sale
Increased$18K (+4.2%)Learn more about this home's value by checking out its Trulia Estimate, the value of nearby homes, and how much similar homes have sold for.
Trulia Estimate
The of this home's value increased by +75% in the last 10 years
| Month | Estimated value |
|---|---|
2026 | |
| September 2026 | $448K |
| August 2026 | $447K |
| July 2026 | $452K |
| June 2026 | $451K |
| May 2026 | $464K |
| April 2026 | $457K |
| March 2026 | $462K |
| February 2026 | $454K |
| January 2026 | $448K |
2025 | |
2024 | |
2023 | |
2022 | |
2021 | |
Comparable sales
These are recently sold homes that have a similar location or other similar features to this home, like bedrooms, bathrooms, and square footage. Get a sense of the expected prices in the area by viewing these homes.Address | Distance | Property Type | Sold Price | Sold Date | Bed | Bath | Sqft |
|---|---|---|---|---|---|---|---|
0.13 | Single-Family Home | $550,000 | 06/30/26 | 3 | 3 | 2,828 | |
0.12 | Single-Family Home | $392,500 | 06/30/26 | 3 | 2 | 1,617 | |
0.74 | Single-Family Home | $450,000 | 10/14/25 | 3 | 3 | 2,200 | |
0.81 | Single-Family Home | $337,000 | 01/09/26 | 3 | 3.5 | 2,164 | |
0.98 | Single-Family Home | $202,000 | 05/29/26 | 2 | 2 | 1,120 | |
1.17 | Single-Family Home | $323,400 | 09/30/25 | 3 | 2 | 1,764 | |
1.61 | Single-Family Home | $440,000 | 05/18/26 | 3 | 3 | 2,232 |
Nearby home prices
Get a sense of expected prices in the area by checking the value of nearby homes.Address | Distance | Price | Bed | Bath | Sqft | Status |
|---|---|---|---|---|---|---|
0.02 | $555,700 | 3 | 2.5 | 2,372 | Off Market | |
0.12 | $392,500 | 3 | 2 | 1,617 | Recently Sold | |
0.13 | $550,000 | 3 | 3 | 2,828 | Recently Sold | |
0.19 | $416,200 | 3 | 2 | 1,560 | Off Market | |
0.19 | $572,300 | 3 | 3 | 3,770 | Off Market | |
0.24 | $467,400 | 2 | 2.5 | 2,215 | Off Market | |
0.24 | $465,800 | 3 | 2 | 2,254 | Off Market | |
0.36 | - | - | - | - | Off Market | |
0.36 | $495,200 | 3 | 2 | 1,800 | Off Market | |
0.37 | $473,700 | 3 | 2.5 | 2,589 | Off Market | |
0.37 | - | - | - | - | Off Market |
Local Information
- Map ViewExplore the area around 412 Katie Ln.

- Schools1 Preschool School1 Elementary School1 Middle School1 High School

- Shop & Eat

-- mins to
Home Highlights

Single-Family Home

Built in 2018

0.61 acre lot

2,370 sqft

$189/sqft

2 Car Garage
About this House
What's unique:Gas fireplaceDownstairs basementInviting spacious open floorplanMain suite oasisDouble vanityLuxurious bathroom
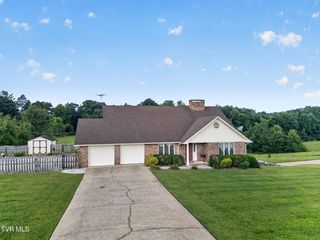
Nestled in the heart of East Tennessee's Blue Ridge Meadows Subdivision come and be amazed by this exquisite 3 bed, 3 bath, 2 car attached garage home. As you step into the front door, you're greeted with an inviting, spacious open floorplan consisting of the living room, dining room and kitchen. Head to the backyard and let yourself unwind on the covered patio with peaceful 360 scenic mountain view, making every day feel like a vacation. The living room features a gas fireplace adding warmth and charm to the space. Retreat to the upstairs Main Suite oasis boasting a luxurious bathroom with 2 walk-in closets and double vanity. With the existing full bath, the opportunities that the downstairs basement offers are endless. Additionally, there is an outdoor shed for additional storage. Schedule your showing today! Buyer or Buyer's agent to verify all information contained herein.
412 Katie Ln, Chuckey, TN 37641 is a 3 bedroom, 3 bathroom, 2,370 sqft single-family home built in 2018. It last sold for $429,900 on Nov 5, 2024 (2% above the $419,900 asking price). This property is not currently displayed as for sale or rent on Trulia. The Trulia Estimate is $447,100, with a rent estimate of $2,679/month.
Last check for updates: about 8 hours ago
Listed by Kpadeh Muingbeh, (423) 943-6684
NextHome Magnolia Realty
Bought with: Toni Drumwright, (423) 430-0841, Greater Impact Realty Jonesborough
Source: TVRMLS, MLS#9964411
Home Details for 412 Katie Ln

|
|---|
Interior Details Basement: Concrete,Exterior Entry,Garage Door,Heated,Partially Finished,Plumbed,Walk-Out Access,WorkshopNumber of Rooms: 7 |
Beds & Baths Number of Bedrooms: 3Number of Bathrooms: 3Number of Bathrooms (full): 3 |
Dimensions and Layout Living Area: 2370 Square Feet |
Appliances & Utilities Utilities: Cable AvailableAppliances: Dishwasher, Electric Range, Microwave, RangeDishwasherLaundry: Electric Dryer Hookup,Washer HookupMicrowave |
Heating & Cooling Heating: Central,Fireplace(s),Heat Pump,Natural GasHas CoolingAir Conditioning: Ceiling Fan(s),Central Air,Heat PumpHas HeatingHeating Fuel: Central |
Fireplace & Spa Number of Fireplaces: 1Fireplace: Gas Log, Living Room, MasonryHas a Fireplace |
Windows, Doors, Floors & Walls Window: Double Pane WindowsFlooring: Ceramic Tile, Hardwood |
Levels, Entrance, & Accessibility Stories: 1Levels: OneFloors: Ceramic Tile, Hardwood |
View Has a ViewView: Mountain(s) |
Security Security: Smoke Detector(s) |

|
|---|
Exterior Home Features Roof: MetalPatio / Porch: Back, Covered, Deck, Enclosed, Front Porch, Rear Patio, Rear Porch, ScreenedOther Structures: Outbuilding, Shed(s), Storage, WorkshopExterior: BalconyFoundation: Block |
Parking & Garage Number of Garage Spaces: 2Number of Covered Spaces: 2No CarportHas a GarageHas an Attached GarageNo Open ParkingParking Spaces: 2Parking: Attached |
Water & Sewer Sewer: Private Sewer |
Surface & Elevation Topography: Rolling Slope |
Finished Area Finished Area (below surface): 800 Square Feet |

|
|---|
Year Built Year Built: 2018 |
Property Type / Style Property Type: ResidentialProperty Subtype: Single Family Residence, ResidentialStructure Type: HouseArchitecture: Raised Ranch |
Building Construction Materials: Vinyl Siding, Wood SidingNot a New ConstructionDoes Not Include Home Warranty |
Property Information Condition: Above AverageParcel Number: Parcel Id/Tax Id 113d A 021.00 |

|
|---|
Price List Price: $419,900 |
Status Change & Dates Off Market Date: Tue Nov 05 2024 |

|
|---|
MLS Status: Closed |

|
|---|
Direction & Address City: ChuckeyCommunity: Blue Ridge Meadows |
School Information Elementary School: DoakJr High / Middle School: Chuckey DoakHigh School: Chuckey Doak |

|
|---|
Building Area Building Area: 3120 Square Feet |

|
|---|
No HOA |

|
|---|
Lot Area: 0.61 acres |

|
|---|
Listing Terms: Cash, Conventional, FHA, USDA Loan, VA Loan |

|
|---|
BasementMls Number: 9964411 |

|
|---|
HOA Amenities: Landscaping |
Price and Tax history
| Date | Event | Price |
|---|---|---|
Nov 5, 2024 Source: TVRMLS #9964411 | Sold | $429,900 |
Sep 8, 2024 Source: TVRMLS #9964411 | Pending | $429,900 |
Aug 23, 2024 Source: TVRMLS #9964411 | PriceChange | $429,900 Price decreased by 11% |
Jul 31, 2024 Source: TVRMLS #9964411 | PriceChange | $484,900 Price decreased by 8% |
Jun 17, 2024 Source: TVRMLS #9964411 | PriceChange | $529,900 Price decreased by 4% |
May 13, 2024 Source: TVRMLS #9964411 | PriceChange | $549,900 Price decreased by 5% |
Apr 12, 2024 Source: TVRMLS #9964411 | Listed For Sale | $579,900 |
Jul 11, 2022 Source: TVRMLS #9937870 | Sold | $450,000 |
May 13, 2022 Source: TVRMLS #9937870 | Listed For Sale | $449,900 |
May 4, 2016 Source: N/A | Sold | $24,000 |
| Year | Property tax | Tax assessment |
|---|---|---|
| 2025 | $1,676 | $406,200 |
Home facts updated by county records
Market trends in Chuckey
Last updated August 2026
Avg. sale price
—
Sale-to-List Price
—
Price per sq ft
—
Available listings
29
5MoM
Around this home
What Locals Say about Chuckey
At least 4 Trulia users voted on each feature.

100 % Say there's holiday spirit

90 % Say car is needed

86 % Say it's quiet

82 % Say there's wildlife

78 % Say yards are well-kept

67 % Say parking is easy

56 % Say they plan to stay for at least 5 years

55 % Say people would walk alone at night

50 % Say it's dog friendly

50 % Say kids play outside

39 % Say neighbors are friendly

25 % Say there are community events
Sourced by Trulia users. Learn more about our methodology.
LGBTQ Local Legal Protections
LGBTQ Local Legal Protections



IDX information is provided exclusively for personal, non-commercial use, and may not be used for any purpose other than to identify prospective properties consumers may be interested in purchasing. Some or all of the listings displayed may not belong to the firm whose website is being visited
Listing information is deemed reliable, but not guaranteed.
Frequently asked questions about 412 Katie Ln
- What is 412 Katie Ln estimated to be worth?Trulia's estimated value for 412 Katie Ln in Chuckey, TN is $447,100.
- What is the price history for 412 Katie Ln?412 Katie Ln in Chuckey, TN last sold for $429,900 in November 2024.
- Is Chuckey a buyer's or seller's market?Chuckey is currently a buyer's market, based on recent for-sale activity.
- What are the closest schools to 412 Katie Ln?The closest schools to 412 Katie Ln in Chuckey, TN are Chuckey Doak High School (rated 6/10), Chuckey Doak Middle School (rated 9/10), Doak Elementary School (Pre-K, rated 6/10).
- Does 412 Katie Ln have air conditioning?Yes, 412 Katie Ln in Chuckey, TN has air conditioning.
- Does 412 Katie Ln have laundry facilities?Yes, 412 Katie Ln in Chuckey, TN has laundry facilities.
Apartments for Rent

- Results are loading
Off Market Homes Near 412 Katie Ln
 SOLDSEP 4, 2026
 SOLDSEP 4, 2026
- SOLDSEP 1, 2026
 See more homes for sale inChuckey




Homes for sale near 412 Katie Ln
 1.05 ACRES
- See more homes for sale inChuckey


- Results are loading