


$1,080,000
Original price: $1,120,000
 4 Beds
 4 Baths
 5,012 sqft (on 1.40 acres)
412 Evergreen Rd, Black Hawk, CO 80422
Est. Mortgage $6,209/mo*
Get Pre-QualifiedHome Highlights

Single-Family Home

Built in 2003

1.4 acre lot

$215/sqft

7 Car Garage

HOA $10/mo
Local Information
- Map ViewExplore the area around 412 Evergreen Rd.

- Schools1 Preschool School1 Elementary School1 Middle School1 High School

- Shop & Eat

-- mins to
About this House
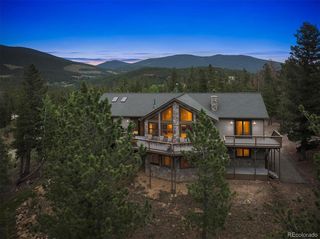
What's unique:Cozy fireplaceWarm architectural characterLog-sided homeSpa-like hot tub areaOpen-concept flowLevel blacktop driveway
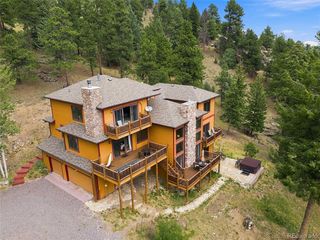
Tucked into the serene mountain neighborhood of Missouri Lakes, this exceptional Log-sided home blends very expansive living spaces w/ thoughtful design, creating a retreat that is as functional as it is inviting. From the moment you arrive via the level blacktop driveway, the scale and quality are immediately apparent with the oversized 1,640 sq ft garage and its impressive 20-foot ceiling! Equipped with power, it is perfect for vehicles, storage, or creative pursuits. Inside, the home opens into remarkably spacious rooms filled with natural light and warm architectural character. The family room serves as a stunning centerpiece, featuring a soaring vaulted wood ceiling, a cozy fireplace, and access to two generous decks that invite you to relax and take in the surrounding beauty. The open-concept flow continues into an intelligently designed chef's kitchen, where ample workspace, quality finishes, and welcoming counter seating make it ideal for both everyday living and entertaining. A separate dining area with rich wood floors provides an elegant space for gatherings. The main-level primary suite is a true sanctuary, complete with a spa-like hot tub area, a bright workout space, and direct access to a private deck for peaceful mornings or evenings under the stars.Upstairs find four large rooms and two full bathrooms plus 2nd laundry area. Enjoy movie nights in the dedicated theater or unwind in the open game room area: Pool, Foosball and Poker ready! If you need to focus, the main level library is a quiet haven. Practical features abound, including two separate laundry areas and a substantial 23 x 24 workspace located beneath the living area - perfect for hobbies, projects, or additional storage. Every detail of this mountain home has been crafted to provide comfort, space, and an elevated living experience in a breathtaking natural setting with private neighborhood lakes .
Last check for updates: about 19 hours ago
Listing courtesy of Heather Gray, (303) 618-4969
Nederland Property AXIS
Source: IRES as distributed by MLS GRID, MLS#1055750
Home Details for 412 Evergreen Rd

|
|---|
Interior Details Basement: NoneNumber of Rooms: 10Types of Rooms: Primary Bedroom, Bedroom 2, Bedroom 3, Bedroom 4, Dining Room, Family Room, Kitchen, Laundry, Living Room, Study |
Beds & Baths Number of Bedrooms: 4Number of Bathrooms: 4Number of Bathrooms (full): 4Number of Bathrooms (main level): 2 |
Dimensions and Layout Living Area: 5012 Square Feet |
Appliances & Utilities Utilities: Natural Gas Available, Electricity Available, Cable Available, Satellite Avail, High Speed AvailAppliances: Down Draft, Double Oven, Dishwasher, Refrigerator, Washer, Dryer, Microwave, Water Softener Owned, DisposalDishwasherDisposalDryerLaundry: Washer/Dryer HookupMicrowaveRefrigeratorWasher |
Heating & Cooling Heating: Forced Air,Wood Stove,Zoned,Radiant,2 or more Heat SourcesHas CoolingAir Conditioning: Ceiling Fan(s)Has HeatingHeating Fuel: Forced Air |
Fireplace & Spa Fireplace: Living RoomSpa: HeatedHas a Fireplace |
Gas & Electric Electric: UNITED POWERGas: Colo Nat GasHas Electric on Property |
Levels, Entrance, & Accessibility Stories: 2Levels: TwoAccessibility: Level Lot, Level Drive, Main Floor Bath, Accessible Bedroom, Stall Shower, Main Level Laundry |
View Has a ViewView: Hills |
Security Security: Fire Alarm |

|
|---|
Exterior Home Features Roof: CompositionPatio / Porch: Patio, Deck |
Parking & Garage Number of Garage Spaces: 7Number of Covered Spaces: 7Other Parking: AttachedNo CarportHas a GarageHas an Attached GarageParking Spaces: 7Parking: Garage Door Opener,RV Access/Parking,Attached,>8' Garage Door,Heated Garage,Oversized |
Frontage Responsible for Road Maintenance: Public Maintained RoadRoad Surface Type: GravelNot on Waterfront |
Water & Sewer Sewer: Septic Tank |
Farm & Range Does Not Include Irrigation Water Rights |
Finished Area Finished Area (above surface): 5012 Square Feet |

|
|---|
Days on Market: 171 |

|
|---|
Year Built Year Built: 2003 |
Property Type / Style Property Type: ResidentialProperty Subtype: Mixed UseArchitecture: Legal Conforming,Chalet,Contemporary |
Building Construction Materials: Frame, Wood Siding, CedarNot a New ConstructionNot Attached Property |
Property Information Usage of Home: Single Family, BusinessNot Included in Sale: SOME FURNISHINGS NEGOTIABLEParcel Number: R003228 |

|
|---|
Price List Price: $1,080,000Price Per Sqft: $215 |

|
|---|
MLS Status: Active |

|
|---|

|
|---|
Direction & Address City: Black HawkCommunity: Missouri Lakes Filing #1 |
School Information Elementary School: Gilpin, OTHERJr High / Middle School: GilpinHigh School: GilpinHigh School District: Gilpin |

|
|---|
Listing Agent Listing ID: 1055750 |

|
|---|
Building Details Builder Model: Mountain ChaletBuilder Name: Kennedy |
Building Area Building Area: 5012 Square Feet |

|
|---|
Community Features: Park |

|
|---|
HOA Fee Includes: Common Amenities, ManagementHOA Name: MISSOURI LAKESHOA Phone: 303-582-1091Has an HOAHOA Fee: $125/Annually |

|
|---|
Lot Area: 1.4 Acres |

|
|---|
Special Conditions: Private Owner |

|
|---|
Listing Terms: Cash, Conventional, USDA Loan |

|
|---|
Energy Efficiency Features: Windows |

|
|---|
Mls Number: 1055750Attribution Contact: 303-618-4969Above Grade Unfinished Area: 5012Activation Date: Tue Apr 07 2026Showing Service Name: IRES |

|
|---|
Park |
Around this home
What Locals Say about Black Hawk
At least 2 Trulia users voted on each feature.

100 % Say car is needed

100 % Say yards are well-kept

100 % Say it's quiet

100 % Say there's wildlife

80 % Say people would walk alone at night

67 % Say there's holiday spirit

60 % Say there are sidewalks

57 % Say streets are well-lit

50 % Say parking is easy

45 % Say neighbors are friendly

33 % Say it's walkable to restaurants

33 % Say they plan to stay for at least 5 years

25 % Say there are community events

25 % Say it's dog friendly
Sourced by Trulia users. Learn more about our methodology.
Market trends in Black Hawk
Last updated August 2026
Avg. sale price
—
Sale-to-List Price
—
Price per sq ft
—
Available listings
—
Home Value
Trulia Estimate
$1.05MSince last month
Decreased$25K (-2.3%)Since last year
Decreased$132K (-11.2%)Since last sale
Increased$18K (+1.7%)Learn more about this home's value by checking out its Trulia Estimate, the value of nearby homes, and how much similar homes have sold for.
Trulia Estimate
The of this home's value increased by +24% in the last 10 years
| Month | Estimated value |
|---|---|
2026 | |
| September 2026 | $1.05M |
| August 2026 | $1.07M |
| July 2026 | $1.07M |
| June 2026 | $1.08M |
| May 2026 | $1.12M |
| April 2026 | $1.12M |
| March 2026 | $1.21M |
| February 2026 | $1.19M |
| January 2026 | $1.15M |
2025 | |
2024 | |
2023 | |
2022 | |
2021 | |
2020 | |
2019 | |
2018 | |
2017 | |
2016 | |
Comparable sales
These are recently sold homes that have a similar location or other similar features to this home, like bedrooms, bathrooms, and square footage. Get a sense of the expected prices in the area by viewing these homes.Address | Distance | Property Type | Sold Price | Sold Date | Bed | Bath | Sqft |
|---|---|---|---|---|---|---|---|
0.21 | Single-Family Home | $750,000 | 12/17/25 | 4 | 3 | 3,086 | |
0.18 | Single-Family Home | $745,000 | 04/24/26 | 3 | 2.5 | 2,324 | |
0.28 | Single-Family Home | $670,000 | 07/20/26 | 3 | 2 | 1,440 | |
0.54 | Single-Family Home | $754,000 | 09/09/26 | 3 | 2 | 1,800 | |
0.87 | Single-Family Home | $1,299,000 | 04/16/26 | 2 | 2.5 | 3,100 | |
0.67 | Single-Family Home | $525,000 | 01/21/26 | 3 | 2 | 1,265 | |
1.00 | Single-Family Home | $715,000 | 09/30/25 | 3 | 2 | 2,016 | |
1.34 | Single-Family Home | $1,025,000 | 09/14/26 | 3 | 2.5 | 2,855 | |
1.53 | Single-Family Home | $1,215,000 | 07/27/26 | 4 | 2 | 3,326 | |
0.38 | Single-Family Home | $577,000 | 04/16/26 | 2 | 2 | 1,647 |
Nearby home prices
Get a sense of expected prices in the area by checking the value of nearby homes.Address | Distance | Price | Bed | Bath | Sqft | Status |
|---|---|---|---|---|---|---|
0.18 | $745,000 | 3 | 2.5 | 2,324 | Recently Sold | |
0.21 | $750,000 | 4 | 3 | 3,086 | Recently Sold | |
0.20 | $771,600 | 4 | 3 | 2,920 | Off Market | |
0.21 | $624,000 | 4 | 3 | 3,199 | For Sale | |
0.23 | $960,000 | 3 | 3 | 3,576 | For Sale | |
0.28 | $670,000 | 3 | 2 | 1,440 | Recently Sold | |
0.29 | $750,400 | 3 | 3 | 2,407 | Off Market | |
0.32 | $690,400 | 3 | 2 | 1,626 | Off Market | |
0.33 | $105,000 | - | - | - | Recently Sold | |
0.33 | $950,000 | 4 | 3.5 | 3,452 | For Sale | |
0.34 | $733,100 | 2 | 1.5 | 1,410 | Off Market |
Price and Tax history
| Date | Event | Price |
|---|---|---|
Sep 22, 2026 Source: IRES as distributed by MLS GRID #1055750 | PriceChange | $1,080,000 Price decreased by 4% |
May 27, 2026 Source: IRES as distributed by MLS GRID #1055750 | PriceChange | $1,120,000 Price decreased by 3% |
Apr 7, 2026 Source: REcolorado as distributed by MLS GRID #IR1055750 | Listed For Sale | $1,160,000 |
Nov 14, 2022 Source: N/A | Sold | $1,030,000 |
Sep 18, 2012 Source: Agent Provided | ListingRemoved | $548,000 |
Feb 21, 2012 Source: Agent Provided | PriceChange | $548,000 Price decreased by 4% |
Jun 6, 2011 Source: Agent Provided | Listed For Sale | $568,000 |
| Year | Property tax | Tax assessment |
|---|---|---|
| 2025 | $1,804 | $1,014,200 |
Home facts updated by county records
LGBTQ Local Legal Protections
LGBTQ Local Legal Protections



Heather Gray, Nederland Property AXIS
Agent Phone: (303) 618-4969
Based on information submitted to the MLS GRID as of 2026-09-25 01:03:09 PDT. All data is obtained from various sources and may not have been verified by broker or MLS GRID. Supplied Open House Information is subject to change without notice. All information should be independently reviewed and verified for accuracy. Properties may or may not be listed by the office/agent presenting the information. Some IDX listings have been excluded from this website. Click here for more information
Similar Homes You May Like
 3.39 ACRESRE/MAX Professionals, MLS#8627286
 1.74 ACRESReal Broker, LLC DBA Real, MLS#8460847
 Olde Towne Golden Realty LLC, MLS#2353134
 1.98 ACRESAlexandra Schwan, Indian Peaks Real Estate
 1.39 ACRESCrocker Realty, LLC, MLS#9263432
 1.59 ACRESHomes By Jackie Jones Team, RE/MAX Alliance-Nederland
 1 ACRESerhant Colorado LLC, MLS#5903125
 1.48 ACRESMadison & Company Properties, MLS#9838806
 1.01 ACRESEngel & Volkers Denver, MLS#9321545
 1.19 ACRESKeller Williams Foothills Realty, MLS#7963588
 1.23 ACRESRE/MAX Professionals, MLS#4827770
 10.51 ACRESJade Real Estate, MLS#6772359
 2.55 ACRESLPT Realty, MLS#4435718
 14.8 ACRESGood Mountain Real Estate, Inc., MLS#6832795
 2.7 ACRESRedfin Corporation, MLS#5904744
 2.22 ACRESDarrin Frisby, Compass - Boulder
 0.95 ACRESThe McWilliams Group Real Estate, MLS#8574413
 5.03 ACRESReal Broker, LLC DBA Real, MLS#6266794
 11.37 ACRESLisa Breternitz, RE/MAX of Boulder, Inc
 2.19 ACRESSerhant Colorado LLC, MLS#3232344
 OPEN SAT, 12-2PM0.42 ACRESCompass - Denver, MLS#2041640
 1.02 ACRESNew Vision Realty, MLS#4456454
 1.21 ACRESLeslie Herz, Coldwell Banker Realty-Boulder
 1.17 ACRESMadison & Company Properties, MLS#7303587
 OPEN SAT, 12-2PM1.52 ACRESLIV Sotheby's International Realty, MLS#5622422
 OPEN SUN, 11-1PMKentwood Real Estate DTC, LLC, MLS#2187009
 2.17 ACRESHeather Gray, Nederland Property AXIS
 2.28 ACRESRyan Harper, Epique Realty - Longmont
 0.54 ACRESKentwood Real Estate City Properties, MLS#6970439
 OPEN SAT, 11-2PM0.45 ACRESAssist 2 Sell Real Estate Services, MLS#9421958
 OPEN SAT, 12-4PM14.96 ACRESSerhant Colorado LLC, MLS#1875082
 1.12 ACRESSerhant Colorado LLC, MLS#1983275
 1.39 ACRESCatherine Camp, RE/MAX Alliance-Nederland
 18.85 ACRESKeller Williams Foothills Realty, LLC, MLS#6892969
 1.97 ACRESKathleen Nolan, MB/Nolan Real Estate LLC
 4.05 ACRESAmerican Home Agents, MLS#5886204
 0.5 ACRESOpendoor Brokerage LLC, MLS#6979616
 Real Estate of Winter Park, MLS#7142227
 4.97 ACRESFathom Realty Colorado LLC, MLS#9924103
 See more homes for sale inBlack Hawk

New Listings near 412 Evergreen Rd
 JPAR Modern Real Estate, MLS#1623065
 OPEN SUN, 12-2PM0.85 ACRESLaura King, Compass - Boulder
 1.1 ACRESCrocker Realty, LLC, MLS#9580273
 5 ACRESeXp Realty, LLC, MLS#6236327
 1.12 ACRESBerkshire Hathaway HomeServices Rocky Mtn Realtors, MLS#4333728
 35.4 ACRESKeller Williams Top Of Rockies
 OPEN SUN, 2-4PM1.35 ACRESElise Waldron, Coldwell Banker Realty-Boulder
 OPEN SAT, 11-2PM0.64 ACRESEquity Colorado Real Estate, MLS#5723012
 19.59 ACRESYour Castle Realty LLC, MLS#1919274
 4.19 ACRESeXp Realty, LLC, MLS#3304063
 1.26 ACRESCompass - Denver, MLS#6820128
 2.27 ACRESKeller Williams Integrity Real Estate LLC, MLS#8398041
 2.4 ACRESKeller Williams Trilogy, MLS#2041383
 2 ACRESVeda Modern Properties, MLS#5083167
- See more homes for sale inBlack Hawk

Frequently asked questions about 412 Evergreen Rd
- What is the estimated monthly payment for 412 Evergreen Rd?Based on a $1,080,000 list price with 20% down at today's rates, the estimated monthly payment for 412 Evergreen Rd in Black Hawk, CO is approximately $6,311 (about $6,029 principal & interest, $207 property taxes, and $75 homeowner's insurance). This is an estimate. Actual payment depends on your loan terms.
- What are the closest schools to 412 Evergreen Rd?The closest schools to 412 Evergreen Rd in Black Hawk, CO are Gilpin County Elementary School (Pre-K, rated 4/10), Gilpin County Undivided High School (Middle, rated 7/10).
- What is 412 Evergreen Rd estimated to be worth?Trulia's estimated value for 412 Evergreen Rd in Black Hawk, CO is $1,047,700.
- Does 412 Evergreen Rd have air conditioning?Yes, 412 Evergreen Rd in Black Hawk, CO has air conditioning.
- Does 412 Evergreen Rd have laundry facilities?Yes, 412 Evergreen Rd in Black Hawk, CO has in-unit laundry.
- How big is the lot at 412 Evergreen Rd?The lot at 412 Evergreen Rd in Black Hawk, CO is about 1.4 acres.
412 Evergreen Rd, Black Hawk, CO 80422 is a 4 bedroom, 4 bathroom, 5,012 sqft single-family home built in 2003. This property is currently available for sale and was listed by IRES as distributed by MLS GRID on Apr 7, 2026. The MLS # for this home is MLS# 1055750.