


$1,650,000
 12 Beds
 32 Baths
 5,400 sqft (on 0.26 acres)
4119 N 11th Avenue, Phoenix, AZ 85013
Est. Mortgage $9,456/mo*
Get Pre-QualifiedHome Highlights

Multi-Family

Built in 1958

0.26 acre lot

$306/sqft

8 Parking Spaces
Local Information
- Map ViewExplore the area around 4119 N 11th Avenue.

- Schools2 Preschool Schools2 Elementary Schools3 Middle Schools1 High School

- Shop & Eat

-- mins to
About this House
What's unique:Upgraded electrical panelsNew countertopsStainless steel appliances
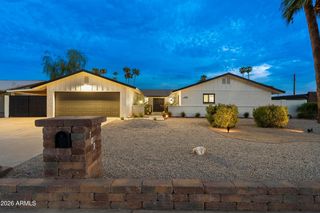
Ideally positioned just east of Central Phoenix's largest major employment corridor, Villa at Melrose (''the property'') is an 8-unit multifamily community located north of Indian School Road on 11th Avenue. The property sits within the desirable Midtown submarket, surrounded by the growing lifestyle opportunities the immediate area offers. The Property's nearby proximity to one of The Valley's major transportation arteries, State Route 51, affords residents direct access and simple passage to nearly any destination across The Valley. Anchoring the gateway to North Central Phoenix's historic core, Villa at Melrose presents outstanding walkable access to a mix of the best local and national retailers and restaurants including Sprouts, Natural Grocers, Valentine, Clever Koi, AJ's, and West Elm. Ample employment opportunities are found through the nearby Innovation Employment Corridor, Arizona's economic driving force, boasting more than ±171,000 total professionals dispersed across its Midtown and Downtown Phoenix setting occupying a diverse range of industries from business services and finance to healthcare, education, and government services.
Completed in 1958, and fully renovated in 2023, Villa at Melrose is comprised of 4 one-bedroom (50%) and 4 two-bedroom (50%) floorplans, offering an average of ±675 square feet per unit. All units have been fully renovated with new countertops, cabinets, stainless steel appliances, upgraded electrical panels and in-unit washer/dryers (select units). In addition, the entire community exterior and common area has been upgraded including new landscaping, exterior paint, common area, and roof. Future ownership will have the opportunity to receive enhanced operational performance and desirability resulting from the property's centralized location with immediate access to desirable amenities such as schools, retail and major employment corridors.
Completed in 1958, and fully renovated in 2023, Villa at Melrose is comprised of 4 one-bedroom (50%) and 4 two-bedroom (50%) floorplans, offering an average of ±675 square feet per unit. All units have been fully renovated with new countertops, cabinets, stainless steel appliances, upgraded electrical panels and in-unit washer/dryers (select units). In addition, the entire community exterior and common area has been upgraded including new landscaping, exterior paint, common area, and roof. Future ownership will have the opportunity to receive enhanced operational performance and desirability resulting from the property's centralized location with immediate access to desirable amenities such as schools, retail and major employment corridors.
Last check for updates: about 4 hours ago
Listing courtesy of Christopher Paul Bay, (602) 320-8126
Marcus & Millichap
Source: ARMLS, MLS#6972550
Also Listed on ARMLS.
All information should be verified by the recipient and none is guaranteed as accurate by ARMLS.
Home Details for 4119 N 11th Avenue

|
|---|
Beds & Baths Number of Bedrooms: 12Number of Bathrooms: 32 |
Dimensions and Layout Living Area: 5400 Square Feet |
Appliances & Utilities Appliances: Dishwasher, Refrigerator, Free-Standing Electric Oven, Microwave, Washer/DryerDishwasherLaundry: W/D HookupMicrowaveRefrigerator |
Heating & Cooling Heating: IndividualHas CoolingAir Conditioning: IndividualHas HeatingHeating Fuel: Individual |
Gas & Electric Electric: SRPHas Electric on Property |
Windows, Doors, Floors & Walls Flooring: Tile, Vinyl |
Levels, Entrance, & Accessibility Floors: Tile, Vinyl |

|
|---|
Exterior Home Features Roof: Composition |
Parking & Garage Number of Covered Spaces: 8No CarportNo GarageParking Spaces: 8Parking: 1 Space/Unit,On Street |
Frontage Road Surface Type: AsphaltNot on Waterfront |
Water & Sewer Sewer: Public Sewer |

|
|---|
Cumulative Days on Market: 215Days on Market: 180+ |

|
|---|
Year Built Year Built: 1958 |
Property Type / Style Property Type: Residential IncomeProperty Subtype: Multi Family |
Building Construction Materials: Painted, Block |
Property Information Parcel Number: 15539093G |

|
|---|
Price List Price: $1,650,000Price Per Sqft: $306 |

|
|---|
MLS Status: Active |

|
|---|
Direction & Address City: Phoenix |

|
|---|
Listing Agent Listing ID: 6972550 |

|
|---|
Building Area Building Area: 5400 Square Feet |

|
|---|
Community Features: No Pool |

|
|---|
Lot Area: 0.26 acres |

|
|---|
Listing Terms: Conventional, 1031 Exchange |

|
|---|
Business Information Ownership: Fee Simple |

|
|---|
Owner Pays: Trash Collection, Water, Sewer, Landscaping |

|
|---|
Mls Number: 6972550 |

|
|---|
No Pool |
Around this home
Neighborhood Overview

Neighborhood stats provided by third party data sources.
What Locals Say about Encanto
At least 534 Trulia users voted on each feature.

88 % Say it's dog friendly

84 % Say there are sidewalks

80 % Say car is needed

79 % Say parking is easy

70 % Say yards are well-kept

69 % Say it's walkable to restaurants

68 % Say there's holiday spirit

59 % Say people would walk alone at night

58 % Say streets are well-lit

53 % Say it's quiet

51 % Say they plan to stay for at least 5 years

50 % Say it's walkable to grocery stores

48 % Say kids play outside

46 % Say neighbors are friendly

32 % Say there are community events

23 % Say there's wildlife
Sourced by Trulia users. Learn more about our methodology.
Market trends in Encanto
Last updated August 2026
Avg. sale price
$466K
$12.13KMoM
Sale-to-List Price
98.2%
0.3%MoM
Price per sq ft
$325
$1MoM
Available listings
275
9MoM
Home Value
Trulia Estimate
$1.55MSince last month
Increased$37K (+2.4%)Since last year
Increased$65K (+4.4%)Since last sale
Decreased$114K (-6.8%)Learn more about this home's value by checking out its Trulia Estimate, the value of nearby homes, and how much similar homes have sold for.
Trulia Estimate
The of this home's value increased by +381% in the last 10 years
| Month | Estimated value |
|---|---|
2026 | |
| September 2026 | $1.55M |
| August 2026 | $1.51M |
| July 2026 | $1.52M |
| June 2026 | $1.52M |
| May 2026 | $1.52M |
| April 2026 | $1.52M |
| March 2026 | $1.53M |
| February 2026 | $1.54M |
| January 2026 | $1.61M |
2025 | |
2024 | |
2023 | |
2022 | |
2021 | |
2020 | |
2019 | |
2018 | |
2017 | |
2016 | |
Comparable sales
These are recently sold homes that have a similar location or other similar features to this home, like bedrooms, bathrooms, and square footage. Get a sense of the expected prices in the area by viewing these homes.Address | Distance | Property Type | Sold Price | Sold Date | Bed | Bath | Sqft |
|---|---|---|---|---|---|---|---|
0.54 | Multi-Family Home | $1,525,000 | 08/12/26 | 8 | 6 | 4,960 | |
0.58 | Multi-Family Home | $685,000 | 09/26/25 | 6 | 4 | 4,024 | |
0.77 | Multi-Family Home | $1,100,000 | 03/31/26 | 11 | 2 | 9,300 | |
0.40 | Multi-Family Home | $615,000 | 10/03/25 | 6 | 1 | 2,520 | |
0.37 | Multi-Family Home | $540,000 | 01/15/26 | 5 | 2 | 1,976 | |
0.63 | Multi-Family Home | $700,000 | 09/30/25 | 6 | 3 | 1,950 | |
0.50 | Multi-Family Home | $535,000 | 06/24/26 | 5 | 3 | 1,600 | |
1.13 | Multi-Family Home | $350,000 | 02/17/26 | 12 | 6 | 5,508 | |
1.12 | Multi-Family Home | $350,000 | 02/17/26 | 20 | 11 | 7,626 | |
1.02 | Multi-Family Home | $747,999 | 12/22/25 | 8 | 4 | 2,800 |
Nearby home prices
Get a sense of expected prices in the area by checking the value of nearby homes.Address | Distance | Price | Bed | Bath | Sqft | Status |
|---|---|---|---|---|---|---|
0.03 | $444,100 | 3 | 2 | 1,400 | Off Market | |
0.07 | $443,000 | 2 | 1 | 941 | Recently Sold | |
0.11 | $560,000 | 3 | 2 | 1,357 | Recently Sold | |
0.12 | $545,700 | 4 | 2 | 1,642 | Off Market | |
0.08 | $449,900 | 3 | 2 | 1,203 | For Sale | |
0.13 | $240,000 | - | - | - | Recently Sold | |
0.13 | $606,400 | 2 | 2.5 | 1,284 | Off Market | |
0.11 | $666,100 | 3 | 2 | 1,463 | Off Market | |
0.09 | $500,000 | 5 | 3 | 2,224 | Recently Sold | |
0.13 | - | 3 | 3 | 1,908 | Off Market | |
0.09 | $495,000 | 3 | 1.5 | 1,185 | Recently Sold |
Price and Tax history
| Date | Event | Price |
|---|---|---|
Jan 22, 2026 Source: ARMLS #6972550 | Listed For Sale | $1,650,000 |
Apr 9, 2024 Source: N/A | Sold | $1,665,000 |
Sep 23, 2021 Source: N/A | Sold | $1,400,000 |
Jul 18, 2011 Source: Agent Provided | ListingRemoved | $550 |
May 21, 2011 Source: Agent Provided | Listed For Rent | $550 |
Jan 17, 2002 Source: ARMLS #1704045 | Sold | $290,000 |
Jul 14, 1994 Source: N/A | Sold | $126,000 |
| Year | Property tax | Tax assessment |
|---|---|---|
| 2025 | $2,723 | $1,106,000 |
Home facts updated by county records
LGBTQ Local Legal Protections
LGBTQ Local Legal Protections



Christopher Paul Bay, Marcus & Millichap
Agent Phone: (602) 320-8126
Similar Homes You May Like
 Matthews Real Estate Investment Services, ARMLS
 0.45 ACRESMatthews Real Estate Investment Services, ARMLS
 0.39 ACRESABI Multifamily, ARMLS
 0.25 ACRESGile Commercial Real Estate, ARMLS
 My Home Group Real Estate, ARMLS
 0.47 ACRESFour Peaks Property Management LLC, ARMLS
 Orion Investment Real Estate, ARMLS
 Keller Williams Realty Phoenix, ARMLS
 Coldwell Banker Commercial Realty, ARMLS
 0.38 ACRESKristopher Realty, ARMLS
 0.29 ACRESThe Broker Reserve LLC, ARMLS
 XCD Realty & Property Mgmt, ARMLS
 See more homes for sale inPhoenix


New Listings near 4119 N 11th Avenue
 Keller Williams Realty Phoenix, ARMLS
 OPEN TUE, 2:30-5PMeXp Realty, ARMLS
 OPEN SAT, 3-6PM0.26 ACRESRETSY, ARMLS
 Russ Lyon Sotheby's International Realty, ARMLS
 0.28 ACRESBrokers Hub Realty, LLC, ARMLS
- See more homes for sale inPhoenix


Frequently asked questions about 4119 N 11th Avenue
- What is the estimated monthly payment for 4119 N 11th Avenue?Based on a $1,650,000 list price with 20% down at today's rates, the estimated monthly payment for 4119 N 11th Avenue in Phoenix, AZ is approximately $9,633 (about $8,994 principal & interest, $564 property taxes, and $75 homeowner's insurance). This is an estimate. Actual payment depends on your loan terms.
- How does the list price for 4119 N 11th Avenue compare to homes in Phoenix?4119 N 11th Avenue in Phoenix, AZ is listed at $1,650,000, about 254% above the $466K median sale price in Phoenix.
- What do residents say about the Encanto neighborhood?Residents describe the Encanto neighborhood in Phoenix, AZ as dog-friendly, pedestrian-friendly, and easy to park in. See homes for sale in Encanto, Phoenix.
- What are the closest schools to 4119 N 11th Avenue?The closest schools to 4119 N 11th Avenue in Phoenix, AZ are Central High School (rated 3/10), Clarendon School (Pre-K/Elementary/Middle, rated 4/10), Encanto School (Pre-K/Elementary/Middle, rated 3/10).
- Does 4119 N 11th Avenue have air conditioning?Yes, 4119 N 11th Avenue in Phoenix, AZ has air conditioning.
- Does 4119 N 11th Avenue have laundry facilities?Yes, 4119 N 11th Avenue in Phoenix, AZ has laundry facilities.