

Listed by Comfort Real Estate Services, Veronica Hotchkiss, (805) 276-5504 . Bought with Bradley and Associates Real Estate
$655,000
Last sold price
 3 Beds
 2 Baths
 1,252 sqft
4117 S C St, Oxnard, CA 93033
Currently Off Market - Sold Aug 27, 2025 for $655,000
Home Value
Learn more about this home's value by checking out the value of nearby homes and how much similar homes have sold for.
Comparable sales
These are recently sold homes that have a similar location or other similar features to this home, like bedrooms, bathrooms, and square footage. Get a sense of the expected prices in the area by viewing these homes.Address | Distance | Property Type | Sold Price | Sold Date | Bed | Bath | Sqft |
|---|---|---|---|---|---|---|---|
0.18 | Single-Family Home | $680,000 | 12/10/25 | 3 | 2 | 1,252 | |
0.14 | Single-Family Home | $740,000 | 04/06/26 | 3 | 2 | 1,252 | |
0.16 | Single-Family Home | $760,000 | 07/27/26 | 4 | 2 | 1,252 | |
0.07 | Single-Family Home | $810,000 | 04/09/26 | 4 | 2 | 1,572 | |
0.15 | Single-Family Home | $740,000 | 10/09/26 | 3 | 2 | 1,670 | |
0.25 | Single-Family Home | $775,000 | 07/24/26 | 4 | 2 | 1,252 | |
0.32 | Single-Family Home | $730,000 | 04/01/26 | 3 | 2 | 1,560 | |
0.30 | Single-Family Home | $714,000 | 06/05/26 | 4 | 2 | 1,236 | |
0.32 | Single-Family Home | $755,000 | 05/20/26 | 3 | 1.5 | 1,058 | |
0.29 | Single-Family Home | $710,000 | 08/31/26 | 3 | 2 | 1,790 |
Nearby home prices
Get a sense of expected prices in the area by checking the value of nearby homes.Address | Distance | Price | Bed | Bath | Sqft | Status |
|---|---|---|---|---|---|---|
0.01 | $677,800 | 3 | 2 | 1,252 | Off Market | |
0.01 | $689,600 | 3 | 2 | 1,252 | Off Market | |
0.02 | $685,100 | 3 | 2 | 1,252 | Off Market | |
0.02 | $758,100 | 5 | 3 | 1,705 | Off Market | |
0.02 | $741,700 | 4 | 2 | 1,927 | Off Market | |
0.02 | $701,600 | 3 | 2 | 1,252 | Off Market | |
0.02 | $684,800 | 3 | 2 | 1,252 | Off Market | |
0.03 | $732,500 | 3 | 2 | 1,252 | Off Market | |
0.03 | $766,800 | 3 | 2 | 1,780 | Off Market | |
0.03 | $710,200 | 3 | 2 | 1,524 | Off Market | |
0.03 | $691,800 | 3 | 2 | 1,252 | Off Market | |
0.03 | $700,600 | 3 | 2 | 1,252 | Off Market | |
0.04 | $675,100 | 3 | 2 | 1,252 | Off Market | |
0.04 | $719,200 | 3 | 2 | 1,616 | Off Market | |
0.04 | $739,200 | 3 | 2 | 1,540 | Off Market | |
0.04 | $678,300 | 3 | 2 | 1,252 | Off Market | |
0.04 | $681,300 | 3 | 2 | 1,252 | Off Market | |
0.04 | $724,400 | 3 | 2 | 1,252 | Off Market | |
0.05 | $799,000 | 5 | 3 | 1,952 | Off Market | |
0.05 | $790,600 | 3 | 2 | 2,312 | Off Market |
Local Information
- Map ViewExplore the area around 4117 S C St.

- Schools1 Elementary School1 Middle School1 High School

- Shop & Eat

-- mins to
Home Highlights

Single-Family Home

Built in 1959

1,252 sqft

2 Car Garage
About this House
What's unique:Two-car garageSpacious lotExpansive backyardMature hybrid orange-lemon treePrivate oasisGenerously sized kitchen
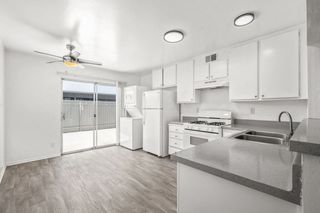
Welcome Home!Step into this warm and inviting 3-bedroom, 2-bath home that exudes comfort and charm from the moment you arrive. Situated on a spacious lot, the property features a large driveway with ample parking and a two-car garage--perfect for guests and extra vehicles.Freshly painted exterior of home, including the front entrance. This home welcomes you with a cozy and light-filled living room framed by a large picture window and a classic wood door that adds character. The dining area flows into a generously sized kitchen, ideal for entertaining and everyday living.Each bedroom offers comfort and space, and the layout is perfect for families or anyone looking for room to grow. The expansive backyard is a true highlight, boasting a mature hybrid orange-lemon tree that has been producing fruit for years. Whether you're hosting a barbecue, enjoying a peaceful evening under the stars, or simply relaxing in the beautiful California weather, this backyard is your private oasis.This is more than just a house--it's a place where memories are made. Bring your personal touches and make this house your forever home! As you enter home date stamp in concrete represent plumbing work done for bathroom and kitchen.***Send offers to Roni@ComfortRES.comPlease include the following:Proof of FundsLetter of Approval
4117 S C St, Oxnard, CA 93033 is a 3 bedroom, 2 bathroom, 1,252 sqft single-family home in Bryce Canyon South, built in 1959. It last sold for $655,000 on Aug 27, 2025 (1% above the $650,000 asking price). This property is not currently displayed as for sale or rent on Trulia. The Trulia Estimate rent is $3,399/month.
Home Details for 4117 S C St

|
|---|
Interior Details Number of Rooms: 5Types of Rooms: Bathroom, Den, Kitchen, Living Room |
Beds & Baths Number of Bedrooms: 3Main Level Bedrooms: 3Number of Bathrooms: 2Number of Bathrooms (full): 1Number of Bathrooms (three quarters): 1Number of Bathrooms (main level): 2 |
Dimensions and Layout Living Area: 1252 Square Feet |
Appliances & Utilities Utilities: Electricity Available, Electricity Connected, Natural Gas Available, Sewer Available, Sewer Connected, Water Available, Water ConnectedAppliances: Free-Standing Range, Water HeaterLaundry: Washer Hookup,Electric Dryer Hookup,Gas Dryer Hookup,In Garage |
Heating & Cooling Heating: Has Heating Unspecified TypeNo CoolingAir Conditioning: NoneHas HeatingHeating Fuel: Has Heating Unspecified Type |
Fireplace & Spa Fireplace: NoneSpa: NoneNo FireplaceNo Spa |
Windows, Doors, Floors & Walls Flooring: Carpet, Laminate, Tile, WoodCommon Walls: No Common Walls |
Levels, Entrance, & Accessibility Stories: 1Number of Stories: 1Levels: OneEntry Location: Front DoorAccessibility: ParkingFloors: Carpet, Laminate, Tile, Wood |
View No ViewView: None |
Security Security: Smoke Detector(s) |

|
|---|
Exterior Home Features Roof: Shingle TilePatio / Porch: Concrete, Open, PatioFencing: Good Condition, WoodFoundation: Permanent, SlabNo Private Pool |
Parking & Garage Number of Garage Spaces: 2Number of Covered Spaces: 2Has a GarageHas an Attached GarageParking Spaces: 2Parking: Garage |
Pool Pool: None |
Frontage Road Frontage: City StreetRoad Surface Type: PavedNot on Waterfront |
Water & Sewer Sewer: Public Sewer |

|
|---|
Cumulative Days on Market: 60 |

|
|---|
Year Built Year Built: 1959 |
Property Type / Style Property Type: ResidentialProperty Subtype: Single Family ResidenceStructure Type: HouseArchitecture: Traditional,Patio Home |
Building Construction Materials: Drywall, StuccoNot a New ConstructionNot Attached PropertyNo Additional Parcels |
Property Information Condition: TurnkeyNot Included in Sale: Refrigerator, Washer/DryerIncluded in Sale: Mobile DishwasherParcel Number: 2050253055 |

|
|---|
Price List Price: $650,000 |
Status Change & Dates Off Market Date: Thu Aug 28 2025Possession Timing: Close Of Escrow |

|
|---|
MLS Status: Closed |

|
|---|
Direction & Address City: Oxnard |

|
|---|
Community Features: Street Lights, ParkNot Senior Community |

|
|---|
Association for this Listing: California Regional MLS (Ventura & Pasadena-Foothills AORs) |

|
|---|
Lot Area: 6098 sqft |

|
|---|
Special Conditions: Trust |

|
|---|
Listing Terms: Cash, Conventional, FHA |

|
|---|
Mobile Home Park Mobile Home Park Name: Bubbling Springs |

|
|---|
Mls Number: V1-29918Living Area Range Units: Square FeetBack On Market Date: Mon Jun 23 2025Common Interest: NoneUniversal Property Id: US-06111-N-2050253055-R-N |

|
|---|
Street LightsPark |
Price and Tax history
| Date | Event | Price |
|---|---|---|
Aug 27, 2025 Source: CRMLS #V1-29918 | Sold | $655,000 |
Jul 14, 2025 Source: CRMLS #V1-29918 | Contingent | $650,000 |
Jun 23, 2025 Source: CRMLS #V1-29918 | PendingToActive | $650,000 |
Jun 11, 2025 Source: CRMLS #V1-29918 | Contingent | $650,000 |
Jun 8, 2025 Source: CRMLS #V1-29918 | PendingToActive | $650,000 |
Jun 6, 2025 Source: CRMLS #V1-29918 | Contingent | $650,000 |
May 30, 2025 Source: CRMLS #V1-29918 | PriceChange | $650,000 Price decreased by 7% |
May 14, 2025 Source: CRMLS #V1-29918 | Listed For Sale | $700,000 |
| Year | Property tax | Tax assessment |
|---|---|---|
| 2026 | Unavailable | $655,000 |
Home facts updated by county records
Market trends in Oxnard
Last updated September 2026
Avg. sale price
$793K
Sale-to-List Price
100.0%
Price per sq ft
$507
$1MoM
Available listings
268
4MoM
Sourced by Trulia Market Trends
Around this home
Neighborhood Overview

Neighborhood stats provided by third party data sources.
LGBTQ Local Legal Protections
LGBTQ Local Legal Protections


The multiple listing data appearing on this website, or contained in reports produced therefrom, is owned and copyrighted by California Regional Multiple Listing Service, Inc. ("CRMLS") and is protected by all applicable copyright laws. Information provided is for viewer's personal, non-commercial use and may not be used for any purpose other than to identify prospective properties the viewer may be interested in purchasing. All listing data, including but not limited to square footage and lot size is believed to be accurate, but the listing Agent, listing Broker and CRMLS and its affiliates do not warrant or guarantee such accuracy. The viewer should independently verify the listed data prior to making any decisions based on such information by personal inspection and/or contacting a real estate professional.
Based on information from California Regional Multiple Listing Service, Inc. as of 2026-11-06 16:07:37 PST and /or other sources. All data, including all measurements and calculations of area, is obtained from various sources and has not been, and will not be, verified by broker or MLS. All information should be independently reviewed and verified for accuracy. Properties may or may not be listed by the office/agent presenting the information
Based on information from California Regional Multiple Listing Service, Inc. as of 2026-11-06 16:07:37 PST and /or other sources. All data, including all measurements and calculations of area, is obtained from various sources and has not been, and will not be, verified by broker or MLS. All information should be independently reviewed and verified for accuracy. Properties may or may not be listed by the office/agent presenting the information
Frequently asked questions about 4117 S C St
- What is the price history for 4117 S C St?4117 S C St in Oxnard, CA last sold for $655,000 in August 2025.
- Is Oxnard a buyer's or seller's market?Oxnard is currently a buyer's market, based on recent for-sale activity.
- What's the median sale price in Oxnard?The median sale price in Oxnard is $793K. That is roughly unchanged from the prior month.
- What are the closest schools to 4117 S C St?The closest schools to 4117 S C St in Oxnard, CA are E. O. Green Junior High School (rated 3/10), Hueneme High School (rated 4/10), Parkview Elementary School (rated 3/10).
- Does 4117 S C St have laundry facilities?Yes, 4117 S C St in Oxnard, CA has laundry facilities.
- How big is the lot at 4117 S C St?The lot at 4117 S C St in Oxnard, CA is about 0.14 acres (6,098 sq ft).
Explore by feature - Pet Friendly
 PET FRIENDLY
 PET FRIENDLY
 PET FRIENDLY
 PET FRIENDLY
 PET FRIENDLY
 PET FRIENDLY
 PET FRIENDLY
 SPECIAL OFFERPET FRIENDLY
 SPECIAL OFFERSENIOR HOUSINGPET FRIENDLY
 SPECIAL OFFERPET FRIENDLY
Explore by feature - Garage
- PET FRIENDLY
- PET FRIENDLY
- PET FRIENDLY
- SPECIAL OFFERPET FRIENDLY
 PET FRIENDLY
 PET FRIENDLY
 APPLY INSTANTLY
 APPLY INSTANTLYPET FRIENDLY
 APPLY INSTANTLYPET FRIENDLY
 APPLY INSTANTLYPET FRIENDLY
Explore by feature - Air Conditioning
- PET FRIENDLY
- PET FRIENDLY
- PET FRIENDLY
- PET FRIENDLY
- PET FRIENDLY
- SPECIAL OFFERPET FRIENDLY
- SPECIAL OFFERSENIOR HOUSINGPET FRIENDLY
- SPECIAL OFFERPET FRIENDLY
- PET FRIENDLY
 NEW - 1 DAY AGOSPECIAL OFFERPET FRIENDLY
Explore by feature - Pool
 SPECIAL OFFERPET FRIENDLY
- NEW - 2 HRS AGOPET FRIENDLY
- SPECIAL OFFERPET FRIENDLY
 PET FRIENDLY
 NEW - 4 HRS AGOSPECIAL OFFERPET FRIENDLY$2,060 - $2,610/mo1-2 bd1-2 baLos Arbolitos Oxnard Apartments | 201 W Vineyard Ave,
Oxnard, CA 93036 NEW - 6 HRS AGOSPECIAL OFFERPET FRIENDLY
 NEW - 20 HRS AGOPET FRIENDLY
 NEW - 22 HRS AGOPET FRIENDLY
 NEW - 1 DAY AGOSPECIAL OFFER
 NEW - 1 DAY AGOPET FRIENDLY
Explore by feature - Washer/dryer
- PET FRIENDLY
- PET FRIENDLY
- PET FRIENDLY
- PET FRIENDLY
- PET FRIENDLY
- PET FRIENDLY
- SPECIAL OFFERSENIOR HOUSINGPET FRIENDLY
- SPECIAL OFFERPET FRIENDLY
 SPECIAL OFFERPET FRIENDLY$2,699 - $5,199/moStudio-3 bd1-2 baThe Reserve at Seabridge | 3851 Harbour Island Ln,
Oxnard, CA 93035- NEW - 1 DAY AGOSPECIAL OFFERPET FRIENDLY
Explore by feature - Outdoor Space
- APPLY INSTANTLYPET FRIENDLY
 NEW - 2 DAYS AGOPET FRIENDLY
 PET FRIENDLY

 APPLY INSTANTLY
 APPLY INSTANTLY
 APPLY INSTANTLY
 APPLY INSTANTLYPET FRIENDLY
 APPLY INSTANTLYFURNISHED
 APPLY INSTANTLY
Apartments for Rent
- PET FRIENDLY
- PET FRIENDLY$2,699 - $5,199/moStudio-3 bd1-2 baThe Reserve at Seabridge | 3851 Harbour Island Ln,
Oxnard, CA 93035  PET FRIENDLY$1,850 - $2,200/moStudio-1 bd1 baPress Courier Senior (55+) Luxury Apartments | 300 W 9th St,
Oxnard, CA 93030 PET FRIENDLY
 PET FRIENDLY
- NEW - 1 DAY AGOPET FRIENDLY
 PET FRIENDLY
- PET FRIENDLY
 NEW - 2 DAYS AGOPET FRIENDLY
 PET FRIENDLY
- NEW - 20 HRS AGOPET FRIENDLY


 PET FRIENDLY
 See more homes for rent inOxnard
Off Market Homes Near 4117 S C St
 SOLDNOV 6, 2026JohnHart Real Estate
 SOLDNOV 6, 2026
 SOLDNOV 3, 2026RE/MAX Gold Coast-Beach Marina Office
 SOLDNOV 2, 2026Dwell California Real Estate & Investments, Inc.
 SOLDNOV 2, 2026Meridian Capital Real Estate
 SOLDNOV 2, 2026RE/MAX Gold Coast-Beach Office
 SOLDNOV 2, 2026Keller Williams Westlake Village
 SOLDOCT 30, 2026BHHS California Properties
 SOLDOCT 30, 2026LIV Sotheby's International Realty
 See more homes for sale inOxnard

Homes for sale near 4117 S C St
 COMING SOON 11/13eXp Realty of California Inc
- See more homes for sale inOxnard


- Results are loading