

$646,600
 5 Beds
 3.5 Baths
 3,959 sqft (on 0.35 acres)
4113 Red Wolfe Rd, Denton, TX 76208
Est. Refi. Payment $4,272/mo*
Refinance Your HomeHome Value
Trulia Estimate
$647KSince last month
Increased$11K (+1.7%)Since last year
Decreased$10K (-1.5%)Since last sale
Increased$268K (+70.9%)Learn more about this home's value by checking out its Trulia Estimate, the value of nearby homes, and how much similar homes have sold for.
Trulia Estimate
The of this home's value increased by +69% in the last 10 years
| Month | Estimated value |
|---|---|
2026 | |
| November 2026 | $645K |
| October 2026 | $644K |
| September 2026 | $635K |
| August 2026 | $635K |
| July 2026 | $642K |
| June 2026 | $654K |
| May 2026 | $654K |
| April 2026 | $652K |
| March 2026 | $645K |
| February 2026 | $645K |
| January 2026 | $644K |
2025 | |
2024 | |
2023 | |
2022 | |
2021 | |
2020 | |
2019 | |
2018 | |
2017 | |
2016 | |
Comparable sales
These are recently sold homes that have a similar location or other similar features to this home, like bedrooms, bathrooms, and square footage. Get a sense of the expected prices in the area by viewing these homes.Address | Distance | Property Type | Sold Price | Sold Date | Bed | Bath | Sqft |
|---|---|---|---|---|---|---|---|
0.07 | Single-Family Home | - | 10/09/26 | 6 | 4 | 4,182 | |
0.07 | Single-Family Home | - | 12/19/25 | 4 | 3.5 | 3,380 | |
0.06 | Single-Family Home | - | 08/27/26 | 5 | 4.5 | 4,315 | |
0.09 | Single-Family Home | - | 04/23/26 | 4 | 4 | 3,351 | |
0.27 | Single-Family Home | - | 01/08/26 | 4 | 4 | 4,115 | |
0.19 | Single-Family Home | - | 04/30/26 | 4 | 2.5 | 3,129 | |
0.42 | Single-Family Home | - | 08/26/26 | 5 | 2.5 | 2,945 | |
0.02 | Single-Family Home | - | 08/11/26 | 4 | 2 | 2,367 | |
0.30 | Single-Family Home | - | 03/31/26 | 4 | 2.5 | 2,907 | |
0.34 | Single-Family Home | - | 02/13/26 | 4 | 3.5 | 3,269 |
Nearby home prices
Get a sense of expected prices in the area by checking the value of nearby homes.Address | Distance | Price | Bed | Bath | Sqft | Status |
|---|---|---|---|---|---|---|
0.02 | $558,000 | 4 | 3 | 3,276 | Off Market | |
0.02 | - | 4 | 2 | 2,367 | Recently Sold | |
0.02 | $561,000 | 5 | 4 | 4,304 | Off Market | |
0.03 | $470,000 | 4 | 3 | 2,831 | For Sale | |
0.03 | $576,900 | 5 | 4 | 3,983 | Off Market | |
0.03 | $550,200 | 5 | 4 | 3,954 | Off Market | |
0.03 | $436,400 | 4 | 3 | 2,463 | Off Market | |
0.03 | $538,900 | 5 | 4 | 3,359 | Off Market | |
0.04 | $457,900 | 4 | 3.5 | 3,152 | Off Market | |
0.04 | $601,900 | 4 | 3.5 | 3,211 | Off Market | |
0.04 | $582,300 | 6 | 6 | 3,850 | Off Market | |
0.04 | - | Studio | - | - | Off Market | |
0.04 | - | 5 | 3 | 3,023 | Off Market | |
0.04 | $575,300 | 4 | 3.5 | 3,152 | Off Market | |
0.04 | $470,500 | 4 | 3 | 3,128 | Off Market | |
0.04 | $560,800 | 5 | 4 | 3,559 | Off Market | |
0.04 | $508,600 | 6 | 3.5 | 3,235 | Off Market | |
0.05 | $555,700 | 5 | 4 | 3,990 | Off Market | |
0.05 | $574,200 | 5 | 4 | 3,715 | Off Market | |
0.05 | - | 5 | 4 | 3,988 | Off Market |
Local Information
- Map ViewExplore the area around 4113 Red Wolfe Rd.

- Schools1 Preschool School1 Elementary School1 Middle School1 High School

- Shop & Eat

-- mins to
Home Highlights

Single-Family Home

Built in 2014

0.35 acre lot

3,959 sqft

$163/sqft

2 Car Garage

HOA $42/mo
About this House
What's unique:New pool pumpOutdoor kitchenMake memoriesBeautifully updated finishesGas ss appliancesRecent wood floors
Luxury Living Meets Ultimate Backyard Fun! With $170,000 in updates, this home is more than just a place to live—it’s a staycation paradise!
Inside, you’ll find:
-A spacious, open floor plan perfect for entertaining (recent wood floors, paint and carpet)
-A chef’s kitchen ready for your culinary masterpieces (Gas, SS Appliances, island)
-Beautifully updated finishes throughout (Primary bath completely updated)
-Cozy, sunlit living spaces that feel like home.
And then… there’s the backyard!
-Resort-style pool & hot tub with a slide (heated, new pool pump)
-A fire pit for s’mores & stories under the stars
-An outdoor kitchen built for BBQ greatness with not 1 but 2 grills
-Plenty of space to lounge, laugh, and make memories!
This home isn’t just move-in ready—it’s fun-ready! Don’t miss your chance to own this one-of-a-kind gem in Denton! Schedule your showing today before someone else dives in! See Supplements for full list of updates!
Inside, you’ll find:
-A spacious, open floor plan perfect for entertaining (recent wood floors, paint and carpet)
-A chef’s kitchen ready for your culinary masterpieces (Gas, SS Appliances, island)
-Beautifully updated finishes throughout (Primary bath completely updated)
-Cozy, sunlit living spaces that feel like home.
And then… there’s the backyard!
-Resort-style pool & hot tub with a slide (heated, new pool pump)
-A fire pit for s’mores & stories under the stars
-An outdoor kitchen built for BBQ greatness with not 1 but 2 grills
-Plenty of space to lounge, laugh, and make memories!
This home isn’t just move-in ready—it’s fun-ready! Don’t miss your chance to own this one-of-a-kind gem in Denton! Schedule your showing today before someone else dives in! See Supplements for full list of updates!
4113 Red Wolfe Rd, Denton, TX 76208 is a 5 bedroom, 4 bathroom, 3,959 sqft single-family home built in 2014. It was last sold on Apr 9, 2025. This property is not currently displayed as for sale or rent on Trulia. The Trulia Estimate is $646,600, with a rent estimate of $4,552/month.
Last check for updates: about 9 hours ago
Listed by Missy Phipps 0642481, (469) 261-8990
Keller Williams Realty-FM, (972) 874-1905
Bought with: Tonya Peek, Coldwell Banker Realty Frisco, (972) 712-8500
Co-Buyer's Agent: Kevin Deaver 0642481, Coldwell Banker Realty Frisco, (972) 712-8500
Source: NTREIS, MLS#20853180
Home Details for 4113 Red Wolfe Rd

|
|---|
Interior Details Number of Rooms: 13Types of Rooms: Master Bedroom, Bedroom, Dining Room, Game Room, Great Room, Kitchen, Living Room, Media Room, Office, Utility Room |
Beds & Baths Number of Bedrooms: 5Number of Bathrooms: 4Number of Bathrooms (full): 3Number of Bathrooms (half): 1 |
Dimensions and Layout Living Area: 3959 Square Feet |
Appliances & Utilities Utilities: Electricity Connected, Natural Gas Available, Sewer Available, Separate Meters, Water Available, Cable AvailableAppliances: Some Gas Appliances, Convection Oven, Dishwasher, Electric Oven, Gas Cooktop, Disposal, Gas Water Heater, Microwave, Plumbed For Gas, Tankless Water HeaterDishwasherDisposalMicrowave |
Heating & Cooling Heating: Central,Fireplace(s),Natural Gas,ZonedHas CoolingAir Conditioning: Central Air,Ceiling Fan(s),ElectricHas HeatingHeating Fuel: Central |
Fireplace & Spa Number of Fireplaces: 1Fireplace: Gas Starter, Living Room, Wood BurningHas a Fireplace |
Gas & Electric Has Electric on Property |
Windows, Doors, Floors & Walls Window: Shutters, Window CoveringsFlooring: Carpet, Ceramic Tile, Hardwood |
Levels, Entrance, & Accessibility Stories: 2Levels: TwoFloors: Carpet, Ceramic Tile, Hardwood |
Security Security: Security System Owned, Security System, Smoke Detector(s) |

|
|---|
Exterior Home Features Roof: CompositionPatio / Porch: Patio, CoveredFencing: WoodExterior: Fire Pit, Gas Grill, Outdoor Grill, Outdoor Kitchen, Rain GuttersFoundation: Slab |
Parking & Garage Number of Garage Spaces: 2Number of Covered Spaces: 2No CarportHas a GarageHas an Attached GarageHas Open ParkingParking Spaces: 2Parking: Concrete,Door-Single,Driveway,Garage Faces Front,Garage,Garage Door Opener |
Pool Pool: Gunite, Heated, In Ground, Outdoor Pool, Other, Pool, Pool Sweep, Pool/Spa Combo, Salt Water, Waterfall, Water Feature, Community |
Frontage Road Surface Type: DirtNot on Waterfront |
Water & Sewer Sewer: Public Sewer |

|
|---|
Cumulative Days on Market: 40 |

|
|---|
Year Built Year Built: 2014 |
Property Type / Style Property Type: ResidentialProperty Subtype: Single Family ResidenceStructure Type: HouseArchitecture: Traditional,Detached |
Building Construction Materials: Brick, Rock, Stone, Wood SidingNot Attached Property |
Property Information Parcel Number: R500972 |

|
|---|
Price List Price: $674,750 |
Status Change & Dates Possession Timing: Close Of Escrow, Specified Date |

|
|---|
MLS Status: Closed |

|
|---|

|
|---|
Direction & Address City: DentonCommunity: The Preserve At Pecan Creek Se |
School Information Elementary School: PecancreekElementary School District: Denton ISDJr High / Middle School: Bettye MyersJr High / Middle School District: Denton ISDHigh School: Ryan H SHigh School District: Denton ISD |

|
|---|
Community Features: Fishing, Playground, Park, Pickleball, Pool, Trails/Paths, SidewalksNot Senior Community |
Other Playground |

|
|---|
HOA Fee Includes: All Facilities, Association Management, Maintenance GroundsHOA Name: Preserve at Pecan Creek HOAHOA Phone: 214-447-7151Has an HOAHOA Fee: $508/Annually |

|
|---|
Lot Area: 0.35 acres |

|
|---|
Listing Terms: Assumable, Cash, Conventional, VA Loan |

|
|---|
Energy Efficiency Features: HVAC, Insulation, Thermostat, Water Heater, Windows |

|
|---|
Mls Number: 20853180Living Area Range Units: Square FeetAttribution Contact: 469-261-8990Above Grade Unfinished Area Units: Square FeetBelow Grade Unfinished Area Units: Square FeetUniversal Property Id: US-48121-N-R500972-R-N |

|
|---|
FishingPlaygroundParkPickleballPoolTrails/PathsSidewalks |
Price and Tax history
| Date | Event | Price |
|---|---|---|
Apr 9, 2025 Source: NTREIS #20853180 | Sold | -- |
Mar 14, 2025 Source: NTREIS #20853180 | Contingent | $674,750 |
Mar 12, 2025 Source: NTREIS #20853180 | PendingToActive | $674,750 |
Mar 6, 2025 Source: NTREIS #20853180 | Contingent | $674,750 |
Feb 28, 2025 Source: NTREIS #20853180 | Listed For Sale | $674,750 |
Sep 15, 2016 Source: N/A | Sold | -- |
Aug 11, 2016 Source: Agent Provided | Pending | $385,000 |
Jul 10, 2016 Source: Agent Provided | PriceChange | $385,000 Price decreased by 3% |
Jun 10, 2016 Source: Agent Provided | Listed For Sale | $395,000 |
| Year | Property tax | Tax assessment |
|---|---|---|
| 2025 | Unavailable | $624,146 |
Home facts updated by county records
Market trends in Denton
Last updated September 2026
Avg. sale price
$365K
$4KMoM
Sale-to-List Price
98.5%
0.1%MoM
Price per sq ft
$190
$1MoM
Available listings
655
26MoM
Sourced by Trulia Market Trends
Around this home
What Locals Say about Denton
At least 968 Trulia users voted on each feature.

89 % Say it's dog friendly

85 % Say car is needed

74 % Say parking is easy

73 % Say yards are well-kept

73 % Say there's holiday spirit

68 % Say there are sidewalks

60 % Say people would walk alone at night

58 % Say kids play outside

58 % Say it's quiet

52 % Say streets are well-lit

48 % Say neighbors are friendly

47 % Say there's wildlife

43 % Say they plan to stay for at least 5 years

38 % Say it's walkable to restaurants

33 % Say it's walkable to grocery stores

24 % Say there are community events
Sourced by Trulia users. Learn more about our methodology.
LGBTQ Local Legal Protections
LGBTQ Local Legal Protections


IDX information is provided exclusively for personal, non-commercial use, and may not be used for any purpose other than to identify prospective properties consumers may be interested in purchasing. Information is deemed reliable but not guaranteed.
Frequently asked questions about 4113 Red Wolfe Rd
- What is 4113 Red Wolfe Rd estimated to be worth?Trulia's estimated value for 4113 Red Wolfe Rd in Denton, TX is $646,600.
- What is the price history for 4113 Red Wolfe Rd?4113 Red Wolfe Rd in Denton, TX last sold in April 2025.
- Is Denton a buyer's or seller's market?Denton is currently a buyer's market, based on recent for-sale activity.
- What's the median sale price in Denton?The median sale price in Denton is $365K. That is up $4K from the prior month.
- Does 4113 Red Wolfe Rd have air conditioning?Yes, 4113 Red Wolfe Rd in Denton, TX has air conditioning.
- Does 4113 Red Wolfe Rd have a pool?Yes, 4113 Red Wolfe Rd in Denton, TX has a pool.
Explore by feature - Pet Friendly
 SPECIAL OFFERPET FRIENDLY
 SPECIAL OFFERPET FRIENDLY
 PET FRIENDLY
 SPECIAL OFFERPET FRIENDLY
 NEW - 1 DAY AGOSPECIAL OFFERPET FRIENDLY
 SPECIAL OFFERPET FRIENDLY
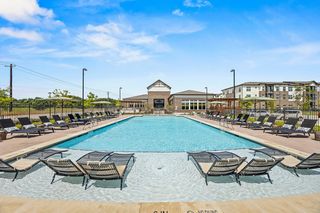 NEW - 1 DAY AGOSPECIAL OFFERPET FRIENDLY
 SPECIAL OFFERPET FRIENDLY
 NEW - 2 DAYS AGOSPECIAL OFFERPET FRIENDLYTotal price$1,399 - $2,346/mo1-3 bd1-3 baYardHomes Parkside | 2850 N Bonnie Brae St,
Denton, TX 76207 SPECIAL OFFERPET FRIENDLY
Explore by feature - Garage
- NEW - 1 DAY AGOSPECIAL OFFERPET FRIENDLY
 SPECIAL OFFERPET FRIENDLYINCOME RESTRICTED
 SPECIAL OFFERPET FRIENDLY
 SPECIAL OFFERPET FRIENDLY
 SPECIAL OFFERPET FRIENDLY
 SPECIAL OFFERPET FRIENDLY
 PET FRIENDLY
 SPECIAL OFFERPET FRIENDLYTotal price$1,236 - $2,035/mo1-3 bd1-2 baHickory Creek Ranch Apartments | 2700 Cedar Creek Ln,
Denton, TX 76210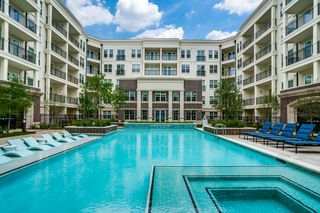 SPECIAL OFFERPET FRIENDLY
 SPECIAL OFFERPET FRIENDLY
Explore by feature - Air Conditioning
 SPECIAL OFFERPET FRIENDLY
- SPECIAL OFFERPET FRIENDLY
 SPECIAL OFFERPET FRIENDLY
 SPECIAL OFFERPET FRIENDLY$1,149 - $2,300/mo1-3 bd1-2 baThe Village at Rayzor Ranch | 3235 Heritage Trail Blvd,
Denton, TX 76201- SPECIAL OFFERPET FRIENDLY
- SPECIAL OFFERPET FRIENDLY
- SPECIAL OFFERPET FRIENDLY
- PET FRIENDLY
 APPLY INSTANTLYPET FRIENDLY
- SPECIAL OFFERPET FRIENDLYTotal price$1,236 - $2,035/mo1-3 bd1-2 baHickory Creek Ranch Apartments | 2700 Cedar Creek Ln,
Denton, TX 76210
Explore by feature - Pool
 NEW - 1 HR AGOPET FRIENDLYTotal price$1,795 - $2,689/mo2-4 bd2-3 baCanvas at Denton Rental Homes | 1509 Canvas Way,
Denton, TX 76205- NEW - 1 HR AGOSPECIAL OFFERPET FRIENDLYTotal price$1,236 - $2,035/mo1-3 bd1-2 baHickory Creek Ranch Apartments | 2700 Cedar Creek Ln,
Denton, TX 76210  NEW - 1 HR AGOSPECIAL OFFERPET FRIENDLY
 NEW - 2 HRS AGOSPECIAL OFFERPET FRIENDLY
 NEW - 2 HRS AGOSPECIAL OFFERPET FRIENDLY
- NEW - 3 HRS AGOSPECIAL OFFERPET FRIENDLY$1,149 - $2,300/mo1-3 bd1-2 baThe Village at Rayzor Ranch | 3235 Heritage Trail Blvd,
Denton, TX 76201 - NEW - 3 HRS AGOSPECIAL OFFERPET FRIENDLY
 SPECIAL OFFERPET FRIENDLY
 NEW - 3 HRS AGOSPECIAL OFFERPET FRIENDLY
 SPECIAL OFFERPET FRIENDLY
Explore by feature - Washer/dryer
- SPECIAL OFFERPET FRIENDLY
- PET FRIENDLY
- SPECIAL OFFERPET FRIENDLY
- NEW - 1 DAY AGOSPECIAL OFFERPET FRIENDLY
- NEW - 1 DAY AGOSPECIAL OFFERPET FRIENDLY
- SPECIAL OFFERPET FRIENDLY
- NEW - 2 DAYS AGOSPECIAL OFFERPET FRIENDLYTotal price$1,399 - $2,346/mo1-3 bd1-3 baYardHomes Parkside | 2850 N Bonnie Brae St,
Denton, TX 76207 - SPECIAL OFFERPET FRIENDLY
 SPECIAL OFFERPET FRIENDLY
- SPECIAL OFFERPET FRIENDLY
Explore by feature - Outdoor Space
- NEW - 2 DAYS AGOSPECIAL OFFERPET FRIENDLYTotal price$1,399 - $2,346/mo1-3 bd1-3 baYardHomes Parkside | 2850 N Bonnie Brae St,
Denton, TX 76207  PET FRIENDLY
 PET FRIENDLY
 APPLY INSTANTLYPET FRIENDLY
 APPLY INSTANTLYPET FRIENDLY
 APPLY INSTANTLY
 NEW - 1 DAY AGOAPPLY INSTANTLYPET FRIENDLYFURNISHED
 APPLY INSTANTLY
 APPLY INSTANTLY
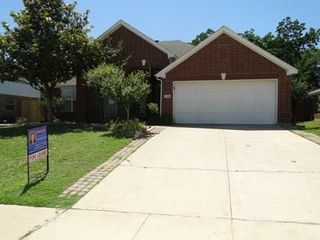 APPLY INSTANTLYPET FRIENDLY
Apartments for Rent
 PET FRIENDLYTotal price$1,278 - $3,154/moStudio-3 bd1-3 baMarlowe Corinth Groves | 3251 Lake Sharon Dr,
Denton, TX 76210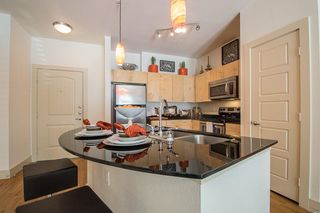 PET FRIENDLY
- NEW - 1 DAY AGOPET FRIENDLY
- NEW - 1 DAY AGOPET FRIENDLY
- PET FRIENDLY
- PET FRIENDLY
- PET FRIENDLY
- PET FRIENDLY
 PET FRIENDLY
- PET FRIENDLYINCOME RESTRICTED
 PET FRIENDLY
 INCOME RESTRICTED
- PET FRIENDLY
 PET FRIENDLYINCOME RESTRICTED
 PET FRIENDLYINCOME RESTRICTED$999 - $1,699/mo1-4 bd1-2 baProvidence Place Apartment Homes | 3500 Quail Creek Dr,
Denton, TX 76208 See more homes for rent inDenton
Off Market Homes Near 4113 Red Wolfe Rd
 SOLDSEP 30, 2026
 SOLDAUG 4, 2026
 SOLDJAN 21, 2026
 OFF MARKET
 See more homes for sale inDenton
Homes for sale near 4113 Red Wolfe Rd


 0.3 ACRES


- See more homes for sale inDenton

- Results are loading