


$719,500
 4 Beds
 2.5 Baths
 3,264 sqft
411 Vassar Place, Fishkill, NY 12524
Est. Mortgage $5,518/mo*
Get Pre-QualifiedHome Highlights

Single-Family Home

Built in 2005

$220/sqft

Garage

HOA $490/mo
Local Information
- Map ViewExplore the area around 411 Vassar Place.

- Schools1 Elementary School1 Middle School1 High School

- Shop & Eat

-- mins to
About this House
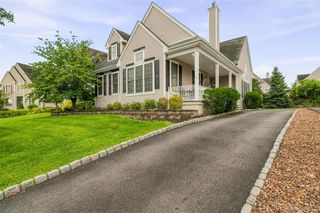
Beautiful contemporary colonial set on a tree-lined property in the desirable Van Wyck Glen community in Fishkill. This property offers single-family style living with the ease of condominium ownership and low-maintenance convenience. A dramatic two-story foyer welcomes you to well-appointed living spaces highlighted by custom moldings, tray ceilings, crown molding, and thoughtfully designs architectural details. This popular floor plan features wide-plank hardwood flooring throughout the first level, including a formal living room and dining room, private study, laundry room, and a cozy family room with gas fireplace and bay window. The chef's kitchen offers a breakfast area, center island, granite countertops and stainless steel appliances. The stunning sunroom features a vaulted ceiling, skylights, wall of windows, and a sliding glass door that leads to a composite deck overlooking the lush backyard. Upstairs, you'll find four generously sized bedrooms, including a primary suite with double door entry, tray ceiling, sitting area, large walk-in closet, and a spa-like bath with double vanity, whirlpool tub, separate shower, and water closet. Prime location just minutes to shopping, schools, dining, and the Village of Fishkill Main Street. Easy access to I-84, and the Taconic State Pkwy. Approximately 55 miles to Manhattan and just minutes to Metro North with direct service to Grand Central Station.
Last check for updates: about 10 hours ago
Listing by: BHHS Hudson Valley Properties, (845) 896-9000
Tina Townsend, (914) 456-4097
Source: OneKey® MLS as distributed by MLS GRID, MLS#987765
Home Details for 411 Vassar Place

|
|---|
Interior Details Basement: Full,UnfinishedNumber of Rooms: 12 |
Beds & Baths Number of Bedrooms: 4Number of Bathrooms: 3Number of Bathrooms (full): 2Number of Bathrooms (half): 1 |
Dimensions and Layout Living Area: 3264 Square Feet |
Appliances & Utilities Utilities: Underground UtilitiesAppliances: Cooktop, Dishwasher, Dryer, Gas Oven, Refrigerator, Stainless Steel Appliance(s), Washer, Water Softener OwnedDishwasherDryerLaundry: Laundry RoomRefrigeratorWasher |
Heating & Cooling Heating: Natural GasHas CoolingAir Conditioning: Central AirHas HeatingHeating Fuel: Natural Gas |
Fireplace & Spa Number of Fireplaces: 1Fireplace: Family Room, GasHas a Fireplace |
Windows, Doors, Floors & Walls Window: Bay Window(s), Blinds, Double Pane Windows, Skylight(s), Wall of WindowsFlooring: Carpet, Ceramic Tile, Hardwood |
Levels, Entrance, & Accessibility Levels: TwoFloors: Carpet, Ceramic Tile, Hardwood |
View Has a ViewView: Mountain(s), Neighborhood, Park/Greenbelt, Trees/Woods |
Security Security: Smoke Detector(s) |

|
|---|
Exterior Home Features Patio / Porch: DeckFencing: NoneOther Structures: NoneExterior: Lighting, Mailbox, Rain GuttersFoundation: Concrete PerimeterNo Private Pool |
Parking & Garage Number of Garage Spaces: 2Number of Covered Spaces: 2No CarportHas a GarageParking Spaces: 2Parking: Attached,Garage,Garage Door Opener |
Pool Pool: In GroundPool |
Water & Sewer Sewer: Public Sewer |

|
|---|
Cumulative Days on Market: 67Days on Market: 149 |

|
|---|
Year Built Year Built: 2005 |
Property Type / Style Property Type: ResidentialProperty Subtype: Single Family Residence, ResidentialArchitecture: Colonial,Contemporary |
Building Construction Materials: Frame, Vinyl SidingAttached To Another Structure |
Property Information Parcel Number: 1330896256195331370000 |

|
|---|
Price List Price: $719,500Price Per Sqft: $220 |
Status Change & Dates Off Market Date: Tue Jun 30 2026 |

|
|---|
MLS Status: Pending |

|
|---|
Direction & Address City: FishkillCommunity: Van Wyck Glen |
School Information Elementary School: Brinckerhoff Elementary SchoolJr High / Middle School: Van Wyck Junior High SchoolHigh School: John Jay Senior High SchoolHigh School District: Wappingers |

|
|---|
Listing Agent Listing ID: 987765 |

|
|---|
Building Area Building Area: 4843 Square Feet |

|
|---|
Community Features: Clubhouse, Curbs, Pool, SidewalksNot Senior Community |

|
|---|
HOA Fee Includes: Common Area Maintenance, Maintenance Structure, Maintenance Grounds, Pool Service, TrashHOA Name: Ferrara ManagementHOA Phone: 914-888-2099Has an HOAHOA Fee: $490/Monthly |

|
|---|
Lot Area: 436 sqft |

|
|---|
Special Conditions: None |

|
|---|
Listing Agreement Type: Exclusive Right To Sell |

|
|---|
BasementMls Number: 987765Attic: ScuttleAttribution Contact: 845-896-9000Showing Requirements: Appointment Only, Lockbox, Showing Service |

|
|---|
HOA Amenities: Clubhouse,Landscaping,Pool,Trash |
Around this home
Neighborhood Overview

Neighborhood stats provided by third party data sources.
Market trends in Fishkill
Last updated August 2026
Avg. sale price
$473K
Sale-to-List Price
—
Price per sq ft
$309
Available listings
67
1MoM
Home Value
Trulia Estimate
$715KSince last month
Decreased$3K (-0.3%)Since last year
Decreased$400 (-0.1%)Since last sale
Increased$152K (+27%)Learn more about this home's value by checking out its Trulia Estimate, the value of nearby homes, and how much similar homes have sold for.
Trulia Estimate
The of this home's value increased by +66% in the last 10 years
| Month | Estimated value |
|---|---|
2026 | |
| September 2026 | $715K |
| August 2026 | $718K |
| July 2026 | $719K |
| June 2026 | $719K |
| May 2026 | $725K |
| April 2026 | $741K |
| March 2026 | $742K |
| February 2026 | $741K |
| January 2026 | $740K |
2025 | |
2024 | |
2023 | |
2022 | |
2021 | |
2020 | |
2019 | |
2018 | |
2017 | |
2016 | |
Comparable sales
These are recently sold homes that have a similar location or other similar features to this home, like bedrooms, bathrooms, and square footage. Get a sense of the expected prices in the area by viewing these homes.Address | Distance | Property Type | Sold Price | Sold Date | Bed | Bath | Sqft |
|---|---|---|---|---|---|---|---|
0.06 | Single-Family Home | $700,000 | 10/10/25 | 3 | 2.5 | 2,658 | |
0.14 | Single-Family Home | $644,900 | 12/19/25 | 3 | 2.5 | 3,447 | |
0.10 | Single-Family Home | $660,000 | 08/25/26 | 3 | 2.5 | 2,736 | |
0.12 | Single-Family Home | $630,000 | 10/06/25 | 3 | 2.5 | 2,537 | |
0.32 | Single-Family Home | $665,000 | 04/13/26 | 4 | 3 | 3,551 | |
0.30 | Single-Family Home | $710,000 | 05/20/26 | 4 | 3 | 2,750 | |
0.22 | Single-Family Home | $709,900 | 03/18/26 | 4 | 3.5 | 2,622 | |
0.35 | Single-Family Home | $637,900 | 10/10/25 | 3 | 2.5 | 2,502 |
Nearby home prices
Get a sense of expected prices in the area by checking the value of nearby homes.Address | Distance | Price | Bed | Bath | Sqft | Status |
|---|---|---|---|---|---|---|
0.01 | - | 4 | 2.5 | 3,033 | Off Market | |
0.03 | $664,900 | 3 | 2.5 | 2,537 | For Sale | |
0.04 | $689,000 | 3 | 2.5 | 2,583 | Recently Sold | |
0.06 | $748,100 | 3 | 2.5 | 2,658 | Off Market | |
0.07 | $700,000 | 4 | 2.5 | 3,119 | For Sale | |
0.06 | $714,000 | 3 | 2.5 | 3,100 | Off Market | |
0.08 | $699,000 | 4 | 3.5 | 3,925 | For Sale | |
0.09 | $665,900 | 3 | 2.5 | 2,666 | Off Market | |
0.10 | $660,000 | 3 | 2.5 | 2,736 | Recently Sold | |
0.10 | $678,200 | 4 | 2.5 | 3,237 | Off Market | |
0.12 | $672,900 | 3 | 2.5 | 2,537 | Off Market | |
0.14 | $655,600 | 4 | 3 | 2,686 | Off Market |
Price and Tax history
| Date | Event | Price |
|---|---|---|
Jul 1, 2026 Source: BHHS broker feed #987765 | Pending | $719,500 |
Jun 30, 2026 Source: Berkshire Hathaway HomeServices New England Properties #987765 | Contingent | $719,500 |
Jun 30, 2026 Source: OneKey® MLS as distributed by MLS GRID #987765 | Pending | $719,500 |
Apr 25, 2026 Source: OneKey® MLS as distributed by MLS GRID #987765 | Listed For Sale | $719,500 |
Jan 31, 2026 Source: NY State MLS #11602726 | ListingRemoved | $750,000 |
Nov 26, 2025 Source: NY State MLS #11602726 | PriceChange | $750,000 Price decreased by 6% |
Nov 7, 2025 Source: NY State MLS #11602726 | Listed For Sale | $800,000 |
Mar 7, 2025 Source: Zillow Rentals | ListingRemoved | $4,000 |
Feb 25, 2025 Source: Zillow Rentals | Listed For Rent | $4,000 |
Mar 17, 2006 Source: N/A | Sold | $563,361 |
| Year | Property tax | Tax assessment |
|---|---|---|
| 2025 | Unavailable | $659,900 |
Home facts updated by county records
LGBTQ Local Legal Protections
LGBTQ Local Legal Protections



Tina Townsend, BHHS Hudson Valley Properties, (845) 896-9000
Agent Phone: (914) 456-4097
Based on information submitted to the MLS GRID as of 2026-09-20 16:18:26 PDT All data is obtained from various sources and may not have been verified by broker or MLS GRID. Supplied Open House Information is subject to change without notice. All information should be independently reviewed and verified for accuracy. Properties may or may not be listed by the office/agent presenting the information. Some IDX listings have been excluded from this website. Click here for more information
Similar Homes You May Like
 Listing by: Keller Williams Realty Partner
 0.35 ACRESListing by: Coldwell Banker Realty
 0.65 ACRESListing by: RE/MAX Classic Realty
 Listing by: Keller Williams NY Realty
 1.34 ACRESListing by: BHHS Hudson Valley Properties
 20.92 ACRESListing by: Coldwell Banker Realty
 1.72 ACRESListing by: eXp Realty
 1 ACREListing by: Compass Greater NY, LLC
 0.57 ACRESListing by: Houlihan Lawrence Inc.
 Listing by: Hudson Valley Properties
- 1.27 ACRESListing by: BHHS Hudson Valley Properties
 4.65 ACRESListing by: Compass Greater NY, LLC
 Listing by: Keller Williams Realty
 0.56 ACRESListing by: BHHS River Towns Real Estate
 0.81 ACRESListing by: Preferred Properties Real Esta
 0.25 ACRESListing by: Coldwell Banker Realty
 3 ACRESListing by: Blooming Realty
 0.75 ACRESListing by: BH&G R E Realty Connect
 1.1 ACRESListing by: Howard Hanna Rand Realty
 1.9 ACRESListing by: River to Ridge Rlty Associates
 0.36 ACRESListing by: Howard Hanna Rand Realty
 0.86 ACRESListing by: Coldwell Banker Realty
 1.4 ACRESListing by: Weichert Realtors
 0.34 ACRESListing by: Preferred Properties Real Esta
 0.4 ACRESListing by: Houlihan Lawrence Inc.
 1.9 ACRESListing by: Keller Williams Hudson Valley
 0.76 ACRESListing by: RE/MAX Benchmark Realty Group
 2.4 ACRESListing by: BHHS Hudson Valley Properties
 0.8 ACRESListing by: eXp Realty
 Listing by: Briante Realty Group, LLC
 1.7 ACRESListing by: Picture It Sold, LLC
 See more homes for sale inFishkill




New Listings near 411 Vassar Place
 FORECLOSURE1 ACREAI Realty Brokerage LLC
 0.77 ACRESListing by: Keller Williams Realty Partner
 Listing by: Exit Realty Connections
 FORECLOSURE1.9 ACRESListing by: AI Realty Brokerage LLC
 0.65 ACRESListing by: eXp Realty
 0.79 ACRESListing by: RE/MAX Benchmark Realty Group
 0.47 ACRESListing by: Edwards Properties
 0.37 ACRESListing by: Century 21 Alliance Rlty Group
 0.29 ACRESListing by: Century 21 Alliance Rlty Group
- Listing by: Keller Williams NY Realty
 Listing by: Legacy Land & Homes LLC
 Listing by: YourHomeSold Guaranteed Realty
 Listing by: K Fortuna Lighthouse Realty
 1.88 ACRESListing by: River Realty Services, Inc.
- See more homes for sale inFishkill

Frequently asked questions about 411 Vassar Place
- What is the estimated monthly payment for 411 Vassar Place?Based on a $719,500 list price with 20% down at today's rates, the estimated monthly payment for 411 Vassar Place in Fishkill, NY is approximately $5,097 (about $3,883 principal & interest, $1,139 property taxes, and $75 homeowner's insurance). This is an estimate. Actual payment depends on your loan terms.
- How does the list price for 411 Vassar Place compare to homes in Fishkill?411 Vassar Place in Fishkill, NY is listed at $719,500, about 52% above the $473K median sale price in Fishkill.
- What are the closest schools to 411 Vassar Place?The closest schools to 411 Vassar Place in Fishkill, NY are Brinckerhoff Elementary School (rated 6/10), John Jay Senior High School (rated 8/10), Van Wyck Junior High School (rated 5/10).
- What is 411 Vassar Place estimated to be worth?Trulia's estimated value for 411 Vassar Place in Fishkill, NY is $715,200.
- Does 411 Vassar Place have air conditioning?Yes, 411 Vassar Place in Fishkill, NY has air conditioning.
- Does 411 Vassar Place have a pool?Yes, 411 Vassar Place in Fishkill, NY has a pool.
411 Vassar Place, Fishkill, NY 12524 is a 4 bedroom, 3 bathroom, 3,264 sqft single-family home built in 2005. 411 Vassar Place is located in Merritt Park, Fishkill. This property is currently available for sale and was listed by OneKey® MLS as distributed by MLS GRID on Apr 25, 2026. The MLS # for this home is MLS# 987765.