


$1,494,000
 4 Beds
 3 Baths
 3,143 sqft
411 Leyden Street, Denver, CO 80220
Currently Off Market - Sold Jul 15, 2026 for $1,500,000 (10% below list price)
Home Value
Trulia Estimate
$1.49MSince last month
Decreased$10K (-0.6%)Since last year
Decreased$63K (-4.1%)Since last sale
Decreased$14K (-0.9%)Learn more about this home's value by checking out its Trulia Estimate, the value of nearby homes, and how much similar homes have sold for.
Trulia Estimate
The of this home's value increased by +61% in the last 10 years
| Month | Estimated value |
|---|---|
2026 | |
| September 2026 | $1.49M |
| August 2026 | $1.5M |
| July 2026 | $1.5M |
| June 2026 | $1.62M |
| May 2026 | $1.67M |
| April 2026 | $1.6M |
| March 2026 | $1.58M |
| February 2026 | $1.55M |
| January 2026 | $1.52M |
2025 | |
2024 | |
2023 | |
2022 | |
2021 | |
2020 | |
2019 | |
2018 | |
2017 | |
2016 | |
Comparable sales
These are recently sold homes that have a similar location or other similar features to this home, like bedrooms, bathrooms, and square footage. Get a sense of the expected prices in the area by viewing these homes.Address | Distance | Property Type | Sold Price | Sold Date | Bed | Bath | Sqft |
|---|---|---|---|---|---|---|---|
0.04 | Single-Family Home | $1,670,000 | 03/26/26 | 4 | 3 | 2,765 | |
0.11 | Single-Family Home | $1,350,000 | 02/27/26 | 3 | 3 | 2,963 | |
0.12 | Single-Family Home | $1,865,000 | 04/14/26 | 4 | 3.5 | 4,250 | |
0.11 | Single-Family Home | $1,621,840 | 08/31/26 | 3 | 3 | 2,508 | |
0.29 | Single-Family Home | $1,505,000 | 09/10/26 | 4 | 3 | 2,951 | |
0.35 | Single-Family Home | $1,406,200 | 04/27/26 | 4 | 3 | 3,462 | |
0.28 | Single-Family Home | $1,210,000 | 03/03/26 | 5 | 3 | 4,028 | |
0.26 | Single-Family Home | $1,595,000 | 06/22/26 | 3 | 3.5 | 3,657 |
Nearby home prices
Get a sense of expected prices in the area by checking the value of nearby homes.Address | Distance | Price | Bed | Bath | Sqft | Status |
|---|---|---|---|---|---|---|
0.04 | $1,670,000 | 4 | 3 | 2,765 | Recently Sold | |
0.08 | $1,429,800 | 4 | 3 | 3,496 | Off Market | |
0.10 | $3,495,000 | 5 | 6.5 | 6,635 | For Sale | |
0.11 | $1,350,000 | 3 | 3 | 2,963 | Recently Sold | |
0.06 | $1,581,200 | 4 | 3.5 | 3,175 | Off Market | |
0.08 | $5,250,000 | 5 | 6 | 6,587 | Recently Sold | |
0.09 | $1,588,100 | 2 | 2 | 2,708 | Off Market | |
0.07 | $2,708,100 | 7 | 5.5 | 5,184 | Off Market | |
0.11 | $1,621,840 | 3 | 3 | 2,508 | Recently Sold | |
0.12 | $1,800,000 | 3 | 3.5 | 4,323 | Recently Sold | |
0.15 | $1,526,800 | 3 | 2 | 2,160 | Off Market |
Local Information
- Map ViewExplore the area around 411 Leyden Street.

- Schools1 Preschool School1 Elementary School1 Middle School1 High School

- Shop & Eat

-- mins to
Home Highlights

Single-Family Home

Built in 1962

3,143 sqft

$477/sqft

2 Car Garage

HOA $13/mo
About this House
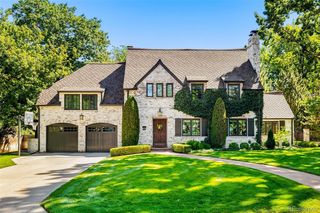
This beautifully updated mid century modern ranch blends timeless design with thoughtful modern upgrades, all set on a quiet, low traffic street just steps from Crestmoor Park. Every detail has been considered, making this a true move in ready home on a generous 10,000 sq ft lot with mature landscaping. Inside, natural light pours through double pane windows and doors, highlighting the gleaming hardwood floors that run throughout the main level. The layout is both functional and inviting, featuring 4 bedrooms and 3 baths, including a main floor primary suite complete with a lavish 4 piece bathroom. Two additional secondary bedrooms share a full bath with soaking tub on the main level. Convenient main floor laundry with sink with floor to ceiling cabinetry. At the heart of the home is the chef’s kitchen, outfitted with stainless steel appliances, gas range, beverage fridge, quartz countertops, and warm maple cabinetry. The kitchen flows seamlessly into the family room, where a cozy fireplace opens to the covered patio, creating an ideal indoor outdoor living experience. A classic custom wrought iron railing leads to the finished basement, offering exceptional additional living space. Here you’ll find a large rec room with a wet bar, a private bedroom, and a three quarter bath—perfect for guests, multigenerational living, or a home office. Storage is abundant on both levels, ensuring everything has its place. Outside, the expansive lot features mature landscaping that enhances privacy and curb appeal. Fenced back yard with sprinklers front and back. With every major update already completed, all that’s left is to move in & enjoy. Unmatched convenience completes the picture, with premier access to shopping, dining, and public transportation, all while enjoying the tranquility of one of the area’s most desirable neighborhoods. Living in Crestmoor gives preferential application status to the highly sought after Crestmoor Community Association with pool and Tennis club.
411 Leyden Street, Denver, CO 80220 is a 4 bedroom, 3 bathroom, 3,143 sqft single-family home in Hilltop, built in 1962. It last sold for $1,500,000 on Jul 15, 2026 (10% below the $1,675,000 asking price). More recently, it was listed as a rental in August 2026 with an asking price of $5,990 per month. That rental listing was removed on August 27, 2026. This property is not currently displayed as for sale or rent on Trulia. The Trulia Estimate is $1,494,000, with a rent estimate of $4,803/month.
Last check for updates: about 18 hours ago
Listed by Pauline Goetz, (303) 475-8494
Legacy 100 Real Estate Partners LLC
Bought with: Shani Harari, (720) 252-4848, The Agency - Denver
Source: REcolorado as distributed by MLS GRID, MLS#7602321
Home Details for 411 Leyden Street

|
|---|
Interior Details Basement: Cellar,Crawl Space,Daylight,Finished,Interior Entry,PartialNumber of Rooms: 15Types of Rooms: Bedroom, Bathroom, Bonus Room, Dining Room, Family Room, Kitchen, Laundry, Living Room, Utility RoomWet Bar |
Beds & Baths Number of Bedrooms: 4Main Level Bedrooms: 3Number of Bathrooms: 3Number of Bathrooms (full): 1Number of Bathrooms (three quarters): 2Number of Bathrooms (main level): 2 |
Dimensions and Layout Living Area: 3143 Square Feet |
Appliances & Utilities Utilities: Cable Available, Electricity Connected, Internet Access (Wired), Natural Gas Available, Natural Gas ConnectedAppliances: Bar Fridge, Convection Oven, Dishwasher, Disposal, Dryer, Gas Water Heater, Microwave, Oven, Range, Range Hood, Refrigerator, Self Cleaning Oven, WasherDishwasherDisposalDryerLaundry: In UnitMicrowaveRefrigeratorWasher |
Heating & Cooling Heating: Hot WaterHas CoolingAir Conditioning: Central AirHas HeatingHeating Fuel: Hot Water |
Fireplace & Spa Number of Fireplaces: 1Fireplace: Family Room, Wood BurningHas a Fireplace |
Gas & Electric Electric: 110V, 220 VoltsHas Electric on Property |
Windows, Doors, Floors & Walls Window: Double Pane Windows, Window CoveringsFlooring: Carpet, Tile, Wood |
Levels, Entrance, & Accessibility Stories: 1Levels: OneFloors: Carpet, Tile, Wood |
View No View |
Security Security: Carbon Monoxide Detector(s), Radon Detector, Smoke Detector(s) |

|
|---|
Exterior Home Features Roof: CompositionPatio / Porch: Covered, PatioFencing: FullExterior: Private Yard, Rain GuttersFoundation: Block |
Parking & Garage Number of Garage Spaces: 2Number of Covered Spaces: 2No CarportHas a GarageHas an Attached GarageParking Spaces: 2Parking: Concrete,Dry Walled,Exterior Access Door,Floor Coating,Insulated Garage,Lighted,Oversized |
Frontage Road Frontage: PublicResponsible for Road Maintenance: Public Maintained RoadRoad Surface Type: PavedNot on Waterfront |
Water & Sewer Sewer: Public Sewer |
Finished Area Finished Area (above surface): 2026 Square FeetFinished Area (below surface): 1000 Square Feet |

|
|---|
Year Built Year Built: 1962 |
Property Type / Style Property Type: ResidentialProperty Subtype: Single Family ResidenceStructure Type: HouseArchitecture: Mid-Century Modern |
Building Construction Materials: Brick, Cement SidingNot Attached Property |
Property Information Condition: Updated/RemodeledNot Included in Sale: Seller's Personal Property And Any Staging Items.Parcel Number: 0608211023000 |

|
|---|
Price List Price: $1,675,000Price Per Sqft: $477/sqft |
Status Change & Dates Off Market Date: Thu Jun 25 2026Possession Timing: Close Of Escrow |

|
|---|
MLS Status: Closed |

|
|---|
Direction & Address City: DenverCommunity: Crestmoor Park 2nd Filing |
School Information Elementary School: CarsonElementary School District: Denver 1Jr High / Middle School: HillJr High / Middle School District: Denver 1High School: George WashingtonHigh School District: Denver 1 |

|
|---|
Building Area Building Area: 3143 Square Feet |

|
|---|
Not Senior Community |

|
|---|
HOA Fee Includes: Maintenance Grounds, SecurityHOA Name: Crestmoor Park Homes Assoc (Filing 2)HOA Phone: 303-204-9322Has an HOAHOA Fee: $150/Annually |

|
|---|
Lot Area: 10200 sqft |

|
|---|
Special Conditions: Standard |

|
|---|
Contingencies: None KnownListing Terms: Cash, Conventional, Jumbo |

|
|---|
Mobile Home Park Mobile Home Units: Feet |

|
|---|
Business Information Ownership: Corporation/Trust |

|
|---|
BasementMls Number: 7602321Attribution Contact: pfgoetz@earthlink.net, 303-475-8494Above Grade Unfinished Area: 2026Below Grade Unfinished Area: 117Showing Service Name: Showing Time |
Price and Tax history
| Date | Event | Price |
|---|---|---|
Aug 27, 2026 Source: Zillow Rentals | ListingRemoved | $5,990 |
Aug 18, 2026 Source: Zillow Rentals | Listed For Rent | $5,990 |
Jul 15, 2026 Source: REcolorado as distributed by MLS GRID #7602321 | Sold | $1,500,000 |
Jun 26, 2026 Source: REcolorado as distributed by MLS GRID #7602321 | Pending | $1,675,000 |
Jun 1, 2026 Source: REcolorado as distributed by MLS GRID #7602321 | PriceChange | $1,675,000 Price decreased by 3% |
Apr 30, 2026 Source: REcolorado as distributed by MLS GRID #7602321 | Listed For Sale | $1,725,000 |
Oct 6, 2025 Source: REcolorado as distributed by MLS GRID #2847590 | ListingRemoved | $5,600 |
Oct 3, 2025 Source: REcolorado as distributed by MLS GRID #2847590 | Listed For Rent | $5,600 |
Oct 3, 2025 Source: Zillow Rentals | ListingRemoved | $5,600 |
Aug 20, 2025 Source: Zillow Rentals | Listed For Rent | $5,600 |
May 7, 2025 Source: Zillow Rentals | ListingRemoved | $5,600 |
Apr 16, 2025 Source: Zillow Rentals | Listed For Rent | $5,600 |
Jun 14, 2024 Source: Zillow Rentals | ListingRemoved | |
Apr 6, 2024 Source: Zillow Rentals | Listed For Rent | $5,600 |
May 3, 2022 Source: Zillow Rental Manager | ListingRemoved | |
Apr 25, 2022 Source: Zillow Rental Manager | Listed For Rent | $5,500 |
May 17, 2021 Source: N/A | Sold | $1,357,000 |
May 1, 2021 Source: Zillow Rental Manager | ListingRemoved | |
Apr 13, 2021 Source: Zillow Rental Manager | Listed For Rent | $4,800 |
Jan 8, 2019 Source: Agent Provided | ListingRemoved | $4,000 |
Dec 28, 2018 Source: Agent Provided | PriceChange | $4,000 Price decreased by 5% |
Nov 27, 2018 Source: Agent Provided | PriceChange | $4,200 Price decreased by 7% |
Oct 26, 2018 Source: Agent Provided | PriceChange | $4,500 Price decreased by 6% |
Oct 13, 2018 Source: Agent Provided | Listed For Rent | $4,800 |
Jun 4, 2014 Source: N/A | Sold | $719,000 |
May 1, 2014 Source: Agent Provided | Pending | $719,000 |
Apr 24, 2014 Source: Agent Provided | Listed For Sale | $719,000 |
| Year | Property tax | Tax assessment |
|---|---|---|
| 2025 | $7,458 | $1,536,700 |
Home facts updated by county records
Market trends in Denver
Last updated August 2026
Avg. sale price
$609K
$1.67KMoM
Sale-to-List Price
99.6%
0.2%MoM
Price per sq ft
$354
$0MoM
Available listings
4237
20MoM
Around this home
Neighborhood Overview

Neighborhood stats provided by third party data sources.
What Locals Say about Hilltop
At least 49 Trulia users voted on each feature.

97 % Say it's dog friendly

92 % Say people would walk alone at night

90 % Say it's walkable to restaurants

90 % Say parking is easy

81 % Say car is needed

80 % Say it's quiet

80 % Say yards are well-kept

80 % Say there are sidewalks

75 % Say there's holiday spirit

71 % Say neighbors are friendly

66 % Say they plan to stay for at least 5 years

59 % Say it's walkable to grocery stores

57 % Say kids play outside

56 % Say there are community events

50 % Say there's wildlife

49 % Say streets are well-lit
Sourced by Trulia users. Learn more about our methodology.
LGBTQ Local Legal Protections
LGBTQ Local Legal Protections



© 2026 REcolorado® All rights reserved. Certain information contained herein is derived from information which is the licensed property of, and copyrighted by, REcolorado®. Some IDX listings have been excluded from this website. Click here for more information
Frequently asked questions about 411 Leyden Street
- What is 411 Leyden Street estimated to be worth?Trulia's estimated value for 411 Leyden Street in Denver, CO is $1,494,000.
- What is the price history for 411 Leyden Street?411 Leyden Street in Denver, CO last sold for $1,500,000 in July 2026.
- Is Denver a buyer's or seller's market?Denver is currently a balanced market, based on recent for-sale activity.
- What's the median sale price in Denver?The median sale price in Denver is $609K. That is up $1.67K from the prior month.
- Does 411 Leyden Street have air conditioning?Yes, 411 Leyden Street in Denver, CO has air conditioning.
- Does 411 Leyden Street have laundry facilities?Yes, 411 Leyden Street in Denver, CO has in-unit laundry.
Explore by feature - Pet Friendly
 NEW - 1 DAY AGOSPECIAL OFFERPET FRIENDLY
 SPECIAL OFFERPET FRIENDLY
 SPECIAL OFFERPET FRIENDLY
 SPECIAL OFFERPET FRIENDLY
 SPECIAL OFFERPET FRIENDLY
 SPECIAL OFFERPET FRIENDLY
 SPECIAL OFFERPET FRIENDLY
 PET FRIENDLYTotal price$2,558 - $3,188/mo2-3 bd3 baWillow Point Townhomes | 8500 E Mississippi Ave,
Denver, CO 80247 PET FRIENDLY
 SPECIAL OFFERPET FRIENDLY
Explore by feature - Garage
- SPECIAL OFFERPET FRIENDLY
- SPECIAL OFFERPET FRIENDLY
- SPECIAL OFFERPET FRIENDLY
- PET FRIENDLYTotal price$2,558 - $3,188/mo2-3 bd3 baWillow Point Townhomes | 8500 E Mississippi Ave,
Denver, CO 80247 - PET FRIENDLY
- SPECIAL OFFERPET FRIENDLY
 SPECIAL OFFER
 SPECIAL OFFERPET FRIENDLYTotal price$1,654 - $2,254/mo1-2 bd1-2 baElevate at Pena Station | 17507 E 61st Ave,
Denver, CO 80249
 SPECIAL OFFERPET FRIENDLY
Explore by feature - Air Conditioning
- SPECIAL OFFERPET FRIENDLY
- SPECIAL OFFERPET FRIENDLY
- SPECIAL OFFERPET FRIENDLY
- SPECIAL OFFERPET FRIENDLY
- SPECIAL OFFERPET FRIENDLY
- PET FRIENDLYTotal price$2,558 - $3,188/mo2-3 bd3 baWillow Point Townhomes | 8500 E Mississippi Ave,
Denver, CO 80247 - SPECIAL OFFERPET FRIENDLYTotal price$1,654 - $2,254/mo1-2 bd1-2 baElevate at Pena Station | 17507 E 61st Ave,
Denver, CO 80249 - SPECIAL OFFERPET FRIENDLY
 PET FRIENDLY
Explore by feature - Pool
- NEW - 1 DAY AGOSPECIAL OFFERPET FRIENDLY
- SPECIAL OFFERPET FRIENDLY
- SPECIAL OFFERPET FRIENDLY
- SPECIAL OFFERPET FRIENDLY
- SPECIAL OFFERPET FRIENDLY
- SPECIAL OFFERPET FRIENDLY
- PET FRIENDLYTotal price$2,558 - $3,188/mo2-3 bd3 baWillow Point Townhomes | 8500 E Mississippi Ave,
Denver, CO 80247 - SPECIAL OFFERPET FRIENDLY
- SPECIAL OFFER
- SPECIAL OFFERPET FRIENDLYTotal price$1,654 - $2,254/mo1-2 bd1-2 baElevate at Pena Station | 17507 E 61st Ave,
Denver, CO 80249
Explore by feature - Washer/dryer
- SPECIAL OFFERPET FRIENDLY
- SPECIAL OFFERPET FRIENDLY
- SPECIAL OFFERPET FRIENDLY
- SPECIAL OFFERPET FRIENDLY
- SPECIAL OFFERPET FRIENDLY
- SPECIAL OFFERPET FRIENDLY
- PET FRIENDLYTotal price$2,558 - $3,188/mo2-3 bd3 baWillow Point Townhomes | 8500 E Mississippi Ave,
Denver, CO 80247 - PET FRIENDLY
- SPECIAL OFFERPET FRIENDLY
- SPECIAL OFFER
Explore by feature - Outdoor Space
 SPECIAL OFFERPET FRIENDLY
 SPECIAL OFFERPET FRIENDLY
 SPECIAL OFFERPET FRIENDLY
 SPECIAL OFFERPET FRIENDLY
 APPLY INSTANTLYPET FRIENDLYTotal price$975 - $1,550/moStudio-2 bd1 baDevonshire Apartments at 1107 Pennsylvania St | 1107 N Pennsylvania St,
Denver, CO 80203 PET FRIENDLYTotal price$1,195 - $1,695/mo1-2 bd1 baThe Humboldt Apartments | 1280 N Humboldt St,
Denver, CO 80218 PET FRIENDLY
 SPECIAL OFFERPET FRIENDLY
 APPLY INSTANTLYPET FRIENDLY
 PET FRIENDLY
Apartments for Rent
 PET FRIENDLY
 NEW - 1 DAY AGOPET FRIENDLY
- PET FRIENDLY
 PET FRIENDLY
 PET FRIENDLYTotal price$1,910 - $3,110/mo1-3 bd1-2 baGardens at Cherry Creek | 225 S Harrison St,
Denver, CO 80209 SENIOR HOUSINGPET FRIENDLYTotal price$1,725 - $3,120/moStudio-1 bd1-2 baOverture 9th + CO 55+ Active Adult Apartment Homes | 4205 E 10th Ave,
Denver, CO 80220 NEW - 1 DAY AGOPET FRIENDLY
- PET FRIENDLYTotal price$2,558 - $3,188/mo2-3 bd3 baWillow Point Townhomes | 8500 E Mississippi Ave,
Denver, CO 80247  PET FRIENDLY
- PET FRIENDLY

 PET FRIENDLYTotal price$1,505 - $2,006/mo1-2 bd1-2 baLowry North Apartment Homes | 8001 E 11th Ave,
Denver, CO 80220 PET FRIENDLYTotal price$1,835 - $2,260/mo1-2 bd1-2 baAlder Peak Townhomes | 11135 E Alameda Ave,
Aurora, CO 80012- PET FRIENDLY
 See more homes for rent inDenver
Off Market Homes Near 411 Leyden Street
 SOLDSEP 18, 2026Compass - Denver, MLS#2678682
 SOLDSEP 18, 20268z Real Estate, MLS#3520431
 SOLDSEP 18, 2026RE/MAX of Cherry Creek, MLS#1879566
 SOLDSEP 18, 2026Hatch Realty, LLC, MLS#3843403
 SOLDSEP 18, 2026MB Bingham & Co, MLS#5865419
 SOLDSEP 18, 2026HomeSmart, MLS#5383809
 SOLDSEP 18, 2026Milehimodern, MLS#7736188
 SOLDSEP 17, 2026LIV Sotheby's International Realty, MLS#1857186
 SOLDSEP 17, 2026XLV Collective Properties
 SOLDSEP 17, 2026Unified Real Estate LLC, MLS#9710845
 See more homes for sale inDenver
Homes for sale near 411 Leyden Street
 LIV Sotheby's International Realty, MLS#7057148
 OPEN SUN, 1-3PMCox Real Estate Group, MLS#9679786
 OPEN SUN, 12:30-3PMCompass - Denver, MLS#8202361
 Madison & Company Properties, MLS#1892191
 OPEN SUN, 1-3PMLegacy 100 Real Estate Partners LLC, MLS#8680313
 0.26 ACRESCamber Realty, LTD, MLS#7870979
 Urban Luxe Real Estate, MLS#3277002
 Coldwell Banker Realty 24, MLS#6517500
 NEW - 2 DAYS AGO0.36 ACRESKentwood Real Estate DTC, LLC, MLS#7811363
 OPEN SUN, 11-1PMUrban Realty Group Corporation, MLS#2151847
- See more homes for sale inDenver

- Results are loading