


$949,000
 3 Beds
 3.5 Baths
 5,707 sqft (on 10.17 acres)
411 Cherry Brook Road, Canton, CT 06019
Est. Mortgage $6,773/mo*
Get Pre-QualifiedHome Highlights

Single-Family Home

Built in 1983

10.17 acre lot

$166/sqft

3 Car Garage
Local Information
- Map ViewExplore the area around 411 Cherry Brook Road.

- Schools1 Preschool School2 Elementary Schools1 Middle School1 High School

- Shop & Eat

-- mins to
About this House
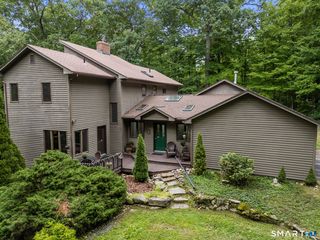
What's unique:Artfully defined spacesSoaring wood ceilingsMulti-level decksWalls of glassSunken gardensEndless closet storage
Days here start with birdsong instead of traffic. Coffee in hand, step onto one of the multi-level decks or the sparkling stone patio and the woods are right there, with no neighbors in sight. This custom-built post-and-beam contemporary is built for both quiet mornings alone and evenings when the home fills with friends. Tucked deep into more than 10 private acres of Canton woodland, this custom-built post-and-beam contemporary is architecture as art. A long approach winds through the trees before opening onto a circular drive, where a bold, sculptural front door announces exactly what's inside: a home unafraid of dramatic design. Walls of glass, soaring wood ceilings, and dramatic angles frame the surrounding landscape from nearly every room, smoothing the line between inside and out. The open floor plan unfolds as a series of artfully defined spaces where sunken gardens, level changes, and purposeful angles carve out a conversation pit, a dedicated dining area, and quiet corners for reading, all without closing off the flow. The largest of these, the main living area, holds a hidden wet bar and a space for sound equipment, built right into the design for relaxing nights or effortless entertaining. The same sculptural confidence carries into the kitchen and baths, where bold, era-authentic details reinforce the home's creative spirit and await your own ideas and dreams. Bedrooms offer privacy and flexibility: a separate wing holds two rooms sharing a bath, currently a bedroom and office, easily a third bedroom, while the entire upper level is devoted to a primary suite with a generous bedroom, endless closet storage, and a primary bath as visually striking as it is functional. On a practical note, a brand new septic system and two new oil tanks are in place, along with dual heat sources, two wood furnaces and two oil furnaces, plus a whole house generator. Out here, the quiet never has to be interrupted.
Last check for updates: about 10 hours ago
Listing courtesy of Ellen T. Sebastian, (860) 930-8407
William Pitt Sotheby's Int'l, (860) 930-8407
Source: Smart MLS, MLS#24202663
Also Listed on Smart MLS.
Home Details for 411 Cherry Brook Road

|
|---|
Interior Details Basement: Full,Unfinished,Interior Entry,ConcreteNumber of Rooms: 10Types of Rooms: Master Bedroom, Bedroom, Den, Dining Room, Great Room, Kitchen, Living Room |
Beds & Baths Number of Bedrooms: 3Number of Bathrooms: 4Number of Bathrooms (full): 3Number of Bathrooms (half): 1 |
Dimensions and Layout Living Area: 5707 Square Feet |
Appliances & Utilities Appliances: Electric Cooktop, Oven, Refrigerator, Dishwasher, Washer, Dryer, Water HeaterDishwasherDryerLaundry: Main LevelRefrigeratorWasher |
Heating & Cooling Heating: Forced Air,Oil,WoodHas CoolingAir Conditioning: Central AirHas HeatingHeating Fuel: Forced Air |
Fireplace & Spa Number of Fireplaces: 1Has a Fireplace |
Security Security: Security System |

|
|---|
Exterior Home Features Roof: AsphaltPatio / Porch: Deck, PatioExterior: Awning(s), Stone WallFoundation: Concrete PerimeterNo Private Pool |
Parking & Garage Number of Garage Spaces: 3Number of Covered Spaces: 3No CarportHas a GarageHas an Attached GarageParking Spaces: 3Parking: Attached,Garage Door Opener |
Frontage Not on Waterfront |
Water & Sewer Sewer: Septic Tank |
Finished Area Finished Area (above surface): 5707 Square Feet |

|
|---|
Days on Market: 21 |

|
|---|
Year Built Year Built: 1983 |
Property Type / Style Property Type: ResidentialProperty Subtype: Single Family ResidenceArchitecture: Contemporary |
Building Construction Materials: Wood SidingNot a New ConstructionDoes Not Include Home Warranty |
Property Information Parcel Number: 504143 |

|
|---|
Price List Price: $949,000Price Per Sqft: $166 |
Status Change & Dates Possession Timing: Available |

|
|---|
MLS Status: Active |

|
|---|
Direction & Address City: Canton |
School Information Elementary School: Cherry Brook PrimaryHigh School: Canton |

|
|---|
Listing Agent Listing ID: 24202663 |

|
|---|
Building Area Building Area: 5707 Square Feet |

|
|---|
No HOA |

|
|---|
Lot Area: 10.17 Acres |

|
|---|
BasementMls Number: 24202663Attic: Pull Down StairsAttribution Contact: (860) 930-8407Above Grade Unfinished Area: 5707 |
Around this home
What Locals Say about Canton
At least 40 Trulia users voted on each feature.

98 % Say it's dog friendly

93 % Say car is needed

93 % Say there's wildlife

91 % Say parking is easy

88 % Say there's holiday spirit

81 % Say yards are well-kept

81 % Say people would walk alone at night

77 % Say neighbors are friendly

74 % Say they plan to stay for at least 5 years

72 % Say kids play outside

68 % Say it's quiet

59 % Say there are community events

49 % Say it's walkable to restaurants

42 % Say streets are well-lit

40 % Say there are sidewalks

30 % Say it's walkable to grocery stores
Sourced by Trulia users. Learn more about our methodology.
Market trends in Canton
Last updated August 2026
Avg. sale price
—
Sale-to-List Price
—
Price per sq ft
—
Available listings
14
7MoM
Home Value
Trulia Estimate
$924KSince last month
Increased$13K (+1.4%)Since last year
Increased$74K (+8.8%)Since last sale
Increased$424K (+84.7%)Learn more about this home's value by checking out its Trulia Estimate, the value of nearby homes, and how much similar homes have sold for.
Trulia Estimate
The of this home's value increased by +62% in the last 10 years
| Month | Estimated value |
|---|---|
2026 | |
| September 2026 | $924K |
| August 2026 | $911K |
| July 2026 | $929K |
| June 2026 | $945K |
| May 2026 | $935K |
| April 2026 | $945K |
| March 2026 | $812K |
| February 2026 | $791K |
| January 2026 | $791K |
2025 | |
2024 | |
2023 | |
2022 | |
2021 | |
2020 | |
2019 | |
2018 | |
2017 | |
2016 | |
Comparable sales
These are recently sold homes that have a similar location or other similar features to this home, like bedrooms, bathrooms, and square footage. Get a sense of the expected prices in the area by viewing these homes.Address | Distance | Property Type | Sold Price | Sold Date | Bed | Bath | Sqft |
|---|---|---|---|---|---|---|---|
0.09 | Single-Family Home | $460,000 | 12/23/25 | 3 | 3 | 3,162 | |
0.52 | Single-Family Home | $815,000 | 08/14/26 | 5 | 4 | 3,521 | |
0.35 | Single-Family Home | $760,000 | 07/24/26 | 5 | 3.5 | 3,317 | |
0.66 | Single-Family Home | $815,000 | 08/14/26 | 3 | 3 | 3,194 | |
0.35 | Single-Family Home | $775,000 | 05/27/26 | 5 | 3.5 | 2,784 | |
1.04 | Single-Family Home | $525,000 | 12/12/25 | 3 | 2.5 | 2,232 | |
0.58 | Single-Family Home | $730,000 | 08/12/26 | 4 | 2.5 | 2,572 | |
0.70 | Single-Family Home | $580,000 | 01/16/26 | 3 | 3 | 2,662 | |
0.66 | Single-Family Home | $859,000 | 05/21/26 | 3 | 2.5 | 2,666 | |
0.46 | Single-Family Home | $1,900,000 | 09/16/26 | 4 | 7.5 | 6,243 |
Nearby home prices
Get a sense of expected prices in the area by checking the value of nearby homes.Address | Distance | Price | Bed | Bath | Sqft | Status |
|---|---|---|---|---|---|---|
0.09 | $460,000 | 3 | 3 | 3,162 | Recently Sold | |
0.29 | $1,400,000 | 4 | 2.5 | 3,750 | For Sale | |
0.35 | $760,000 | 5 | 3.5 | 3,317 | Recently Sold | |
0.35 | $809,900 | 4 | 3.5 | 3,853 | Off Market | |
0.35 | $775,000 | 5 | 3.5 | 2,784 | Recently Sold | |
0.40 | $1,496,400 | 7 | 6 | 7,519 | Off Market | |
0.42 | $728,200 | 4 | 2.5 | 3,349 | Off Market | |
0.45 | $915,100 | 5 | 4 | 3,552 | Off Market | |
0.44 | $853,300 | 4 | 4 | 4,003 | Off Market | |
0.46 | $1,900,000 | 4 | 7.5 | 6,243 | Recently Sold | |
0.47 | $379,000 | 3 | 2 | 1,738 | For Sale |
Price and Tax history
| Date | Event | Price |
|---|---|---|
Sep 2, 2026 Source: Smart MLS #24202663 | Listed For Sale | $949,000 |
Aug 24, 2026 Source: Smart MLS #24166821 | ListingRemoved | $899,000 |
Apr 14, 2026 Source: Smart MLS #24166821 | Listed For Sale | $899,000 |
Apr 1, 1997 Source: N/A | Sold | $500,000 |
| Year | Property tax | Tax assessment |
|---|---|---|
| 2025 | $16,414 | $489,960 |
Home facts updated by county records
LGBTQ Local Legal Protections
LGBTQ Local Legal Protections



Ellen T. Sebastian, William Pitt Sotheby's Int'l, (860) 930-8407
Agent Phone: (860) 930-8407
IDX information is provided exclusively for personal, non-commercial use, and may not be used for any purpose other than to identify prospective properties consumers may be interested in purchasing. Information is deemed reliable but not guaranteed.
Similar Homes You May Like
 8.89 ACRESWilliam Pitt Sotheby's Int'l
 39.47 ACRESColdwell Banker Realty
 OPEN SUN, 1-3PM5.28 ACRESWilliam Pitt Sotheby's Int'l
 1.1 ACRESBerkshire Hathaway NE Prop.
 OPEN SUN, 11-1PM18.4 ACRESWilliam Pitt Sotheby's Int'l
 0.5 ACRESColdwell Banker Realty
 OPEN THU, 11:30-2PM2.4 ACRESElyse Harney Real Estate
 OPEN SUN, 1-3PM1.5 ACRESWilliam Pitt Sotheby's Int'l
 0.49 ACRESBerkshire Hathaway NE Prop.
 8.7 ACRESColdwell Banker Realty
 0.72 ACRESBerkshire Hathaway NE Prop.
 3.28 ACRESBerkshire Hathaway NE Prop.
 1.37 ACRESBrian Weiner, Coldwell Banker Realty - Western MA
 2.26 ACRESElyse Harney Real Estate
 12.96 ACRESWilliam Pitt Sotheby's Int'l
 OPEN SUN, 1-3PM2.7 ACRESeXp Realty
 3.71 ACRESBerkshire Hathaway NE Prop.
 0.78 ACRESRichard McCullough Jr., Keller Williams Realty
 OPEN SUN, 1-3PM1.84 ACRESColdwell Banker Realty
 3.16 ACRESColdwell Banker Realty
 OPEN SUN, 12-2PM0.64 ACRESColdwell Banker Realty
 1.52 ACRESEagle Eye Realty PLLC
 OPEN SUN, 12:30-2PM1.08 ACRESColdwell Banker Realty
 0.47 ACRESColdwell Banker Realty
 0.99 ACRESBerkshire Hathaway NE Prop.
 OPEN SAT, 11-1PM0.5 ACRESColdwell Banker Realty
 See more homes for sale inCanton


New Listings near 411 Cherry Brook Road
 OPEN SUN, 10-12PMCOMING SOON 9/261.15 ACRESWilliam Raveis Real Estate
 0.71 ACRESColdwell Banker Realty
 4.36 ACRESColdwell Banker Realty
 4.91 ACRESColdwell Banker Realty
 0.77 ACRESBerkshire Hathaway NE Prop.
- 8.89 ACRESWilliam Pitt Sotheby's Int'l
 0.92 ACRESBerkshire Hathaway NE Prop.
 3.86 ACRESColdwell Banker Realty
 0.62 ACRESStarr Team at LPT Realty
- 3.28 ACRESBerkshire Hathaway NE Prop.
 0.69 ACRESBerkshire Hathaway NE Prop.
- 0.99 ACRESBerkshire Hathaway NE Prop.
- See more homes for sale inCanton

Frequently asked questions about 411 Cherry Brook Road
- What is the estimated monthly payment for 411 Cherry Brook Road?Based on a $949,000 list price with 20% down at today's rates, the estimated monthly payment for 411 Cherry Brook Road in Canton, CT is approximately $7,029 (about $5,246 principal & interest, $1,708 property taxes, and $75 homeowner's insurance). This is an estimate. Actual payment depends on your loan terms.
- What do residents say about Canton?Residents describe Canton, CT as dog-friendly, easy to park in, and well-kept. Most residents say you need a car. See homes for sale in Canton, CT.
- What are the closest schools to 411 Cherry Brook Road?The closest schools to 411 Cherry Brook Road in Canton, CT are Canton High School (rated 8/10), Canton Intermediate School (Elementary, rated 8/10), Canton Middle School (rated 7/10).
- What is 411 Cherry Brook Road estimated to be worth?Trulia's estimated value for 411 Cherry Brook Road in Canton, CT is $923,700.
- Does 411 Cherry Brook Road have air conditioning?Yes, 411 Cherry Brook Road in Canton, CT has air conditioning.
- Does 411 Cherry Brook Road have laundry facilities?Yes, 411 Cherry Brook Road in Canton, CT has in-unit laundry.
411 Cherry Brook Road, Canton, CT 06019 is a 3 bedroom, 4 bathroom, 5,707 sqft single-family home built in 1983. This property is currently available for sale and was listed by Smart MLS on Sep 2, 2026. The MLS # for this home is MLS# 24202663.