


$440,000
Original price: $475,000
 3 Beds
 3.5 Baths
 4,557 sqft (on 4.50 acres)
4109 Henderson Rd, Jackson, MS 39272
Est. Mortgage $2,783/mo*
Get Pre-QualifiedHome Highlights

Single-Family Home

Built in 1986

4.5 acre lot

$97/sqft

2 Car Garage
Local Information
- Map ViewExplore the area around 4109 Henderson Rd.

- Schools1 Preschool School2 Elementary Schools1 Middle School1 High School

- Shop & Eat

-- mins to
About this House
What's unique:Massive en-suite bathWide-open viewsUpper-level interior balconyColumned front elevationBuilt-in china cabinetCustom cabinetry
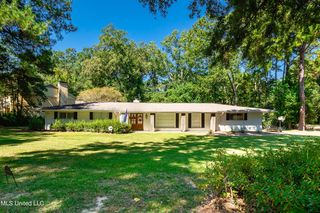
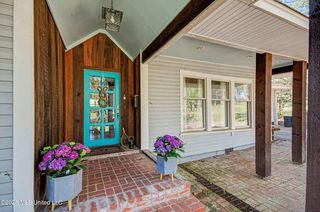
This exceptional estate is a rare offering—an architectural statement set on approximately 4.5 private acres, where classic Southern design meets enduring craftsmanship and impressive scale. From the stately brick façade and columned front elevation to the privacy and presence created by the expansive grounds, this home immediately commands attention.
Inside, dramatic living spaces are defined by soaring ceilings, rich ash woodwork, detailed wainscoting, and a commanding brick fireplace anchoring the great room. A sweeping staircase and upper-level interior balcony add architectural depth, while natural light highlights the warmth and character throughout. The layout flows effortlessly, ideal for both large-scale entertaining and everyday living.
The kitchen and adjoining breakfast room provide generous space and functionality, enhanced by custom cabinetry and a built-in china cabinet that reinforces the home's timeless appeal. Multiple living and dining areas offer flexibility and comfort while maintaining a seamless connection across the main level.
A standout feature of the home is the executive office, wrapped in rich custom wood paneling and outfitted with built-in shelving, cabinetry, and glass-front display cases. Designed for both form and function, the space includes a substantial executive desk and overlooks the interior balcony, offering privacy without isolation—an exceptional and rarely found residential workspace.
The primary suite serves as a private retreat with generous proportions, a massive en-suite bath, and two walk-in closets, delivering comfort and practicality without compromise. Additional spaces include a furnished game room with wet bar, a laundry and craft room with extensive built-in cabinetry, and thoughtful storage throughout.
Major system updates include a new roof installed October 2019, a tankless water heater, and three HVAC units, with recent replacements providing peace of mind. Outdoors, the property continues to impress with mature landscaping, wide-open views and additional structures for storage and flexibility - offering privacy, space, and versatility rarely found in today's market.
This is a home defined by scale, craftsmanship, and lasting quality an opportunity that stands apart and is not easily replicated.
Inside, dramatic living spaces are defined by soaring ceilings, rich ash woodwork, detailed wainscoting, and a commanding brick fireplace anchoring the great room. A sweeping staircase and upper-level interior balcony add architectural depth, while natural light highlights the warmth and character throughout. The layout flows effortlessly, ideal for both large-scale entertaining and everyday living.
The kitchen and adjoining breakfast room provide generous space and functionality, enhanced by custom cabinetry and a built-in china cabinet that reinforces the home's timeless appeal. Multiple living and dining areas offer flexibility and comfort while maintaining a seamless connection across the main level.
A standout feature of the home is the executive office, wrapped in rich custom wood paneling and outfitted with built-in shelving, cabinetry, and glass-front display cases. Designed for both form and function, the space includes a substantial executive desk and overlooks the interior balcony, offering privacy without isolation—an exceptional and rarely found residential workspace.
The primary suite serves as a private retreat with generous proportions, a massive en-suite bath, and two walk-in closets, delivering comfort and practicality without compromise. Additional spaces include a furnished game room with wet bar, a laundry and craft room with extensive built-in cabinetry, and thoughtful storage throughout.
Major system updates include a new roof installed October 2019, a tankless water heater, and three HVAC units, with recent replacements providing peace of mind. Outdoors, the property continues to impress with mature landscaping, wide-open views and additional structures for storage and flexibility - offering privacy, space, and versatility rarely found in today's market.
This is a home defined by scale, craftsmanship, and lasting quality an opportunity that stands apart and is not easily replicated.
Last check for updates: about 13 hours ago
Listing courtesy of Timothy Orey, (601) 983-6356
Arx Point Realty, LLC, (769) 257-5260
Source: MLS United, MLS#4138561
Also Listed on MLS United.
Home Details for 4109 Henderson Rd

|
|---|
Interior Details Wet Bar |
Beds & Baths Number of Bedrooms: 3Number of Bathrooms: 4Number of Bathrooms (full): 3Number of Bathrooms (half): 1 |
Dimensions and Layout Living Area: 4557 Square Feet |
Appliances & Utilities Utilities: Electricity Available, Sewer Available, Water AvailableAppliances: Cooktop, Dishwasher, Disposal, Electric Range, Exhaust Fan, Gas Water Heater, Microwave, Water HeaterDishwasherDisposalLaundry: Laundry Room,Washer HookupMicrowave |
Heating & Cooling Heating: Central,Natural GasHas CoolingAir Conditioning: Ceiling Fan(s),Central AirHas HeatingHeating Fuel: Central |
Fireplace & Spa Fireplace: Wood BurningHas a Fireplace |
Gas & Electric Has Electric on Property |
Windows, Doors, Floors & Walls Window: Aluminum Frames, Insulated Windows, Window TreatmentsFlooring: Carpet, Ceramic Tile, Tile, Wood |
Levels, Entrance, & Accessibility Stories: 2Levels: TwoFloors: Carpet, Ceramic Tile, Tile, Wood |
Security Security: Security System, Smoke Detector(s) |

|
|---|
Exterior Home Features Roof: AsphaltFencing: Chain LinkExterior: Private YardFoundation: SlabNo Private Pool |
Parking & Garage Number of Garage Spaces: 2Number of Carport Spaces: 2Number of Covered Spaces: 4Has a CarportHas a GarageHas an Attached GarageHas Open ParkingParking Spaces: 2Parking: Attached,RV Access/Parking,Storage,Direct Access,Circular Driveway |
Water & Sewer Sewer: Public Sewer |

|
|---|
Days on Market: 180+ |

|
|---|
Year Built Year Built: 1986 |
Property Type / Style Property Type: ResidentialProperty Subtype: Residential, Single Family ResidenceStructure Type: HouseArchitecture: Colonial |
Building Construction Materials: BrickNot a New Construction |
Property Information Parcel Number: 48520409004 |

|
|---|
Price List Price: $440,000Price Per Sqft: $97 |

|
|---|
MLS Status: Active |

|
|---|

|
|---|
Direction & Address City: ByramCommunity: Metes And Bounds |
School Information Elementary School: Gary RoadJr High / Middle School: ByramHigh School: Terry |

|
|---|
Listing Agent Listing ID: 4138561 |

|
|---|
Building Area Building Area: 4557 Square Feet |

|
|---|
No HOA |

|
|---|
Lot Area: 4.5 Acres |

|
|---|
Mobile Home Park Mobile Home Units: Feet |

|
|---|
Mls Number: 4138561 |
Around this home
What Locals Say about Byram
At least 57 Trulia users voted on each feature.

91 % Say car is needed

85 % Say yards are well-kept

85 % Say parking is easy

72 % Say there's holiday spirit

72 % Say it's quiet

64 % Say it's dog friendly

61 % Say kids play outside

50 % Say people would walk alone at night

49 % Say neighbors are friendly

46 % Say they plan to stay for at least 5 years

40 % Say it's walkable to grocery stores

39 % Say streets are well-lit

39 % Say there's wildlife

36 % Say there are sidewalks

32 % Say it's walkable to restaurants

31 % Say there are community events
Sourced by Trulia users. Learn more about our methodology.
Market trends in Byram
Last updated August 2026
Avg. sale price
—
Sale-to-List Price
—
Price per sq ft
—
Available listings
28
5MoM
Home Value
Trulia Estimate
$429KSince last month
Increased$10K (+2.5%)Since last year
Decreased$62K (-12.6%)Learn more about this home's value by checking out its Trulia Estimate, the value of nearby homes, and how much similar homes have sold for.
Trulia Estimate
The of this home's value increased by +52% in the last 10 years
| Month | Estimated value |
|---|---|
2026 | |
| September 2026 | $429K |
| August 2026 | $419K |
| July 2026 | $455K |
| June 2026 | $454K |
| May 2026 | $456K |
| April 2026 | $476K |
| March 2026 | $482K |
| February 2026 | $487K |
| January 2026 | $490K |
2025 | |
2024 | |
2023 | |
2022 | |
2021 | |
2020 | |
2019 | |
2018 | |
2017 | |
2016 | |
Comparable sales
These are recently sold homes that have a similar location or other similar features to this home, like bedrooms, bathrooms, and square footage. Get a sense of the expected prices in the area by viewing these homes.Address | Distance | Property Type | Sold Price | Sold Date | Bed | Bath | Sqft |
|---|---|---|---|---|---|---|---|
0.05 | Single-Family Home | - | 11/19/25 | 3 | 2 | 2,158 | |
0.48 | Single-Family Home | - | 05/19/26 | 5 | 3.5 | 3,178 | |
0.63 | Single-Family Home | - | 03/30/26 | 4 | 3.5 | 3,166 | |
0.79 | Single-Family Home | - | 03/16/26 | 3 | 2 | 1,900 | |
0.34 | Single-Family Home | - | 06/22/26 | 4 | 2.5 | 2,137 | |
0.42 | Single-Family Home | - | 02/23/26 | 3 | 2.5 | 1,665 | |
0.39 | Single-Family Home | - | 07/17/26 | 4 | 2 | 2,040 | |
0.79 | Single-Family Home | - | 09/30/25 | 3 | 2 | 2,372 | |
1.04 | Single-Family Home | - | 03/10/26 | 3 | 2 | 1,772 | |
0.87 | Single-Family Home | - | 08/27/26 | 3 | 2 | 1,833 |
Nearby home prices
Get a sense of expected prices in the area by checking the value of nearby homes.Address | Distance | Price | Bed | Bath | Sqft | Status |
|---|---|---|---|---|---|---|
0.05 | $267,500 | 3 | 2 | 2,158 | Off Market | |
0.31 | $228,300 | 4 | 2 | 1,769 | Off Market | |
0.34 | - | 4 | 2.5 | 2,137 | Recently Sold | |
0.39 | - | - | - | - | Off Market | |
0.39 | - | 4 | 2 | 2,040 | Recently Sold | |
0.42 | $134,800 | 3 | 2 | 1,363 | Off Market | |
0.42 | - | 3 | 2.5 | 1,665 | Recently Sold | |
0.48 | - | 5 | 3.5 | 3,178 | Recently Sold | |
0.56 | - | - | - | - | Off Market | |
0.53 | $89,900 | 3 | 1.5 | 1,173 | For Sale | |
0.54 | $71,900 | 2 | 1 | 1,034 | Off Market |
Price and Tax history
| Date | Event | Price |
|---|---|---|
Aug 21, 2026 Source: MLS United #4138561 | PriceChange | $440,000 Price decreased by 7% |
May 6, 2026 Source: MLS United #4138561 | PriceChange | $475,000 Price decreased by 5% |
Feb 8, 2026 Source: MLS United #4138561 | Listed For Sale | $499,000 |
| Year | Property tax | Tax assessment |
|---|---|---|
| 2025 | $3,913 | $323,540 |
Home facts updated by county records
LGBTQ Local Legal Protections
LGBTQ Local Legal Protections



Timothy Orey, Arx Point Realty, LLC, (769) 257-5260
Agent Phone: (601) 983-6356
Information is deemed to be reliable but not guaranteed. Copyright 2026 MLS United, LLC.
Similar Homes You May Like
 0.41 ACRESPurvis Realty Group, LLC
 2.02 ACRESCharlotte Smith Real Estate
 OPEN SUN, 1-3PM0.32 ACRESLocal Real Estate
 1.38 ACRESHavard Real Estate Group, LLC
 FOR SALE BY OWNER1.22 ACRES
 1.86 ACRESHighland Realty MS Inc dba Highland
 0.47 ACRESNix-Tann & Associates, Inc.
 6.6 ACRESHavard Real Estate Group, LLC
 14.7 ACRESGregory Group Realty, LLC
 3.39 ACRESHighland Realty MS Inc dba Highland
 0.27 ACRESJuanita Kennedy Real Estate, LLC
 0.82 ACRESKeystone Realty Corporation
 NEW - 1 DAY AGO19.1 ACRESGodfrey Realty Group
 See more homes for sale inJackson


New Listings near 4109 Henderson Rd
 NEW - 1 DAY AGO2.21 ACRESColdwell Banker Graham
 NEW CONSTRUCTION
 NEW - 2 DAYS AGO0.5 ACRESThe Agency Haus LLC DBA Agency
 NEW - 2 DAYS AGONEW CONSTRUCTION0.25 ACRESD R Horton
 0.41 ACRESElevate & Co Real Estate Company, Inc.
 NEW CONSTRUCTION0.5 ACRESMillennium Realty Inc
 4.89 ACRESMillennium Realty Inc
 0.31 ACRESKen Williams Realty & Appraisal Services
- FOR SALE BY OWNER1.22 ACRES
- See more homes for sale inJackson


Frequently asked questions about 4109 Henderson Rd
- What is the estimated monthly payment for 4109 Henderson Rd?Based on a $440,000 list price with 20% down at today's rates, the estimated monthly payment for 4109 Henderson Rd in Jackson, MS is approximately $2,885 (about $2,451 principal & interest, $359 property taxes, and $75 homeowner's insurance). This is an estimate. Actual payment depends on your loan terms.
- What do residents say about Jackson?Residents describe Jackson, MS as well-kept, easy to park in, and quiet. Most residents say you need a car. See homes for sale in Jackson, MS.
- What are the closest schools to 4109 Henderson Rd?The closest schools to 4109 Henderson Rd in Jackson, MS are Byram Middle School (rated 3/10), Gary Road Elementary School (Pre-K, rated 3/10), Gary Road Intermediate School (Elementary, rated 3/10).
- What is 4109 Henderson Rd estimated to be worth?Trulia's estimated value for 4109 Henderson Rd in Jackson, MS is $429,400.
- Does 4109 Henderson Rd have air conditioning?Yes, 4109 Henderson Rd in Jackson, MS has air conditioning.
- Does 4109 Henderson Rd have laundry facilities?Yes, 4109 Henderson Rd in Jackson, MS has laundry facilities.
4109 Henderson Rd, Jackson, MS 39272 is a 3 bedroom, 4 bathroom, 4,557 sqft single-family home built in 1986. This property is currently available for sale and was listed by MLS United on Feb 8, 2026. The MLS # for this home is MLS# 4138561.