


4108 Windsor Way
Dublin, CA 94568
 4 Beds
 3.5 Baths
 2,206 sqft
4 Beds
3.5 Baths
2,206 sqft
Local Information
- Map ViewExplore the area around 4108 Windsor Way.

- Schools1 Elementary School1 Middle School1 High School

- Shop & Eat

-- mins to
Description
Welcome to Preferred Community Management, Your new community at 4108 Windsor Way, Dublin, CA 94568 at Wallis Ranch Gated Community.
Welcome to Trestle, Your new resort-style living at Wallis Ranch In Dublin
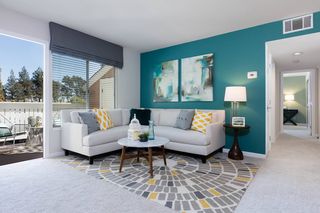
Marketing Website Tour Gallery Interior Photos Below!
Newer 2018 Construction: Join Us At Trestle.
Newer Construction Home:
Plan 2: 4 Bedrooms| 3.5 Baths 2,206 SQ. FT Offered at $4,695.00
Welcome to you new home at Wallis Ranch, A resort-style community like no other. Dining, shopping, work and
play - there's a bit of something for everyone in Dublin. You're at the crossroads of the Bay Area, with just a short commute to work, easy access to BART and quick connections to all the attractions. And Wallis Ranch is just minutes from the newest shopping, dining and entertainment in Dublin as well as Dublin's famous parks.
This gated community of 806 new designer homes creates unique opportunities to make the most of every day. Enjoy unrivaled amenities from a pool and spa to the state-of-the-art fitness center and clubhouse as well as on-site lifestyle director who makes each a five -star experience. Just minutes from BART, shopping, dining, entertainment and parks, Wallis Ranch is a place where it all comes together.
The perfect day at Wallis Ranch is spent together, whether at the playground, the pool, the fire pits or dinner at
home. At Wallis Ranch you'll find real happiness and coming together, genuine people and true community.
Your New Home at Trestle at Wallis Ranch Awaits!
Here, Warmington Residential presents a collection of spacious and charming courtyard-style attached homes within this freshly imagined residential setting with superb livability, spirited architectural styles, some with traditional rear garages & alleys, Trestle says "You've Arrived" and offers the perfect place to settle into this bold new community that is ripe with big ideas about how to live exceptionally well.
At the Heart of Wallis Ranch, sits Kindred House, the heartbeat of the community, a place of gathering, a place for celebration, Family, & making new memories. Lounge, mingle and let the day melt away. At Kindred House, a fresh mix of indoor and outdoor spaces make for meetups between family and friends that turn into smile-filled memories. Fireside to poolside, this is where community comes together.
Call Edward Disho to schedule a personalized lifestyle tour of your new home at Trestle in Wallis Ranch
Trestle Home Refinements:
4 Bedrooms and 3.5 baths
Spacious Living space of 2206 sq. feet
Decora rocker switches along with dimmer and occupancy sensors at selection locations
Designer satin finished distressed hardwood flooring throughout
Royalty new high quality carpet to compliment & bring out the warmth of the architectural design
State of the art kitchen with all GE Profile appliance package
36" 5 burner gas performance cooktop/36" chimney style hood
Stainless Steel GE Profile Counter Depth French Door Fridge
Shaker Style Beech cabinetry in Saddle finish with 40" uppers
Beautiful Quartz counter top w/6" back splash throughout
Master suite w/spacious design & Elegant soaker tub
Separate shower with 1/4" semi frameless enclosure
Raised 6 panel interior doors w/Dexter level door hardware
5 1/2" Craftsman style baseboards
La Cantina Folding System doors providing excellent natural light
Full landscaping cozy backyard completed by local landscaper Architect
Leasing Terms Include:
9 or 12 month lease preferred
$4,695.00 monthly rent
$4,500.00 security deposit
Tenant pays: Water/Garbage/power/gas utilities
2 car garage parking
Owner pays HOA
Tech & Energy Efficiency:
Nextia home intelligence system with Wi-Fi compatible thermostat on main floor
QuietCool advanced Whole House Fan
Dual Zone HVAC air conditioning
Tankless water heater in garage
LED recessed can lighting throughout
Ceiling fan pre-wire at all bedrooms and great room
Pre-wiring for phone at master bedroom & kitchen
Pre-wiring for data & T.V. at all bedrooms and optional den when selected
Flat panel prewire at great room
Future car charger installation possible due to provided conduit sleeve
Distinctive Exterior Amenities:
Front yard landscaping with automatic irrigation maintained by the HOA
Fully modern designed backyard landscaping by local landscaper architect
white vinyl framed windows with Low-E-glass
Roll-up paneled garages with remote openers
6' lattice top wood privacy fence
Leasing Terms Include:
9 or 12 month lease preferred
$4,695.00 monthly rent
$4,500.00 security deposit
Tenant pays: Water/Garbage/power/gas utilities
2 car garage parking
Owner pays HOA
Online rent option for residents
Online maintenance portal for residents
Rent includes access to all Wallis Ranch Amenities: Pool, Clubhouse & Clubhouse Reservations for private celebrations
Welcome to Trestle, Your new resort-style living at Wallis Ranch In Dublin
Marketing Website Tour Gallery Interior Photos Below!
Newer 2018 Construction: Join Us At Trestle.
Newer Construction Home:
Plan 2: 4 Bedrooms| 3.5 Baths 2,206 SQ. FT Offered at $4,695.00
Welcome to you new home at Wallis Ranch, A resort-style community like no other. Dining, shopping, work and
play - there's a bit of something for everyone in Dublin. You're at the crossroads of the Bay Area, with just a short commute to work, easy access to BART and quick connections to all the attractions. And Wallis Ranch is just minutes from the newest shopping, dining and entertainment in Dublin as well as Dublin's famous parks.
This gated community of 806 new designer homes creates unique opportunities to make the most of every day. Enjoy unrivaled amenities from a pool and spa to the state-of-the-art fitness center and clubhouse as well as on-site lifestyle director who makes each a five -star experience. Just minutes from BART, shopping, dining, entertainment and parks, Wallis Ranch is a place where it all comes together.
The perfect day at Wallis Ranch is spent together, whether at the playground, the pool, the fire pits or dinner at
home. At Wallis Ranch you'll find real happiness and coming together, genuine people and true community.
Your New Home at Trestle at Wallis Ranch Awaits!
Here, Warmington Residential presents a collection of spacious and charming courtyard-style attached homes within this freshly imagined residential setting with superb livability, spirited architectural styles, some with traditional rear garages & alleys, Trestle says "You've Arrived" and offers the perfect place to settle into this bold new community that is ripe with big ideas about how to live exceptionally well.
At the Heart of Wallis Ranch, sits Kindred House, the heartbeat of the community, a place of gathering, a place for celebration, Family, & making new memories. Lounge, mingle and let the day melt away. At Kindred House, a fresh mix of indoor and outdoor spaces make for meetups between family and friends that turn into smile-filled memories. Fireside to poolside, this is where community comes together.
Call Edward Disho to schedule a personalized lifestyle tour of your new home at Trestle in Wallis Ranch
Trestle Home Refinements:
4 Bedrooms and 3.5 baths
Spacious Living space of 2206 sq. feet
Decora rocker switches along with dimmer and occupancy sensors at selection locations
Designer satin finished distressed hardwood flooring throughout
Royalty new high quality carpet to compliment & bring out the warmth of the architectural design
State of the art kitchen with all GE Profile appliance package
36" 5 burner gas performance cooktop/36" chimney style hood
Stainless Steel GE Profile Counter Depth French Door Fridge
Shaker Style Beech cabinetry in Saddle finish with 40" uppers
Beautiful Quartz counter top w/6" back splash throughout
Master suite w/spacious design & Elegant soaker tub
Separate shower with 1/4" semi frameless enclosure
Raised 6 panel interior doors w/Dexter level door hardware
5 1/2" Craftsman style baseboards
La Cantina Folding System doors providing excellent natural light
Full landscaping cozy backyard completed by local landscaper Architect
Leasing Terms Include:
9 or 12 month lease preferred
$4,695.00 monthly rent
$4,500.00 security deposit
Tenant pays: Water/Garbage/power/gas utilities
2 car garage parking
Owner pays HOA
Tech & Energy Efficiency:
Nextia home intelligence system with Wi-Fi compatible thermostat on main floor
QuietCool advanced Whole House Fan
Dual Zone HVAC air conditioning
Tankless water heater in garage
LED recessed can lighting throughout
Ceiling fan pre-wire at all bedrooms and great room
Pre-wiring for phone at master bedroom & kitchen
Pre-wiring for data & T.V. at all bedrooms and optional den when selected
Flat panel prewire at great room
Future car charger installation possible due to provided conduit sleeve
Distinctive Exterior Amenities:
Front yard landscaping with automatic irrigation maintained by the HOA
Fully modern designed backyard landscaping by local landscaper architect
white vinyl framed windows with Low-E-glass
Roll-up paneled garages with remote openers
6' lattice top wood privacy fence
Leasing Terms Include:
9 or 12 month lease preferred
$4,695.00 monthly rent
$4,500.00 security deposit
Tenant pays: Water/Garbage/power/gas utilities
2 car garage parking
Owner pays HOA
Online rent option for residents
Online maintenance portal for residents
Rent includes access to all Wallis Ranch Amenities: Pool, Clubhouse & Clubhouse Reservations for private celebrations
4108 Windsor Way, Dublin, CA 94568 is a 4 bedroom, 4 bathroom, 2,206 sqft single-family home. It last sold for $917,500 on Dec 19, 2018 (19,442% above the $4,695 asking price). More recently, it was listed as a rental in September 2025 with an asking price of $4,695 per month. That rental listing was removed on October 21, 2025. It is currently off market. The Trulia Estimate is $1,244,900, with a rent estimate of $4,682/month.
Home Highlights

Parking
Attached Garage

Outdoor
Pool

A/C
Heating & Cooling

HOA
None

Price/Sqft
No Info

Listed
180+ days ago
Home Details for 4108 Windsor Way

|
|---|
Heating & Cooling Heating: Forced Air, Heat PumpAir ConditioningCooling System: Central AirHeating Fuel: Forced Air |
Appliances & Utilities DishwasherDryerMicrowaveRefrigeratorWasher |
Levels, Entrance, & Accessibility Floors: Carpet, Hardwood |

|
|---|
Property Type / Style Property Type: Single Family Home |

|
|---|
Lease Term: 1 YearAvailable: now |

|
|---|
Pool Pool |
Parking & Garage Parking: Attached, On Site |

|
|---|
Clubhouse |
Price History for 4108 Windsor Way
| Date | Price | Event | Source |
|---|---|---|---|
| 10/21/2025 | $4,695 | ListingRemoved | Zillow Rentals |
| 10/20/2025 | $4,695 | PriceChange | Zillow Rentals |
| 10/17/2025 | $4,550 | PriceChange | Zillow Rentals |
| 09/27/2025 | $4,695 | Listed For Rent | Zillow Rentals |
| 12/19/2018 | $917,500 | Sold | N/A |
Market trends in Dublin
Last updated June 2026
Avg. sale price
$1.25M
$2.5KMoM
Sale-to-List Price
99.5%
0.3%MoM
Price per sq ft
$617
$9MoM
Available listings
217
5MoM

- Results are loading
Property Tax and Assessment
| Year | 2025 |
|---|---|
| Tax | |
| Assessment | $1,023,248 |
Home facts updated by county records
Comparable Sales for 4108 Windsor Way
Address | Distance | Property Type | Sold Price | Sold Date | Bed | Bath | Sqft |
|---|---|---|---|---|---|---|---|
0.09 | Single-Family Home | $1,330,000 | 01/15/26 | 4 | 4 | 2,264 | |
0.13 | Single-Family Home | $1,400,000 | 03/30/26 | 4 | 4 | 2,210 | |
0.12 | Single-Family Home | $1,475,000 | 07/14/26 | 3 | 3 | 2,258 | |
0.26 | Single-Family Home | $1,325,000 | 04/02/26 | 4 | 4 | 2,231 | |
0.14 | Single-Family Home | $1,918,088 | 06/04/26 | 4 | 3 | 2,685 | |
0.17 | Single-Family Home | $1,350,000 | 06/04/26 | 3 | 3 | 1,809 | |
0.27 | Single-Family Home | $1,590,000 | 07/14/26 | 4 | 3 | 2,156 | |
0.17 | Single-Family Home | $1,425,000 | 03/18/26 | 3 | 3 | 1,809 | |
0.09 | Single-Family Home | $2,435,000 | 10/08/25 | 4 | 3 | 2,944 | |
0.23 | Single-Family Home | $1,830,000 | 08/08/25 | 4 | 3 | 2,508 |
Nearby homes
Get a sense of prices in the area by checking nearby homes. OFF MARKET
 SOLDDEC 29, 2025
 OFF MARKET
 SOLDMAY 20, 2026
 FOR SALE
 3D VIEW
 FOR SALE3D VIEW
 FOR SALE
 OFF MARKET
 OFF MARKET
 SOLDDEC 2, 2025
 OFF MARKET
 OFF MARKET
Assigned Schools
These are the assigned schools for 4108 Windsor Way.
- John Green Elementary School
- K-5
- Public
- 661 Students
9/10GreatSchools RatingParent Rating AverageWe sent our girl here from almost a year. The teachers here are very kind and empathetic to students. We are proud to be sending our girl here. She attended Ms Avilas class last year and Ms Avila is a gem.Parent Review2y ago - Eleanor Murray Fallon School
- 6-8
- Public
- 1683 Students
8/10GreatSchools RatingParent Rating AverageThis school has gone extremely downhill. Way too competitive and the staff and teachers are not helpful. Just go to Wells or better avoid the district.Parent Review3y ago - Emerald High School
- 9-12
- Public
- 900 Students
NAGreatSchools RatingParent Rating Averagevery good school and teachers are amazing.Parent Review1mo ago  Check out schools near 4108 Windsor Way.
What Locals Say about Dublin
At least 498 Trulia users voted on each feature.

91 % Say there are sidewalks

89 % Say it's dog friendly

83 % Say car is needed

80 % Say streets are well-lit

77 % Say parking is easy

75 % Say people would walk alone at night

73 % Say kids play outside

72 % Say it's quiet

72 % Say there's holiday spirit

66 % Say it's walkable to grocery stores

61 % Say it's walkable to restaurants

56 % Say they plan to stay for at least 5 years

53 % Say yards are well-kept

48 % Say neighbors are friendly

47 % Say there's wildlife

31 % Say there are community events
Sourced by Trulia users. Learn more about our methodology.
LGBTQ Local Legal Protections
LGBTQ Local Legal Protections



Apartments for Rent
 NEW - 1 DAY AGOPET FRIENDLY
 PET FRIENDLY
 PET FRIENDLYTotal price$2,551 - $3,892/mo1-2 bd1-2 baDublin Station by Windsor | Iron Horse Pkwy,
Dublin, CA 94568 PET FRIENDLYINCOME RESTRICTED
 PET FRIENDLY
 PET FRIENDLY
 INCOME RESTRICTED
 PET FRIENDLY
 PET FRIENDLY
 PET FRIENDLY
 PET FRIENDLY
 PET FRIENDLY
 PET FRIENDLY
 PET FRIENDLYFURNISHED
 PET FRIENDLY
 See more homes for rent inDublin
Explore by feature - Pet Friendly
- PET FRIENDLY
- PET FRIENDLY
- NEW - 1 DAY AGOPET FRIENDLY
- PET FRIENDLY
- SPECIAL OFFERPET FRIENDLY
- PET FRIENDLYINCOME RESTRICTED
- SPECIAL OFFERPET FRIENDLYTotal price$2,551 - $3,892/mo1-2 bd1-2 baDublin Station by Windsor | Iron Horse Pkwy,
Dublin, CA 94568 - PET FRIENDLY
 NEW - 1 DAY AGOPET FRIENDLY
- PET FRIENDLYFURNISHED
Explore by feature - Garage
- INCOME RESTRICTED
- PET FRIENDLY
- NEW - 1 DAY AGOPET FRIENDLY
- PET FRIENDLY
 INCOME RESTRICTED
- SPECIAL OFFERPET FRIENDLY
- PET FRIENDLYINCOME RESTRICTED
- SPECIAL OFFERPET FRIENDLYTotal price$2,551 - $3,892/mo1-2 bd1-2 baDublin Station by Windsor | Iron Horse Pkwy,
Dublin, CA 94568 - PET FRIENDLYFURNISHED
 SPECIAL OFFERPET FRIENDLY
Explore by feature - Air Conditioning
- PET FRIENDLY
- INCOME RESTRICTED
- NEW - 1 DAY AGOPET FRIENDLY
- PET FRIENDLY
- INCOME RESTRICTED
- SPECIAL OFFERPET FRIENDLY
- PET FRIENDLYINCOME RESTRICTED
- SPECIAL OFFERPET FRIENDLYTotal price$2,551 - $3,892/mo1-2 bd1-2 baDublin Station by Windsor | Iron Horse Pkwy,
Dublin, CA 94568 - NEW - 1 DAY AGOPET FRIENDLY
- PET FRIENDLYFURNISHED
Explore by feature - Pool
- INCOME RESTRICTED
- PET FRIENDLY
- NEW - 1 DAY AGOPET FRIENDLY
- PET FRIENDLY
- INCOME RESTRICTED
- SPECIAL OFFERPET FRIENDLY
- PET FRIENDLYINCOME RESTRICTED
- SPECIAL OFFERPET FRIENDLYTotal price$2,551 - $3,892/mo1-2 bd1-2 baDublin Station by Windsor | Iron Horse Pkwy,
Dublin, CA 94568 - NEW - 1 DAY AGOPET FRIENDLY
- PET FRIENDLY
Explore by feature - Washer/dryer
- PET FRIENDLY
- INCOME RESTRICTED
- NEW - 1 DAY AGOPET FRIENDLY
- PET FRIENDLY
- INCOME RESTRICTED
- SPECIAL OFFERPET FRIENDLY
- PET FRIENDLYINCOME RESTRICTED
- SPECIAL OFFERPET FRIENDLYTotal price$2,551 - $3,892/mo1-2 bd1-2 baDublin Station by Windsor | Iron Horse Pkwy,
Dublin, CA 94568 - NEW - 1 DAY AGOPET FRIENDLY
 APPLY INSTANTLY
Explore by feature - Outdoor Space
- APPLY INSTANTLY
 APPLY INSTANTLY
 APPLY INSTANTLYPET FRIENDLYFURNISHED
 APPLY INSTANTLY
 APPLY INSTANTLYPET FRIENDLY
 APPLY INSTANTLY
 NEW - 2 DAYS AGOAPPLY INSTANTLY
 NEW - 2 DAYS AGOAPPLY INSTANTLY
 NEW - 2 DAYS AGOAPPLY INSTANTLY
Homes for sale near 4108 Windsor Way
 OPEN SUN, 2-4PM
 COMING SOON
 OPEN SUN, 1-4PM
 OPEN SUN, 2-4:30PM
 OPEN SUN, 1-4PM
 NEWOPEN SUN, 1:30-4:30PM
 See more homes for sale inDublin
Off Market Homes Near 4108 Windsor Way
 SOLDJUL 17, 2026
 SOLDJUL 17, 2026
 SOLDJUL 17, 2026
 SOLDJUL 17, 2026
 SOLDJUL 16, 2026
 SOLDJUL 16, 2026
 SOLDJUL 16, 2026
 SOLDJUL 16, 2026
 SOLDJUL 15, 2026
 SOLDJUL 15, 2026
- See more homes for sale inDublin