

Listed by JOSEPH SHAW, Shaw Real Estate Brokers, (909) 798-1000 . Bought with CENTURY 21 LOIS LAUER REALTY
41045 Mohawk Cir
Cherry Valley, CA 92223
 3 Beds
 2 Baths
 1,776 sqft
3 Beds
2 Baths
1,776 sqft
Home Value
Trulia Estimate
$313KSince last month
Increased$2K (+0.8%)Since last year
Increased$5K (+1.6%)Since last sale
Increased$14K (+4.6%)Learn more about this home's value by checking out its Trulia Estimate, the value of nearby homes, and how much similar homes have sold for.
Trulia Estimate
The of this home's value increased by +77% in the last 10 years
| Month | Estimated value |
|---|---|
2026 | |
| August 2026 | $313K |
| July 2026 | $311K |
| June 2026 | $322K |
| May 2026 | $320K |
| April 2026 | $330K |
| March 2026 | $332K |
| February 2026 | $331K |
| January 2026 | $335K |
2025 | |
2024 | |
2023 | |
2022 | |
2021 | |
2020 | |
2019 | |
2018 | |
2017 | |
2016 | |
Comparable sales
These are recently sold homes that have a similar location or other similar features to this home, like bedrooms, bathrooms, and square footage. Get a sense of the expected prices in the area by viewing these homes.Address | Distance | Property Type | Sold Price | Sold Date | Bed | Bath | Sqft |
|---|---|---|---|---|---|---|---|
0.09 | Mobile / Manufactured | $265,000 | 06/16/26 | 2 | 2 | 1,776 | |
0.11 | Mobile / Manufactured | $279,900 | 12/11/25 | 2 | 2 | 1,824 | |
0.19 | Mobile / Manufactured | $325,000 | 12/15/25 | 3 | 2 | 1,640 | |
0.31 | Mobile / Manufactured | $284,000 | 05/01/26 | 3 | 2 | 1,700 | |
0.03 | Mobile / Manufactured | $345,000 | 10/01/25 | 2 | 2 | 2,278 | |
0.06 | Mobile / Manufactured | $220,000 | 03/03/26 | 2 | 2 | 1,464 | |
0.13 | Mobile / Manufactured | $300,000 | 05/26/26 | 2 | 2 | 2,210 | |
0.16 | Mobile / Manufactured | $265,000 | 06/02/26 | 2 | 2 | 1,680 | |
0.18 | Mobile / Manufactured | $311,000 | 10/23/25 | 2 | 2 | 1,900 | |
0.16 | Mobile / Manufactured | $222,500 | 04/21/26 | 2 | 2 | 1,800 |
Nearby home prices
Get a sense of expected prices in the area by checking the value of nearby homes.Address | Distance | Price | Bed | Bath | Sqft | Status |
|---|---|---|---|---|---|---|
0.03 | $349,500 | 2 | 2 | 2,278 | Off Market | |
0.02 | $303,900 | 2 | 2 | 1,796 | Off Market | |
0.04 | $336,200 | 2 | 2 | 1,512 | Off Market | |
0.08 | $336,900 | 2 | 2 | 1,440 | Off Market | |
0.04 | $167,300 | 2 | 2 | 1,464 | Off Market | |
0.09 | $265,000 | 2 | 2 | 1,776 | Recently Sold | |
0.11 | $330,000 | 2 | 2 | 1,248 | For Sale | |
0.05 | $361,100 | 3 | 2 | 1,664 | Off Market | |
0.08 | $268,885 | 2 | 2 | 1,440 | For Sale | |
0.08 | $262,800 | 2 | 2 | 1,796 | Off Market | |
0.12 | $95,600 | 2 | 2 | 1,690 | Off Market |
Local Information
- Map ViewExplore the area around 41045 Mohawk Cir.

- Schools1 Elementary School1 Middle School1 High School

- Shop & Eat

-- mins to
Home Highlights

Property Type
Mobile/Manufactured

Year Built
1978
Living Area
1,776 sqft

Price/Sqft
$176

Parking
2 Carport Spaces

HOA
$155/Monthly
About this House
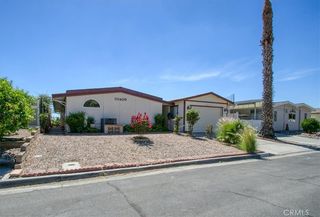
*See Virtual Tour for Video and 3D Walkthrough* Home qualifies for traditional financing! Turnkey triple wide cul-de-sac home, with double wide carport and three wired sheds, in the popular 55+ Community of Highland Springs Village- you own the land! This 3 bedroom, 2 bathroom model features Earthquake Bracing, indoor laundry room, a peek-a-boo view of the Beaumont hills, and many mature fruit trees: Apple, Apricot, Lemon, Grapefruit, and Orange. Large windows, with interior coating, create a bright inviting space which also keeps utilities low and furniture protected from the sun. The home's covered porch leads you to the formal entry where you will find a spacious Living Room complete with built in, self lit, Buffet Cabinet. The well appointed kitchen looks over the family room, with a sliding glass-door leading back out to the covered porch. The generous primary suite boasts an enormous walk in closet, and large bathroom which also has washer dryer hookups. The charming back yard includes a raised bed garden, a timered sprinkler system, and a fenced area great for pets. A gorgeous community pool and spa is just around the corner at the clubhouse, and there are plenty of ways to get involved socially as well. It's even walking distance to the renowned Lavender Festival at the 123 Farm.
41045 Mohawk Cir, Cherry Valley, CA 92223 is a 3 bedroom, 2 bathroom, 1,776 sqft mobile/manufactured built in 1978. It last sold for $299,000 on Feb 5, 2024 (8% above the $278,000 asking price). It is currently off market. The Trulia Estimate is $312,900, with a rent estimate of $2,090/month.
Home Details for 41045 Mohawk Cir

|
|---|
Interior Details Number of Rooms: 12Types of Rooms: Master Bedroom, Bedroom, Master Bathroom, Bathroom, Family Room, Kitchen, Laundry, Living Room, Other |
Beds & Baths Number of Bedrooms: 3Main Level Bedrooms: 3Number of Bathrooms: 2Number of Bathrooms (full): 2Number of Bathrooms (main level): 2 |
Dimensions and Layout Living Area: 1776 Square Feet |
Appliances & Utilities Utilities: Cable Available, Electricity Connected, Phone Available, Sewer Connected, Water ConnectedAppliances: Gas Oven, Gas Range, Water HeaterLaundry: Inside,Laundry Room |
Heating & Cooling Heating: CentralHas CoolingAir Conditioning: Central AirHas HeatingHeating Fuel: Central |
Fireplace & Spa Fireplace: Gas, Living RoomSpa: AssociationHas a FireplaceHas a Spa |
Gas & Electric Electric: Standard |
Windows, Doors, Floors & Walls Window: BlindsFlooring: Carpet, LaminateCommon Walls: No Common Walls |
Levels, Entrance, & Accessibility Stories: 1Number of Stories: 1Levels: OneEntry Location: 1Accessibility: NoneFloors: Carpet, Laminate |
View Has a ViewView: Mountain(s), Peek-A-Boo |
Security Security: Carbon Monoxide Detector(s), Smoke Detector(s) |

|
|---|
Exterior Home Features Roof: CompositionPatio / Porch: Concrete, Covered, Front Porch, PatioFencing: Average ConditionOther Structures: Shed(s)Foundation: Permanent, Quake BracingNo Private Pool |
Parking & Garage Number of Carport Spaces: 2Number of Covered Spaces: 2Open Parking Spaces: 2Has a CarportNo GarageNo Attached GarageParking Spaces: 4Parking: Concrete,Covered,Tandem |
Pool Pool: Association |
Frontage Road Surface Type: PavedNot on Waterfront |
Water & Sewer Sewer: Public Sewer |
Surface & Elevation Elevation Units: Feet |

|
|---|
Cumulative Days on Market: 7 |

|
|---|
Year Built Year Built: 1978 |
Property Type / Style Property Type: ResidentialProperty Subtype: Manufactured HomeStructure Type: Manufactured HouseArchitecture: Manufactured House |
Building Not a New ConstructionNot Attached PropertyNo Additional Parcels |
Property Information Condition: TurnkeyParcel Number: 408011006 |

|
|---|
Price List Price: $278,000 |
Status Change & Dates Off Market Date: Thu Jan 04 2024Possession Timing: Close Of Escrow |

|
|---|
MLS Status: Closed |


|
|---|
Direction & Address City: Cherry ValleyCommunity: , Highland Springs Village |
School Information Jr High / Middle School: San GorgonioHigh School: BeaumontHigh School District: Beaumont |

|
|---|
Community Features: Golf, Gutter(s)Is a Senior Community |

|
|---|
HOA Name: Highland Springs VillageHOA Phone: 626-967-7921Association for this Listing: California Regional MLSHas an HOAHOA Fee: $155/Monthly |

|
|---|
Lot Area: 5663 sqft |

|
|---|
Special Conditions: Standard |

|
|---|
Listing Terms: Cash, Cash to New Loan, Conventional, Cal Vet Loan, VA Loan, VA No Loan, VA No No Loan |

|
|---|
Mls Number: EV23230414Living Area Range Units: Square FeetAttribution Contact: 909-725-0241Common Interest: NoneUniversal Property Id: US-06065-N-408011006-R-N |

|
|---|
HOA Amenities: Billiard Room,Clubhouse,Fitness Center,Golf Course,Game Room,Meeting Room,Meeting/Banquet/Party Room,Pool,Recreation Room,Spa/Hot Tub,Tennis Court(s) |
Price and Tax history
| Date | Event | Price |
|---|---|---|
Feb 5, 2024 Source: CRMLS #EV23230414 | Sold | $299,000 |
Jan 29, 2024 Source: CRMLS #EV23230414 | Pending | $278,000 |
Jan 5, 2024 Source: CRMLS #EV23230414 | Contingent | $278,000 |
Dec 28, 2023 Source: CRMLS #EV23230414 | Listed For Sale | $278,000 |
Nov 20, 2003 Source: N/A | Sold | $155,000 |
| Year | Property tax | Tax assessment |
|---|---|---|
| 2026 | Unavailable | $311,078 |
Home facts updated by county records
Market trends in Beaumont
Last updated July 2026
Avg. sale price
$531K
$1.67KMoM
Sale-to-List Price
100.0%
Price per sq ft
$265
$2MoM
Available listings
191
17MoM
Around this home
What Locals Say about Beaumont
At least 417 Trulia users voted on each feature.

88 % Say car is needed

87 % Say parking is easy

85 % Say yards are well-kept

83 % Say it's dog friendly

82 % Say there are sidewalks

79 % Say there's holiday spirit

68 % Say it's quiet

64 % Say kids play outside

64 % Say people would walk alone at night

61 % Say they plan to stay for at least 5 years

54 % Say there's wildlife

52 % Say neighbors are friendly

50 % Say streets are well-lit

43 % Say it's walkable to grocery stores

32 % Say it's walkable to restaurants

32 % Say there are community events
Sourced by Trulia users. Learn more about our methodology.
LGBTQ Local Legal Protections
LGBTQ Local Legal Protections



The multiple listing data appearing on this website, or contained in reports produced therefrom, is owned and copyrighted by California Regional Multiple Listing Service, Inc. ("CRMLS") and is protected by all applicable copyright laws. Information provided is for viewer's personal, non-commercial use and may not be used for any purpose other than to identify prospective properties the viewer may be interested in purchasing. All listing data, including but not limited to square footage and lot size is believed to be accurate, but the listing Agent, listing Broker and CRMLS and its affiliates do not warrant or guarantee such accuracy. The viewer should independently verify the listed data prior to making any decisions based on such information by personal inspection and/or contacting a real estate professional.
Based on information from California Regional Multiple Listing Service, Inc. as of 2026-08-24 05:12:21 PDT and /or other sources. All data, including all measurements and calculations of area, is obtained from various sources and has not been, and will not be, verified by broker or MLS. All information should be independently reviewed and verified for accuracy. Properties may or may not be listed by the office/agent presenting the information
Based on information from California Regional Multiple Listing Service, Inc. as of 2026-08-24 05:12:21 PDT and /or other sources. All data, including all measurements and calculations of area, is obtained from various sources and has not been, and will not be, verified by broker or MLS. All information should be independently reviewed and verified for accuracy. Properties may or may not be listed by the office/agent presenting the information
Frequently asked questions about 41045 Mohawk Cir
- What is 41045 Mohawk Cir estimated to be worth?Trulia's estimated value for 41045 Mohawk Cir in Cherry Valley, CA is $312,900.
- What is the price history for 41045 Mohawk Cir?41045 Mohawk Cir in Cherry Valley, CA last sold for $299,000 in February 2024.
- Is Cherry Valley a buyer's or seller's market?Cherry Valley is currently a seller's market, based on recent for-sale activity.
- What's the median sale price in Cherry Valley?The median sale price in Cherry Valley is $531K. That is up $1.67K from the prior month.
- Does 41045 Mohawk Cir have air conditioning?Yes, 41045 Mohawk Cir in Cherry Valley, CA has air conditioning.
- Does 41045 Mohawk Cir have a pool?Yes, 41045 Mohawk Cir in Cherry Valley, CA has a pool.
Explore by feature - Pet Friendly
 PET FRIENDLY
 PET FRIENDLY
 APPLY INSTANTLYPET FRIENDLY
 APPLY INSTANTLYPET FRIENDLY
 PET FRIENDLY
 PET FRIENDLY
 PET FRIENDLY
 APPLY INSTANTLYPET FRIENDLY
 APPLY INSTANTLYPET FRIENDLYFURNISHED
 APPLY INSTANTLYPET FRIENDLY
Explore by feature - Garage
- PET FRIENDLY
- PET FRIENDLY
- APPLY INSTANTLYPET FRIENDLY
 APPLY INSTANTLYPET FRIENDLYFURNISHED
 APPLY INSTANTLY
- APPLY INSTANTLYPET FRIENDLY

 NEW - 18 HRS AGOAPPLY INSTANTLY
 APPLY INSTANTLYPET FRIENDLY
 APPLY INSTANTLY
Explore by feature - Air Conditioning
- PET FRIENDLY
- APPLY INSTANTLYPET FRIENDLY
- APPLY INSTANTLYPET FRIENDLYFURNISHED
- APPLY INSTANTLY
- APPLY INSTANTLYPET FRIENDLY
 APPLY INSTANTLYFURNISHED
 APPLY INSTANTLY


Explore by feature - Pool
- PET FRIENDLY
- APPLY INSTANTLYPET FRIENDLYFURNISHED
- PET FRIENDLY
 PET FRIENDLY
- APPLY INSTANTLYPET FRIENDLY
 APPLY INSTANTLY
- APPLY INSTANTLYPET FRIENDLY
 PET FRIENDLY
 PET FRIENDLY
 APPLY INSTANTLY
Explore by feature - Washer/dryer
- PET FRIENDLY
- PET FRIENDLY
- APPLY INSTANTLYPET FRIENDLY
- APPLY INSTANTLYPET FRIENDLYFURNISHED
- APPLY INSTANTLYFURNISHED
- PET FRIENDLY
- NEW - 18 HRS AGOAPPLY INSTANTLY
- APPLY INSTANTLYPET FRIENDLY
Explore by feature - Outdoor Space
- APPLY INSTANTLY
- APPLY INSTANTLYPET FRIENDLY
- PET FRIENDLY
- APPLY INSTANTLY
 APPLY INSTANTLYROOM FOR RENT
 APPLY INSTANTLY
- APPLY INSTANTLY
- APPLY INSTANTLYPET FRIENDLY
 NEW - 2 DAYS AGOPET FRIENDLY
 PET FRIENDLY

Apartments for Rent
- PET FRIENDLY
- PET FRIENDLY
 APPLY INSTANTLY
- APPLY INSTANTLYFURNISHED
- APPLY INSTANTLY
- PET FRIENDLY
 PET FRIENDLY
 PET FRIENDLY
 See more homes for rent inCherry Valley
Off Market Homes Near 41045 Mohawk Cir
 SOLDAUG 21, 2026TRI POINTE HOMES HOLDINGS, INC.
 SOLDAUG 20, 2026Century 21 Sun Lakes Realty
 SOLDAUG 20, 2026TRI POINTE HOMES HOLDINGS, INC.
 SOLDAUG 19, 2026COLDWELL BANKER KIVETT-TEETERS
 SOLDAUG 18, 2026Crown Royal Real Estate Inc
 SOLDAUG 18, 2026Quality Real Estate Corp.
 SOLDAUG 18, 2026TRI POINTE HOMES HOLDINGS, INC.
 See more homes for sale inCherry Valley


Homes for sale near 41045 Mohawk Cir
 FORECLOSURECROWN ROYAL REAL ESTATE, INC.
 FORECLOSUREBerkshire Hathaway Homeservices California Realty
- See more homes for sale inCherry Valley




- Results are loading