

$361,000
Original price: $358,000
 3 Beds
 2.5 Baths
 1,914 sqft
4101 Tulip Ave, Springdale, AR 72764
Est. Mortgage $2,183/mo*
Get Pre-QualifiedHome Highlights

Single-Family Home

Built in 2026

$189/sqft

2 Car Garage

HOA $38/mo
Local Information
- Map ViewExplore the area around 4101 Tulip Ave.

- Schools1 Preschool School1 Elementary School2 Middle Schools1 High School

- Shop & Eat

-- mins to
About this House
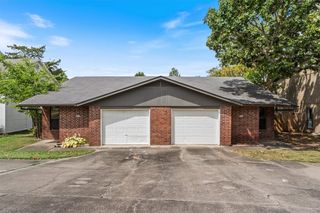
The Fabulous Faye plan in Brentwood Village, located in Springdale, close to the C.L. "Charlie” and Willie George Park that consists of walking trails, dog park, splash pad, ball fields, and tennis courts close to the Don Tyson Parkway, near the highly sought-after Don Tyson School of Innovation and other schools. The Faye plan features 3 bedrooms and an upstairs game room! These brand-new homes will have a 4-side brick exterior with siding per plan! This two-story home will have carpet on stairs, in upstairs bedrooms and common areas. Kitchen will have lovely appliances, including a gas range, quartz countertops, and tile backsplash. The Primary bedroom has a fabulous ensuite with a walk-in shower and quartz countertops. LED lighting throughout. High efficiency AC with programmable thermostat. Come find your dream home today! Taxes and Parcel TBD. HOA dues are $450 annually through 2026 but will reduce to $250 annually in 2027.
Contact this Building
Last check for updates: about 9 hours ago
Listing courtesy of D.R. Horton Team
D.R. Horton Realty of Arkansas, LLC, (479) 404-0134
Originating MLS: Northwest Arkansas Board of REALTORS MLS
Source: ArkansasOne MLS, MLS#1346741
Also Listed on DR Horton, ArkansasOne MLS.
Home Details for 4101 Tulip Ave

|
|---|
Heating & Cooling Heating: Central, GasAir ConditioningCooling System: Central Air, ElectricHeating Fuel: Central |
Levels, Entrance, & Accessibility Stories: 2Floors: Luxury Vinyl Plank |
Interior Details Number of Rooms: 6Types of Rooms: Primary Bedroom, Bedroom, Game Room, Kitchen, Living Room |
Appliances & Utilities DishwasherDisposalMicrowave |

|
|---|
Exterior Home Features Roof: Architectural, ShingleFoundation Type: Slab |
Parking & Garage GarageParking Spaces: 2Parking: Attached Garage Garage Door Opener |

|
|---|
Year Built Year Built: 2026 |
Property Type / Style Property Type: Single Family HomeArchitecture: Traditional |

|
|---|
Price Price Per Sqft: $189 |

|
|---|
Listing Agent MLS/Source ID: 1346741 |

|
|---|
HOA Fee: $450/Yearly |

|
|---|
Lot Area: 6534 sqft |
All New Homes in Brentwood Village
Quick Move-in Homes (13)
| 4417 Tulip Ave | 3bd 2ba 1,451 sqft | $314,000 | |
| 4245 Orchid Ave | 3bd 2ba 1,451 sqft | $317,500 | |
| 4512 Camella St | 3bd 2ba 1,451 sqft | $320,000 | |
| 4484 Orchid Ave | 3bd 2ba 1,451 sqft | $324,000 | |
| 4548 Orchid Ave | 4bd 2ba 1,784 sqft | $336,000 | |
| 4401 Tulip Ave | 4bd 2ba 1,784 sqft | $336,000 | |
| 4510 Orchid Ave | 4bd 3ba 1,892 sqft | $350,000 | |
| 4101 Tulip Ave | 3bd 2.5ba 1,914 sqft | $361,000 | |
| 4103 Orchid Ave | 3bd 2.5ba 1,914 sqft | $361,000 | |
| 4438 Blossom Ave | 4bd 3ba 1,891 sqft | $389,000 | |
| 4402 Blossom Ave | 4bd 3ba 1,891 sqft | $389,000 | |
| 4456 Blossom Ave | 4bd 3ba 2,112 sqft | $409,000 | |
| 4420 Blossom Ave | 4bd 3ba 2,112 sqft | $410,000 |
Quick Move-In Homes provided by ArkansasOne MLS,DR Horton
Buildable Plans (6)
| ABBOT Plan | 3bd 2ba 1,350 sqft | $306,000+ | |
| BELMONT Plan | 3bd 2ba 1,451 sqft | $316,000+ | |
| FINLEY Plan | 4bd 2ba 1,785 sqft | $336,000+ | |
| HARRIS Plan | 4bd 3ba 1,892 sqft | $350,000+ | |
| FAYE Plan | 3bd 2.5ba 1,914 sqft | $355,000+ | |
| LAKEWAY Plan | 4bd 3ba 2,112 sqft | $409,000+ |
Buildable Plans provided by D.R. Horton
Community Description
Welcome to Brentwood Village, a picturesque haven nestled in the heart of Springdale, AR. Situated on the border of Springdale and Fayetteville, this community offers an ideal combination of peaceful surroundings and easy access to amenities.
Explore a variety of flexible floorplans tailored for modern living, where every detail is designed with your comfort in mind. Whether you're unwinding in the lush backyard, spending quality time with friends, or engaging in a friendly game of tennis with the kids at C.L. "Charlie" and Willie George Park, Brentwood Village offers abundant opportunities to create lasting memories.
Don't let the chance to become part of this dynamic community slip away. Get in touch with us today to arrange a tour and experience the unparalleled lifestyle awaiting you at Brentwood Village. Your dream home is just a phone call away!
Explore a variety of flexible floorplans tailored for modern living, where every detail is designed with your comfort in mind. Whether you're unwinding in the lush backyard, spending quality time with friends, or engaging in a friendly game of tennis with the kids at C.L. "Charlie" and Willie George Park, Brentwood Village offers abundant opportunities to create lasting memories.
Don't let the chance to become part of this dynamic community slip away. Get in touch with us today to arrange a tour and experience the unparalleled lifestyle awaiting you at Brentwood Village. Your dream home is just a phone call away!
Contact this Building
Office Hours
Sales Office
4087 Agave Avenue
Springdale, AR 72764
Around this home
What Locals Say about Springdale
At least 575 Trulia users voted on each feature.

84 % Say car is needed

84 % Say parking is easy

81 % Say yards are well-kept

79 % Say it's dog friendly

77 % Say kids play outside

74 % Say there are sidewalks

71 % Say there's holiday spirit

61 % Say people would walk alone at night

59 % Say it's quiet

52 % Say they plan to stay for at least 5 years

51 % Say streets are well-lit

47 % Say neighbors are friendly

46 % Say it's walkable to grocery stores

34 % Say it's walkable to restaurants

34 % Say there's wildlife

30 % Say there are community events
Sourced by Trulia users. Learn more about our methodology.
Market trends in Springdale
Last updated August 2026
Avg. sale price
$343K
$1.58KMoM
Sale-to-List Price
—
Price per sq ft
$204
$2MoM
Available listings
294
5MoM
Home Value
Trulia Estimate
$360KSince last month
Increased$18K (+5.1%)Since last year
Increased$3K (+0.7%)Learn more about this home's value by checking out its Trulia Estimate, the value of nearby homes, and how much similar homes have sold for.
Trulia Estimate
The of this home's value increased by +1% in the last 10 years
| Month | Estimated value |
|---|---|
2026 | |
| September 2026 | $360K |
| August 2026 | $343K |
| July 2026 | $359K |
| June 2026 | $360K |
| May 2026 | $358K |
Comparable sales
These are recently sold homes that have a similar location or other similar features to this home, like bedrooms, bathrooms, and square footage. Get a sense of the expected prices in the area by viewing these homes.Address | Distance | Property Type | Sold Price | Sold Date | Bed | Bath | Sqft |
|---|---|---|---|---|---|---|---|
0.02 | Single-Family Home | $336,500 | 06/17/26 | 4 | 2.5 | 1,892 | |
0.07 | Single-Family Home | $311,000 | 09/18/26 | 3 | 2 | 1,451 | |
0.12 | Single-Family Home | $348,000 | 09/15/26 | 4 | 3 | 1,892 | |
0.04 | Single-Family Home | $349,000 | 03/12/26 | 3 | 2 | 1,637 | |
0.16 | Single-Family Home | $319,000 | 06/26/26 | 3 | 2.5 | 1,489 | |
0.07 | Single-Family Home | $357,500 | 02/26/26 | 3 | 2 | 1,637 | |
0.17 | Single-Family Home | $336,110 | 06/29/26 | 4 | 2.5 | 1,892 | |
0.22 | Single-Family Home | $327,000 | 09/02/26 | 3 | 2.5 | 1,489 | |
0.18 | Single-Family Home | $353,320 | 06/15/26 | 4 | 2.5 | 2,252 | |
0.23 | Single-Family Home | $342,500 | 08/07/26 | 4 | 2.5 | 1,892 |
Nearby home prices
Get a sense of expected prices in the area by checking the value of nearby homes.Address | Distance | Price | Bed | Bath | Sqft | Status |
|---|---|---|---|---|---|---|
0.02 | $336,500 | 4 | 2.5 | 1,892 | Recently Sold | |
0.04 | $349,000 | 3 | 2 | 1,637 | Recently Sold | |
0.05 | $382,100 | 4 | 2 | 1,993 | Off Market | |
0.05 | $341,400 | 3 | 2 | 1,575 | Off Market | |
0.07 | $357,500 | 3 | 2 | 1,637 | Recently Sold | |
0.07 | $338,700 | 3 | 2 | 1,646 | Off Market | |
0.08 | $357,900 | 3 | 2 | 1,742 | Off Market | |
0.08 | $354,300 | 3 | 2 | 1,775 | Off Market | |
0.07 | $311,000 | 3 | 2 | 1,451 | Recently Sold | |
0.08 | $336,600 | 3 | 2 | 1,575 | Off Market | |
0.09 | $341,400 | 3 | 2 | 1,595 | Off Market |
Price and Tax history
| Date | Event | Price |
|---|---|---|
Jun 8, 2026 Source: ArkansasOne MLS #1346741 | PriceChange | $361,000 Price increased by 1% |
May 8, 2026 Source: ArkansasOne MLS #1346741 | Listed For Sale | $358,000 |
LGBTQ Local Legal Protections
LGBTQ Local Legal Protections



IDX information is provided exclusively for personal, non-commercial use, and may not be used for any purpose other than to identify prospective properties consumers may be interested in purchasing. Information is deemed reliable but not guaranteed.
Similar Homes You May Like
 NEW CONSTRUCTIOND.R. Horton Realty of Arkansas, LLC
- NEW CONSTRUCTIOND.R. Horton Realty of Arkansas, LLC
 NEW CONSTRUCTIOND.R. Horton Realty of Arkansas, LLC
 NEW CONSTRUCTIOND.R. Horton Realty of Arkansas, LLC
 NEW CONSTRUCTIOND.R. Horton Realty of Arkansas, LLC
 NEW CONSTRUCTIONRausch Coleman Realty Group, LLC
- NEW CONSTRUCTIONRausch Coleman Realty Group, LLC
 NEW CONSTRUCTIONRausch Coleman Realty Group, LLC
- NEW CONSTRUCTION0.29 ACRESRausch Coleman Realty Group, LLC
 NEW CONSTRUCTIOND.R. Horton Realty of Arkansas, LLC
 NEW CONSTRUCTION
 NEW CONSTRUCTION
 NEW CONSTRUCTION
 NEW CONSTRUCTION0.28 ACRESRausch Coleman Realty Group, LLC
- NEW CONSTRUCTION0.25 ACRESRausch Coleman Realty Group, LLC
 NEW CONSTRUCTION0.25 ACRESRausch Coleman Realty Group, LLC
 NEW CONSTRUCTIOND.R. Horton Realty of Arkansas, LLC
 NEW CONSTRUCTIOND.R. Horton Realty of Arkansas, LLC
 NEW CONSTRUCTIONRausch Coleman Realty Group, LLC
- NEW CONSTRUCTIONRausch Coleman Realty Group, LLC
 NEW CONSTRUCTION
- NEW CONSTRUCTION
- NEW CONSTRUCTION
- NEW CONSTRUCTION
 NEW CONSTRUCTIOND.R. Horton Realty of Arkansas, LLC
 NEW CONSTRUCTION0.25 ACRESRausch Coleman Realty Group, LLC
- NEW CONSTRUCTIONRausch Coleman Realty Group, LLC
 NEW CONSTRUCTIOND.R. Horton Realty of Arkansas, LLC
 NEW CONSTRUCTION
 NEW CONSTRUCTION
 NEW CONSTRUCTION
- NEW CONSTRUCTIOND.R. Horton Realty of Arkansas, LLC
 NEW CONSTRUCTIOND.R. Horton Realty of Arkansas, LLC
- NEW CONSTRUCTIOND.R. Horton Realty of Arkansas, LLC
 NEW CONSTRUCTION
 NEW CONSTRUCTION
 NEW CONSTRUCTIOND.R. Horton Realty of Arkansas, LLC
 NEW CONSTRUCTION
 NEW CONSTRUCTION
 NEW CONSTRUCTIONRausch Coleman Realty Group, LLC
 See more homes for sale inSpringdale
New Listings near 4101 Tulip Ave
 Better Homes and Gardens Real Estate Journey
 NEW - 14 HRS AGO1.93 ACRESScott Realty - Hindsville
 FORECLOSURE4.02 ACRESKendra & Co Realty
 NEW - 1 DAY AGONEW CONSTRUCTIONBrittenum Residential Realty
 0.29 ACRESSmith and Associates Real Estate Services
 NEW - 1 DAY AGONEW CONSTRUCTIONBrittenum Residential Realty
 0.35 ACRESLindsey & Associates Inc
 Heather Keenen Real Estate
- See more homes for sale inSpringdale


Frequently asked questions about 4101 Tulip Ave
- What is the estimated monthly payment for 4101 Tulip Ave?Based on a $361,000 list price with 20% down at today's rates, the estimated monthly payment for 4101 Tulip Ave in Springdale, AR is approximately $2,195 (about $1,964 principal & interest, $156 property taxes, and $75 homeowner's insurance). This is an estimate. Actual payment depends on your loan terms.
- What are the closest schools to 4101 Tulip Ave?The closest schools to 4101 Tulip Ave in Springdale, AR are Lakeside Jr. High (rated 5/10), Sonora Middle School (rated 5/10), Springdale High School (rated 4/10).
- What is 4101 Tulip Ave estimated to be worth?Trulia's estimated value for 4101 Tulip Ave in Springdale, AR is $360,400.
- Does 4101 Tulip Ave have air conditioning?Yes, 4101 Tulip Ave in Springdale, AR has air conditioning.
- How big is the lot at 4101 Tulip Ave?The lot at 4101 Tulip Ave in Springdale, AR is about 0.15 acres (6,534 sq ft).
- Does 4101 Tulip Ave have a garage?Yes, 4101 Tulip Ave in Springdale, AR has an attached garage.
4101 Tulip Ave, Springdale, AR 72764 is a 3 bedroom, 3 bathroom, 1,914 sqft single-family home built in 2026. This property is currently available for sale and was listed by ArkansasOne MLS on May 8, 2026. The MLS # for this home is MLS# 1346741.