


$519,000
Original price: $529,000
 4 Beds
 2 Baths
 2,776 sqft
4101 Platt St, Kenner, LA 70065
Est. Mortgage $3,137/mo*
Get Pre-QualifiedWe estimate this home will sell faster than 87% nearby.
Home Highlights

Single-Family Home

Built in 1984

$187/sqft

Garage
Local Information
- Map ViewExplore the area around 4101 Platt St.

- Schools1 Preschool School1 Elementary School2 Middle Schools1 High School

- Shop & Eat

-- mins to
About this House
What's unique:Detached two-car garageCustom trim workWalk-in showerAdditional cabinet storageLong drivewayDesigner tile
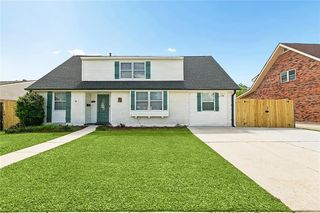
Fully renovated home in the desirable Woodlake community featuring warm neutral tones, blonde plank flooring, custom trim work, and a spacious, functional layout. The living room offers vaulted ceilings and abundant natural light. The updated kitchen includes new stainless steel appliances, wood cabinetry, stone countertops, modern hardware, and a walk-in pantry. A separate dining room features a dry bar and additional cabinet storage.
The home offers four spacious bedrooms, including a primary suite with a walk-in closet and a beautifully finished bathroom with a freestanding tub, walk-in shower, double vanity, and designer tile. The enclosed sunroom provides flexible space for a home office, playroom, gym, or additional living area.
Additional improvements include a post-Ida roof, new windows, updated plumbing and electrical systems, and an exterior concrete schmear finish. A long driveway leads to a detached two-car garage. Located in an X flood zone, within walking distance of the levee, and just minutes from the airport.
The home offers four spacious bedrooms, including a primary suite with a walk-in closet and a beautifully finished bathroom with a freestanding tub, walk-in shower, double vanity, and designer tile. The enclosed sunroom provides flexible space for a home office, playroom, gym, or additional living area.
Additional improvements include a post-Ida roof, new windows, updated plumbing and electrical systems, and an exterior concrete schmear finish. A long driveway leads to a detached two-car garage. Located in an X flood zone, within walking distance of the levee, and just minutes from the airport.
Last check for updates: about 4 hours ago
Listing courtesy of Adam Auduong, (504) 201-5379
Satsuma Real Estate LLC, (504) 483-8884
We estimate this home will sell faster than 87% nearby.
Home Details for 4101 Platt St

|
|---|
MLS Status: Active |

|
|---|
Interior Details Number of Rooms: 9Types of Rooms: Master Bedroom, Bedroom, Breakfast Room Nook, Dining Room, Kitchen, Living Room, Sunroom |
Beds & Baths Number of Bedrooms: 4Number of Bathrooms: 2Number of Bathrooms (full): 2 |
Dimensions and Layout Living Area: 2776 Square Feet |
Appliances & Utilities Appliances: Dishwasher, Disposal, Microwave, Oven, Range, Wine Cooler, ENERGY STAR Qualified AppliancesDishwasherDisposalMicrowave |
Heating & Cooling Heating: CentralHas CoolingAir Conditioning: Central AirHas HeatingHeating Fuel: Central |
Fireplace & Spa Fireplace: Wood BurningHas a Fireplace |
Levels, Entrance, & Accessibility Stories: 1Levels: One |

|
|---|
Exterior Home Features Roof: ShingleExterior: FenceFoundation: Slab |
Parking & Garage Has a GarageNo Attached GarageParking Spaces: 2Parking: Detached,Garage,Off Street,Two Spaces |
Frontage Not on Waterfront |
Water & Sewer Sewer: Public Sewer |

|
|---|
Days on Market: 13 |

|
|---|
Year Built Year Built: 1984 |
Property Type / Style Property Type: ResidentialProperty Subtype: Single Family ResidenceArchitecture: Acadian |
Building Construction Materials: Brick, Wood SidingNot Attached PropertyDoes Not Include Home Warranty |
Property Information Condition: ExcellentParcel Number: 920024991 |

|
|---|
Price List Price: $519,000Price Per Sqft: $187 |

|
|---|
Direction & Address City: Kenner |

|
|---|
Listing Agent Listing ID: 2576353 |

|
|---|
Building Area Building Area: 3498 Square Feet |

|
|---|
No HOA |

|
|---|
Lot Area: 10000 sqft |

|
|---|
Special Conditions: None |

|
|---|
Energy Efficiency Features: Appliances, Water Heater, Windows |

|
|---|
Mls Number: 2576353Living Area Range Units: Square FeetAttic: Pull Down StairsAbove Grade Unfinished Area Units: Square FeetBelow Grade Unfinished Area Units: Square FeetUniversal Property Id: US-22051-N-920024991-R-N |

|
|---|
Days On Market Replication: 3 |
Around this home
What Locals Say about Kenner
At least 452 Trulia users voted on each feature.

84 % Say parking is easy

83 % Say there are sidewalks

81 % Say car is needed

76 % Say it's dog friendly

76 % Say yards are well-kept

69 % Say streets are well-lit

68 % Say there's holiday spirit

67 % Say kids play outside

65 % Say it's quiet

60 % Say people would walk alone at night

57 % Say it's walkable to grocery stores

55 % Say they plan to stay for at least 5 years

50 % Say it's walkable to restaurants

49 % Say neighbors are friendly

36 % Say there's wildlife

27 % Say there are community events
Sourced by Trulia users. Learn more about our methodology.
Market trends in Kenner
Last updated August 2026
Avg. sale price
$248K
$6.67KMoM
Sale-to-List Price
98.3%
0.2%MoM
Price per sq ft
$153
$1MoM
Available listings
255
7MoM
Home Value
Trulia Estimate
$498KSince last month
Decreased$6K (-1.1%)Since last year
Increased$72K (+17%)Since last sale
Increased$208K (+71.6%)Learn more about this home's value by checking out its Trulia Estimate, the value of nearby homes, and how much similar homes have sold for.
Trulia Estimate
The of this home's value increased by +59% in the last 10 years
| Month | Estimated value |
|---|---|
2026 | |
| September 2026 | $498K |
| August 2026 | $503K |
| July 2026 | $523K |
| June 2026 | $358K |
| May 2026 | $358K |
| April 2026 | $359K |
| March 2026 | $355K |
| February 2026 | $448K |
| January 2026 | $407K |
2025 | |
2024 | |
2023 | |
2022 | |
2021 | |
2020 | |
2019 | |
2018 | |
2017 | |
2016 | |
Comparable sales
These are recently sold homes that have a similar location or other similar features to this home, like bedrooms, bathrooms, and square footage. Get a sense of the expected prices in the area by viewing these homes.Address | Distance | Property Type | Sold Price | Sold Date | Bed | Bath | Sqft |
|---|---|---|---|---|---|---|---|
0.23 | Single-Family Home | - | 12/23/25 | 4 | 2 | 2,075 | |
0.23 | Single-Family Home | - | 09/03/26 | 4 | 2.5 | 2,203 | |
0.37 | Single-Family Home | - | 05/20/26 | 4 | 2.5 | 2,838 | |
0.35 | Single-Family Home | - | 01/09/26 | 4 | 3 | 3,098 | |
0.09 | Single-Family Home | - | 04/29/26 | 3 | 2 | 1,215 | |
0.55 | Single-Family Home | - | 11/21/25 | 4 | 2 | 2,258 | |
0.45 | Single-Family Home | - | 08/19/26 | 3 | 2 | 2,011 | |
0.48 | Single-Family Home | - | 11/03/25 | 4 | 2.5 | 2,371 |
Nearby home prices
Get a sense of expected prices in the area by checking the value of nearby homes.Address | Distance | Price | Bed | Bath | Sqft | Status |
|---|---|---|---|---|---|---|
0.07 | $339,000 | 3 | 2 | 2,071 | Off Market | |
0.07 | $352,800 | 4 | 2 | 2,415 | Off Market | |
0.05 | $408,600 | 4 | 3 | 2,571 | Off Market | |
0.06 | $336,600 | 3 | 2 | 1,943 | Off Market | |
0.08 | $120,000 | - | - | 6,000 | For Sale | |
0.08 | $120,000 | - | - | 6,000 | For Sale | |
0.08 | $363,400 | 3 | 2 | 2,055 | Off Market | |
0.06 | $224,700 | 3 | 2 | 1,800 | Off Market | |
0.09 | $156,370 | - | - | 8,230 | For Sale | |
0.06 | $279,400 | 4 | 2 | 1,891 | Off Market | |
0.09 | - | 3 | 2 | 1,215 | Recently Sold |
Price and Tax history
| Date | Event | Price |
|---|---|---|
Aug 25, 2026 Source: GSREIN #2567448 | PriceChange | $519,000 Price decreased by 2% |
Aug 6, 2026 Source: GSREIN #2567448 | PriceChange | $529,000 Price decreased by 2% |
Jul 13, 2026 Source: GSREIN #2567448 | Listed For Sale | $539,000 |
Apr 8, 2026 Source: GSREIN #2544503 | Sold | -- |
Apr 1, 2026 Source: Latter and Blum #2544503 | Pending | $369,900 |
Mar 31, 2026 Source: GSREIN #2544503 | Contingent | $369,900 |
Mar 1, 2026 Source: GSREIN #2544503 | Listed For Sale | $369,900 |
| Year | Property tax | Tax assessment |
|---|---|---|
| 2024 | $2,051 | $336,300 |
Home facts updated by county records
LGBTQ Local Legal Protections
LGBTQ Local Legal Protections



Adam Auduong, Satsuma Real Estate LLC, (504) 483-8884
Agent Phone: (504) 201-5379

IDX information is provided exclusively for personal, non-commercial use, and may not be used for any purpose other than to identify prospective properties consumers may be interested in purchasing. Information is deemed reliable but not guaranteed.
Similar Homes You May Like
 Southern Real Estate Professionals, LLC
 Crescent Sotheby's International Realty
 Crescent Sotheby's International Realty
 Keller Williams Realty New Orleans
 NEW CONSTRUCTIONKELLER WILLIAMS REALTY 455-0100
 See more homes for sale inKenner




New Listings near 4101 Platt St
 NEW - 3 HRS AGO0.3 ACRESFrontline Real Estate Group
 Century 21 J. Carter & Company
- Crescent Sotheby's International Realty
- See more homes for sale inKenner


Frequently asked questions about 4101 Platt St
- What is the estimated monthly payment for 4101 Platt St?Based on a $519,000 list price with 20% down at today's rates, the estimated monthly payment for 4101 Platt St in Kenner, LA is approximately $3,170 (about $2,818 principal & interest, $277 property taxes, and $75 homeowner's insurance). This is an estimate. Actual payment depends on your loan terms.
- How does the list price for 4101 Platt St compare to homes in Kenner?4101 Platt St in Kenner, LA is listed at $519,000, about 109% above the $248K median sale price in Kenner.
- What do residents say about Kenner?Residents describe Kenner, LA as easy to park in, pedestrian-friendly, and dog-friendly. See homes for sale in Kenner, LA.
- What are the closest schools to 4101 Platt St?The closest schools to 4101 Platt St in Kenner, LA are Bonnabel Magnet Academy High School (rated 3/10), Chateau Estates Elementary School (Pre-K/Middle, rated 7/10), John Q. Adams Middle School (rated 4/10).
- Does 4101 Platt St have air conditioning?Yes, 4101 Platt St in Kenner, LA has air conditioning.
- How big is the lot at 4101 Platt St?The lot at 4101 Platt St in Kenner, LA is about 0.23 acres (10,000 sq ft).
4101 Platt St, Kenner, LA 70065 is a 4 bedroom, 2 bathroom, 2,776 sqft single-family home built in 1984. This property is currently available for sale and was listed by GSREIN on Sep 9, 2026. The MLS # for this home is MLS# 2576353.