


$372,417
 4 Beds
 3 Baths
 2,123 sqft
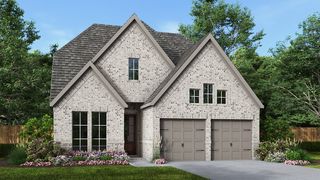
4101 Beale St, Heartland, TX 75114
Est. Mortgage $2,623/mo*
Get Pre-QualifiedHome Highlights

Property Type
Single-Family Home

Year Built
2026

Price/Sqft
$175

Parking
2 Car Garage

HOA
$46/Monthly
Local Information
- Map ViewExplore the area around 4101 Beale St.

- Schools1 Preschool School1 Elementary School1 Middle School1 High School

- Shop & Eat

-- mins to
About this House
MLS# 21314838 - Built by Coventry Homes - Oct 29 2026 completion! ~ Welcome home to this stunning 2,100-square-foot, two-story home thoughtfully designed for both everyday living and exceptional entertaining. Featuring four spacious bedrooms and three full baths, this open-concept floor plan is enhanced by soaring two-story ceilings that create an airy, light-filled atmosphere throughout. The gourmet kitchen is a true centerpiece, complete with built-in double ovens, abundant counter space, and a seamless flow into the expansive living and dining areas. The luxurious primary suite offers a private retreat with an upgraded spa-inspired bath featuring a relaxing soaking tub, separate shower, and elegant, Kohler finishes. Upstairs, you’ll find a versatile loft that serves perfectly as a game room, media space, or second living area. Large windows throughout the home flood every room with natural light, highlighting the home’s beautiful design. Situated on an exceptional two-sided greenbelt lot, this property offers added privacy and picturesque views rarely found. Enjoy the tranquility of nature right outside your door while still being conveniently close to shopping, dining, schools, and major commuter routes. Schedule your tour today!
Contact this Building
Last check for updates: about 3 hours ago
Listing courtesy of Ben Caballero, (888) 872-6006
HomesUSA.com, 888-872-6006
Source: NTREIS, MLS#21314838
Also Listed on Coventry Homes, NTREIS.
Home Details for 4101 Beale St

|
|---|
Heating & Cooling Heating: Central, Natural GasAir ConditioningCooling System: Central Air, Ceiling Fan S, ElectricHeating Fuel: Central |
Levels, Entrance, & Accessibility Stories: 2Floors: Carpet, Ceramic Tile, Laminate |
Interior Details Number of Rooms: 8Types of Rooms: Master Bedroom, Bedroom, Dining Room, Game Room, Kitchen, Living Room |
Appliances & Utilities DishwasherDisposalMicrowave |

|
|---|
Exterior Home Features Roof: CompositionFoundation Type: Slab |
Parking & Garage GarageParking Spaces: 2Parking: Door Single Garage Faces Front Garage Garage Door Opener |

|
|---|
Year Built Year Built: 2026 |
Property Type / Style Property Type: Single Family HomeArchitecture: Contemporary/Modern,Detached |

|
|---|
Price Price Per Sqft: $175 |

|
|---|

|
|---|
Listing Agent MLS/Source ID: 21314838 |

|
|---|
Other Playground |

|
|---|
HOA Fee: $552/Yearly |

|
|---|
Lot Area: 4800.312 sqft |

|
|---|
Community rooms Fitness Center |

|
|---|
DockFishingLakePlaygroundParkPoolTrails/PathsCommunity MailboxSidewalks |
All New Homes in Heartland
Quick Move-in Homes (21)
| 3513 Straw Ln | 3bd 2ba 1,286 sqft | $254,767 | |
| 3501 Straw Ln | 3bd 2ba 1,286 sqft | $267,267 | |
| 3545 Hank Dr | 3bd 2.5ba 1,683 sqft | $294,667 | |
| 3011 Mary Grace | 4bd 3ba 2,058 sqft | $309,990 | |
| 3017 Merrick Dr | 4bd 3ba 2,010 sqft | $314,990 | |
| 3520 Straw Ln | 4bd 2.5ba 2,192 sqft | $323,244 | |
| 3114 Merrick Dr | 4bd 3ba 2,002 sqft | $331,917 | |
| 3122 Stroup Way | 4bd 3ba 2,002 sqft | $337,567 | |
| 3051 Mary Grace | 4bd 2.5ba 2,246 sqft | $341,990 | |
| 3047 Mary Grace | 5bd 2.5ba 2,563 sqft | $361,990 | |
| 3003 Mary Grace | 5bd 2.5ba 2,563 sqft | $369,990 | |
| 4125 Harrison St | 4bd 3.5ba 2,278 sqft | $371,920 | |
| 4101 Beale St | 4bd 3ba 2,123 sqft | $372,417 | |
| 3509 Straw Ln | 3bd 2ba 1,478 sqft | $270,167 | |
| 3540 Straw Ln | 4bd 2ba 1,616 sqft | $270,744 | |
| 3544 Straw Ln | 4bd 2ba 1,605 sqft | $280,367 | |
| 3617 Straw Ln | 3bd 2ba 1,478 sqft | $283,267 | |
| 3621 Straw Ln | 4bd 2ba 1,605 sqft | $294,767 | |
| 3629 Straw Ln | 4bd 3ba 2,125 sqft | $325,017 | |
| 3122 Merrick Dr | 4bd 3ba 2,058 sqft | $342,467 | |
| 3110 Merrick Dr | 4bd 2.5ba 2,226 sqft | $349,967 |
Quick Move-In Homes provided by NTREIS,Coventry Homes
Buildable Plans (24)
| Clay Plan | 3bd 2ba 1,250 sqft | $242,990+ | |
| Frio Plan | 3bd 2ba 1,400 sqft | $256,990+ | |
| Gray Plan | 3bd 2ba 1,433 sqft | $259,990+ | |
| Hill II Plan | 4bd 2ba 1,557 sqft | $267,990+ | |
| Panola Plan | 4bd 2ba 1,570 sqft | $269,990+ | |
| King II Plan | 3bd 2.5ba 1,814 sqft | $291,990+ | |
| Kimble Plan | 3bd 2ba 1,650 sqft | $291,990+ | |
| Kimble Plan | 3bd 2ba 1,650 sqft | $291,990+ | |
| Kinney Plan | 4bd 2ba 1,724 sqft | $301,990+ | |
| Kinney Plan | 4bd 2ba 1,724 sqft | $301,990+ | |
| La Salle Plan | 4bd 3ba 2,082 sqft | $306,990+ | |
| Hockley Plan | 4bd 2ba 1,896 sqft | $311,990+ | |
| Hockley Plan | 4bd 2ba 1,896 sqft | $311,990+ | |
| Upton Plan | 4bd 3ba 1,956 sqft | $312,990+ | |
| Young Plan | 4bd 3ba 2,006 sqft | $318,990+ | |
| Donley Plan | 4bd 2.5ba 2,227 sqft | $329,990+ | |
| Polk Plan | 4bd 3ba 2,123 sqft | $331,990+ | |
| Polk Plan | 4bd 3ba 2,123 sqft | $331,990+ | |
| Martin Plan | 4bd 2.5ba 2,341 sqft | $336,990+ | |
| Wilson Plan | 4bd 2.5ba 2,278 sqft | $336,990+ | |
| Wilson Plan | 4bd 2.5ba 2,278 sqft | $337,990+ | |
| Tarrant Plan | 4bd 3ba 2,422 sqft | $341,990+ | |
| Tarrant Plan | 4bd 3ba 2,422 sqft | $341,990+ | |
| Howard Plan | 5bd 2.5ba 2,522 sqft | $349,990+ |
Buildable Plans provided by Coventry Homes
Community Description
Heartland is the hometown you've been searching for. Coventry Homes is offering award-winning new home designs in this expansive, 2,100-acre master-planned community that has it all. Located 25 miles from downtown Dallas, Heartland is a natural oasis dedicated to relaxation. Two amenity complexes are easily accessible via the extensive trail system. You can jog over to the 6,000-square-foot fitness center at The Oasis complex or grab your fishing pole for some catch-and-release fun at Heartland Park. Both complexes feature multiple pools, playgrounds, parks and more. When you feel the need for urban entertainment, head to Dallas for museums, shopping and dining. AT&T Stadium is nearby, so be sure to take in a Dallas Cowboys game or two. Closer to home, you can browse the bountiful antique stores in Forney or enjoy racing thrills at RPM Speedway in Crandall. Your children's future is in good hands at Crandall ISD schools, including onsite Walker and Dietz elementary schools. Contact a representative today to learn more about the award-winning designs available from Coventry Homes in Heartland.
Contact this Building
Office Hours
Sales Office
2097 Orchard Park
Heartland, TX 75114
(903) 289-7470
Mon - Thu & Sat: 10am - 6pm; Fri & Sun: 12pm - 6pm
Around this home
The GreatSchools Rating compares schools on a variety of school quality indicators including test scores, college readiness, equity and more. Learn more.

What Locals Say about Crandall
At least 26 Trulia users voted on each feature.

92 % Say car is needed

90 % Say yards are well-kept

82 % Say parking is easy

79 % Say kids play outside

73 % Say people would walk alone at night

66 % Say it's quiet

65 % Say it's dog friendly

61 % Say there's holiday spirit

51 % Say neighbors are friendly

50 % Say there are sidewalks

39 % Say they plan to stay for at least 5 years

38 % Say there's wildlife

34 % Say it's walkable to grocery stores

33 % Say streets are well-lit

23 % Say it's walkable to restaurants

10 % Say there are community events
Sourced by Trulia users. Learn more about our methodology.
Market trends in Crandall
Last updated July 2026
Avg. sale price
—
Sale-to-List Price
—
Price per sq ft
—
Available listings
192
8MoM
Home Value
Trulia Estimate
$369KSince last month
Increased$47K (+14.7%)Since last year
Increased$47K (+14.7%)Learn more about this home's value by checking out its Trulia Estimate, the value of nearby homes, and how much similar homes have sold for.
Trulia Estimate
The of this home's value increased by +15% in the last 10 years
| Month | Estimated value |
|---|---|
2026 | |
| August 2026 | $369K |
| August 2026 | $318K |
| July 2026 | $321K |
Comparable sales
These are recently sold homes that have a similar location or other similar features to this home, like bedrooms, bathrooms, and square footage. Get a sense of the expected prices in the area by viewing these homes.Address | Distance | Property Type | Sold Price | Sold Date | Bed | Bath | Sqft |
|---|---|---|---|---|---|---|---|
0.06 | Single-Family Home | - | 11/28/25 | 4 | 3 | 2,599 | |
0.12 | Single-Family Home | - | 12/23/25 | 4 | 3 | 2,123 | |
0.13 | Single-Family Home | - | 04/02/26 | 4 | 3 | 2,123 | |
0.01 | Single-Family Home | - | 05/26/26 | 4 | 2.5 | 2,291 | |
0.08 | Single-Family Home | - | 03/05/26 | 4 | 3 | 2,599 | |
0.17 | Single-Family Home | - | 02/20/26 | 4 | 3 | 2,123 | |
0.11 | Single-Family Home | - | 05/22/26 | 4 | 3 | 2,599 | |
0.04 | Single-Family Home | - | 06/18/26 | 4 | 3.5 | 2,480 | |
0.13 | Single-Family Home | - | 10/22/25 | 4 | 3 | 2,599 | |
0.08 | Single-Family Home | - | 09/19/25 | 3 | 3 | 2,001 |
Nearby home prices
Get a sense of expected prices in the area by checking the value of nearby homes.Address | Distance | Price | Bed | Bath | Sqft | Status |
|---|---|---|---|---|---|---|
0.01 | $387,000 | 5 | 3 | 2,495 | For Sale | |
0.00 | $334,000 | 4 | 3 | 2,123 | Off Market | |
0.01 | - | 4 | 2.5 | 2,291 | Recently Sold | |
0.01 | $339,700 | 4 | 2.5 | 2,646 | Off Market | |
0.03 | $387,000 | 5 | 3 | 2,495 | For Sale | |
0.02 | $284,100 | 3 | 2 | 1,650 | Off Market | |
0.04 | - | 4 | 3.5 | 2,480 | Recently Sold | |
0.06 | - | 4 | 3 | 2,599 | Recently Sold | |
0.05 | $305,200 | 3 | 2 | 1,736 | Off Market | |
0.06 | $380,000 | 4 | 3.5 | 3,030 | For Sale | |
0.05 | - | 4 | 2 | 1,724 | Recently Sold |
Price and Tax history
| Date | Event | Price |
|---|---|---|
Jun 27, 2026 Source: NTREIS #21314838 | Listed For Sale | $372,417 |
LGBTQ Local Legal Protections
LGBTQ Local Legal Protections



Agent Phone: (888) 872-6006
IDX information is provided exclusively for personal, non-commercial use, and may not be used for any purpose other than to identify prospective properties consumers may be interested in purchasing. Information is deemed reliable but not guaranteed.
Similar Homes You May Like

 NEW CONSTRUCTION
 NEW CONSTRUCTION
 NEW CONSTRUCTION
 NEW CONSTRUCTION

 NEW CONSTRUCTION
 NEW CONSTRUCTION
 NEW CONSTRUCTION
 NEW CONSTRUCTION
 NEW CONSTRUCTION
 NEW CONSTRUCTION
 NEW CONSTRUCTION
 NEW CONSTRUCTION
 NEW CONSTRUCTION
 NEW CONSTRUCTION
 NEW CONSTRUCTION
 NEW CONSTRUCTION
 NEW CONSTRUCTION
 NEW CONSTRUCTION
 NEW CONSTRUCTION
 NEW CONSTRUCTION0.27 ACRES
 NEW CONSTRUCTION
 NEW CONSTRUCTION
 NEW CONSTRUCTION
 NEW CONSTRUCTION0.28 ACRES
 NEW CONSTRUCTION
 NEW CONSTRUCTION
 NEW CONSTRUCTION
 NEW CONSTRUCTION
 NEW CONSTRUCTION
 NEW CONSTRUCTION
 NEW CONSTRUCTION
 NEW CONSTRUCTION
- NEW CONSTRUCTION
 NEW CONSTRUCTION
 NEW CONSTRUCTION
 See more homes for sale inHeartland
New Listings near 4101 Beale St
 NEW - 4 HRS AGO
 1.1 ACRES

 OPEN TUE, 9-7PM
 1.33 ACRES

 OPEN SAT, 11-2PM
 1.27 ACRES
 1.32 ACRES
 0.3 ACRES
 0.42 ACRES
- See more homes for sale inHeartland
Frequently asked questions about 4101 Beale St
- What is the estimated monthly payment for 4101 Beale St?Based on a $372,417 list price with 20% down at today's rates, the estimated monthly payment for 4101 Beale St in Heartland, TX is approximately $2,626 (about $1,958 principal & interest, $593 property taxes, and $75 homeowner's insurance). This is an estimate. Actual payment depends on your loan terms.
- What do residents say about Heartland?Residents describe Heartland, TX as well-kept, easy to park in, and quiet. Most residents say you need a car. See homes for sale in Heartland, TX.
- What are the closest schools to 4101 Beale St?The closest schools to 4101 Beale St in Heartland, TX are Crandall High School (rated 4/10), Crandall Middle School (rated 3/10), Hollis T Dietz Elementary School (Pre-K, rated 2/10).
- What is 4101 Beale St estimated to be worth?Trulia's estimated value for 4101 Beale St in Heartland, TX is $368,500.
- Does 4101 Beale St have air conditioning?Yes, 4101 Beale St in Heartland, TX has air conditioning.
- Does 4101 Beale St have a pool?Yes, 4101 Beale St in Heartland, TX has a pool.
4101 Beale St, Heartland, TX 75114 is a 4 bedroom, 3 bathroom, 2,123 sqft single-family home built in 2026. This property is currently available for sale and was listed by NTREIS on Jun 27, 2026. The MLS # for this home is MLS# 21314838.