


4100 Picardy Dr
Raleigh, NC 27612
Northwest Raleigh 4 Beds
 3 Baths
 2,411 sqft (on 0.49 acres)
4 Beds
3 Baths
2,411 sqft
(on 0.49 acres)
Local Information
- Map ViewExplore the area around 4100 Picardy Dr.

- Schools1 Preschool School1 Elementary School1 Middle School1 High School

- Shop & Eat

-- mins to
Home Highlights

Property Type
Single-Family Home

Year Built
1962

Lot Size
0.49 acres
Living Area
2,411 sqft

Price/Sqft
$293

Parking
Garage
About this House
This single-family home is located at 4100 Picardy Dr, Raleigh, NC. 4100 Picardy Dr is in the Northwest Raleigh neighborhood in Raleigh, NC and in ZIP code 27612. This property has 4 bedrooms, 3 bathrooms and approximately 2,411 sqft of floor space. This property has a lot size of 0.49 acres and was built in 1962.
4100 Picardy Dr, Raleigh, NC 27612 is a 4 bedroom, 3 bathroom, 2,411 sqft single-family home in Northwest Raleigh, built in 1962. It last sold for $352,000 on May 29, 2014. It is currently off market. The Trulia Estimate is $707,000, with a rent estimate of $3,531/month.
Home Details for 4100 Picardy Dr

|
|---|
Interior Details BasementAtticNumber of Rooms: 9Types of Rooms: Dining Room, Family RoomCeiling Fan |
Heating & Cooling Heating: Forced AirAir ConditioningCooling System: CentralHeating Fuel: Forced Air |
Levels, Entrance, & Accessibility Stories: 1Floors: Tile, Carpet, Hardwood, Linoleum Vinyl |
Appliances & Utilities Cable ReadyDishwasherDisposalMicrowaveRefrigerator |
Fireplace & Spa Fireplace |
Security Security System |

|
|---|
Exterior Home Features Roof: OtherDeckExterior: BrickPatioPorch |
Parking & Garage GarageParking Spaces: 4Parking: Garage Attached |

|
|---|
Year Built Year Built: 1962Year Updated: 1962 |
Property Type / Style Property Type: Single Family HomeArchitecture: Other |

|
|---|
Units in Building: 1 |

|
|---|
Lot Area: 0.49 acres |
Price History for 4100 Picardy Dr
| Date | Price | Event | Source |
|---|---|---|---|
| 05/29/2014 | $352,000 | Sold | N/A |
| 04/03/2014 | $339,900 | Listed For Sale | Agent Provided |
| 03/31/2008 | $290,000 | Sold | N/A |
| 01/06/2008 | $289,900 | Listed For Sale | Agent Provided |
Market trends in Northwest Raleigh
Last updated June 2026
Avg. sale price
$437K
$750MoM
Sale-to-List Price
99.0%
0.1%MoM
Price per sq ft
$241
$2MoM
Available listings
293
28MoM

- Results are loading
Property Tax and Assessment
| Year | 2025 |
|---|---|
| Tax | $4,486 |
| Assessment | $512,073 |
Home facts updated by county records
Comparable Sales for 4100 Picardy Dr
Address | Distance | Property Type | Sold Price | Sold Date | Bed | Bath | Sqft |
|---|---|---|---|---|---|---|---|
0.15 | Single-Family Home | $735,000 | 12/30/25 | 4 | 3 | 2,396 | |
0.29 | Single-Family Home | $625,000 | 11/24/25 | 3 | 2.5 | 2,437 | |
0.31 | Single-Family Home | $630,000 | 08/26/25 | 4 | 2.5 | 2,338 | |
0.28 | Single-Family Home | $590,000 | 09/12/25 | 4 | 3 | 2,493 | |
0.26 | Single-Family Home | $537,500 | 05/06/26 | 3 | 2.5 | 1,824 | |
0.20 | Single-Family Home | $512,000 | 01/13/26 | 3 | 2 | 1,716 | |
0.33 | Single-Family Home | $690,000 | 02/24/26 | 3 | 3 | 2,340 | |
0.47 | Single-Family Home | $580,000 | 12/01/25 | 4 | 2.5 | 2,324 | |
0.39 | Single-Family Home | $565,000 | 10/31/25 | 3 | 2.5 | 2,087 | |
0.47 | Single-Family Home | $574,500 | 04/07/26 | 4 | 2.5 | 2,074 |
Nearby homes
Get a sense of prices in the area by checking nearby homes. FOR SALENEW CONSTRUCTION0.85 ACRES
 FOR SALE
 3D VIEW0.51 ACRES
 OFF MARKET
 FOR SALENEW CONSTRUCTION0.25 ACRES
 FOR SALENEW CONSTRUCTION0.38 ACRES
 SOLDDEC 30, 2025
 OFF MARKET
 OFF MARKET
 SOLDJAN 13, 2026
 OFF MARKET
- OFF MARKET
 OFF MARKET
Assigned Schools
These are the assigned schools for 4100 Picardy Dr.
- Needham Broughton High
- 9-12
- Public
- 2084 Students
7/10GreatSchools RatingParent Rating AverageWouldn't recommend if you're low-income or minority. Most of my teachers were amazing. Truly better than a lot of my college professors. Still, there seems to be a "popular teachers click" that runs the school. All of their students are in dance, theatre, or student government, so they get all of the awards and credit that go to graduating seniors. Seems like the same people always get the same opportunities. Half of these are the teachers' favorites and the other half is the old money, preppy students who own houses on St. Mary's. These kids aren't overtly unfriendly, but if you don't fit into their circle, you're not getting in. Their friendships were formed before birth. The school seems to favor these kids subconsciously. Were they ever more qualified than others, or did they become more qualified than others because they were treated as such? A lot of them are big donors to the school, I'll put it that way. The boys in this group are the ones who make fun of kids with disabilities or who are minorities. They take in a few token friends as pets. If you eat at the cafeteria or take the bus, you're automatically typecast. Everyone who is popular ( on the homecoming court and qoh court) gets all the roles and all of the cred. They are seen as the only talented people in the school, more or less, and everyone else is discouraged from trying. The students mostly worship these kids, and if you dare acknowledge this issue, people will gaslight you. Nobody uses the term preppy or old money, but everyone knows exactly who they are. These kids come from insanely rich families, they have their well-to-do accent, and they wear the same clothes. Different races and economic statuses aren't friends, which is really sad. I feel like they don't really encourage low-income minorities to try very hard, and the school has an issue with racism. I think if you fit into this demographic, you'd be better off at another school that sees you as an individual. I like that the school offers an off-site internship class in your senior year. The history department is also fantastic. The IB program seems insanely high-pressure, and the school in general has a very competitive atmosphere. Still, there are a lot of truly caring teachers who don't judge you based on who your family is. The new principle does not seem to care about students and is aggressive. Some of the teachers are straight up coasting and there's a mix of hard classes and insanely easy classes.Other Review5mo ago - Oberlin Middle School
- 6-8
- Public
- 1056 Students
7/10GreatSchools RatingParent Rating AverageI’m a student at Oberlin Middle Students I been there for 2 years the experience was horrible the teachers don’t treat the students right they like to pick and choose. The administrators there are very rude to students and parents I came to them to report something that had to do of a teacher touching me and my friends they couldn’t do anything about it because they thought we was lying and we didn’t had no proofStudent Review3w ago - Stough Elementary
- PK-5
- Public
- 544 Students
6/10GreatSchools RatingParent Rating AverageI can’t speak to the rest of the school but beware if your child is on special education. The administration treats the teachers like dogs. At the end of 23-24, the entire CCR and self-contained teams left and so far this year as of mid-October 2024, 4 of the 6 CCR and self-contained teachers have quit, so students will not be receiving the support they are legally required to receive. The admin will tell you it was the teachers, but that is not true. A new principal was just announced, so I hope she is able to turn it around, but be aware and ask questions if your child is in sped.Teacher Review1y ago  Check out schools near 4100 Picardy Dr.
Neighborhood Overview

Neighborhood stats provided by third party data sources.
What Locals Say about Northwest Raleigh
At least 631 Trulia users voted on each feature.

92 % Say it's dog friendly

90 % Say car is needed

79 % Say parking is easy

77 % Say there are sidewalks

71 % Say streets are well-lit

70 % Say people would walk alone at night

69 % Say it's quiet

69 % Say there's holiday spirit

61 % Say kids play outside

59 % Say it's walkable to grocery stores

55 % Say it's walkable to restaurants

51 % Say yards are well-kept

47 % Say neighbors are friendly

47 % Say they plan to stay for at least 5 years

45 % Say there's wildlife

36 % Say there are community events
Sourced by Trulia users. Learn more about our methodology.
LGBTQ Local Legal Protections
LGBTQ Local Legal Protections



Apartments for Rent
 PET FRIENDLY
 PET FRIENDLY
 PET FRIENDLY
 PET FRIENDLYTotal price$1,282 - $1,630/mo2-3 bd1-2 baGrand Arbor Reserve Apartment Homes | 2419 Wycliff Rd,
Raleigh, NC 27607 PET FRIENDLY
 PET FRIENDLY
 PET FRIENDLY
 PET FRIENDLY
 PET FRIENDLY
 PET FRIENDLY
 PET FRIENDLY
 PET FRIENDLY
 PET FRIENDLY
 PET FRIENDLY
 See more homes for rent inRaleigh
Explore by feature - Pet Friendly
 SPECIAL OFFERPET FRIENDLY
 SPECIAL OFFERPET FRIENDLY
- SPECIAL OFFERPET FRIENDLY
 SPECIAL OFFERPET FRIENDLY
 NEW - 1 DAY AGOSPECIAL OFFERPET FRIENDLY
 NEW - 3 HRS AGOSPECIAL OFFERPET FRIENDLYTotal price$1,550 - $1,900/mo2-3 bd2 baMuirfield Village Apartments | 9500 Muirfield Club Dr,
Raleigh, NC 27615 PET FRIENDLYTotal price$1,439 - $1,871/mo1-2 bd1-2 baCortland Brier Creek | 7920 Oak Estate St,
Raleigh, NC 27617 SPECIAL OFFERPET FRIENDLYTotal price$1,376 - $1,971/mo1-2 bd1-2 baAtlantic Springs | 5540 Atlantic Crossing Dr,
Raleigh, NC 27616 SPECIAL OFFERPET FRIENDLYTotal price$1,355 - $2,230/moStudio-2 bd1-2 baAllora Southview | 211 Hammond Center Dr,
Raleigh, NC 27603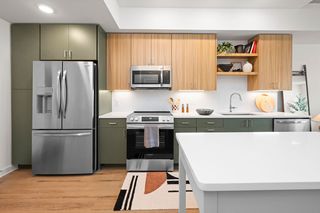 SPECIAL OFFERPET FRIENDLY
Explore by feature - Garage
- SPECIAL OFFERPET FRIENDLY
- NEW - 3 HRS AGOSPECIAL OFFERPET FRIENDLYTotal price$1,550 - $1,900/mo2-3 bd2 baMuirfield Village Apartments | 9500 Muirfield Club Dr,
Raleigh, NC 27615 - PET FRIENDLYTotal price$1,439 - $1,871/mo1-2 bd1-2 baCortland Brier Creek | 7920 Oak Estate St,
Raleigh, NC 27617 - SPECIAL OFFERPET FRIENDLYTotal price$1,355 - $2,230/moStudio-2 bd1-2 baAllora Southview | 211 Hammond Center Dr,
Raleigh, NC 27603 - SPECIAL OFFERPET FRIENDLY
 NEW - 1 DAY AGOSPECIAL OFFERPET FRIENDLYTotal price$1,384 - $2,586/mo1-3 bd1-2 baCortland Midtown East | 2601 Noblewood Cir,
Raleigh, NC 27604 PET FRIENDLYTotal price$1,284 - $1,732/mo1-2 bd1-2 baSummermill at Falls River | 10311 Falls Mill Dr,
Raleigh, NC 27614- SPECIAL OFFERPET FRIENDLY
 SPECIAL OFFERPET FRIENDLY
 SPECIAL OFFERPET FRIENDLY
Explore by feature - Air Conditioning
- SPECIAL OFFERPET FRIENDLY
- NEW - 3 HRS AGOSPECIAL OFFERPET FRIENDLYTotal price$1,550 - $1,900/mo2-3 bd2 baMuirfield Village Apartments | 9500 Muirfield Club Dr,
Raleigh, NC 27615 - PET FRIENDLYTotal price$1,439 - $1,871/mo1-2 bd1-2 baCortland Brier Creek | 7920 Oak Estate St,
Raleigh, NC 27617 - SPECIAL OFFERPET FRIENDLYTotal price$1,376 - $1,971/mo1-2 bd1-2 baAtlantic Springs | 5540 Atlantic Crossing Dr,
Raleigh, NC 27616 - SPECIAL OFFERPET FRIENDLYTotal price$1,355 - $2,230/moStudio-2 bd1-2 baAllora Southview | 211 Hammond Center Dr,
Raleigh, NC 27603 - SPECIAL OFFERPET FRIENDLY
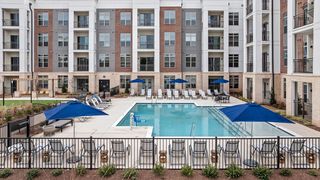 NEW - 1 DAY AGOSPECIAL OFFERPET FRIENDLYTotal price$1,506 - $2,345/mo1-2 bd1-2 baThe Keaton at Brier Creek | 3930 Macaw St,
Raleigh, NC 27617 SPECIAL OFFERPET FRIENDLYTotal price$1,418 - $1,931/moStudio-2 bd1-2 baJones Grant Urban Flats | 1040 Wake Towne Dr,
Raleigh, NC 27609 PET FRIENDLY
- SPECIAL OFFERPET FRIENDLYTotal price$1,282 - $1,630/mo2-3 bd1-2 baGrand Arbor Reserve Apartment Homes | 2419 Wycliff Rd,
Raleigh, NC 27607
Explore by feature - Pool
 SPECIAL OFFER
 SPECIAL OFFER
- SPECIAL OFFERPET FRIENDLY
- SPECIAL OFFERPET FRIENDLY
- SPECIAL OFFERPET FRIENDLY
- NEW - 3 HRS AGOSPECIAL OFFERPET FRIENDLYTotal price$1,550 - $1,900/mo2-3 bd2 baMuirfield Village Apartments | 9500 Muirfield Club Dr,
Raleigh, NC 27615 - PET FRIENDLYTotal price$1,439 - $1,871/mo1-2 bd1-2 baCortland Brier Creek | 7920 Oak Estate St,
Raleigh, NC 27617 - NEW - 22 HRS AGOSPECIAL OFFERPET FRIENDLY
- SPECIAL OFFERPET FRIENDLYTotal price$1,355 - $2,230/moStudio-2 bd1-2 baAllora Southview | 211 Hammond Center Dr,
Raleigh, NC 27603 - SPECIAL OFFERPET FRIENDLY
Explore by feature - Washer/dryer
- NEW - 3 HRS AGOSPECIAL OFFERPET FRIENDLYTotal price$1,550 - $1,900/mo2-3 bd2 baMuirfield Village Apartments | 9500 Muirfield Club Dr,
Raleigh, NC 27615 - PET FRIENDLYTotal price$1,439 - $1,871/mo1-2 bd1-2 baCortland Brier Creek | 7920 Oak Estate St,
Raleigh, NC 27617 - SPECIAL OFFERPET FRIENDLY
- NEW - 1 DAY AGOSPECIAL OFFERPET FRIENDLYTotal price$1,506 - $2,345/mo1-2 bd1-2 baThe Keaton at Brier Creek | 3930 Macaw St,
Raleigh, NC 27617 - SPECIAL OFFERPET FRIENDLYTotal price$1,418 - $1,931/moStudio-2 bd1-2 baJones Grant Urban Flats | 1040 Wake Towne Dr,
Raleigh, NC 27609  SPECIAL OFFERPET FRIENDLY
 SPECIAL OFFERPET FRIENDLY
 SPECIAL OFFERPET FRIENDLY
- SPECIAL OFFERPET FRIENDLY
 SPECIAL OFFERTotal price$1,178 - $1,937/moStudio-3 bd1-2 baSunnybrook Residences | 2421 Brightcreek Falls Trl,
Raleigh, NC 27610
Explore by feature - Outdoor Space
 SPECIAL OFFERTotal price$1,200 - $2,073/moStudio-3 bd1-2 baOlde Towne Residences | 2301 Ostracod Ln,
Raleigh, NC 27610 PET FRIENDLY
 ROOM FOR RENT
 PET FRIENDLY
 PET FRIENDLY
 PET FRIENDLY
 PET FRIENDLY
 NEW - 2 HRS AGOAPPLY INSTANTLYPET FRIENDLY
 NEW - 19 HRS AGOAPPLY INSTANTLYPET FRIENDLY
 NEW - 1 DAY AGOAPPLY INSTANTLYPET FRIENDLY

Homes for sale near 4100 Picardy Dr
- 0.51 ACRES
 OPEN TUE, 9-7PM0.55 ACRES
- NEW CONSTRUCTION0.38 ACRES
 1.07 ACRES
- NEW CONSTRUCTION0.25 ACRES
- NEW CONSTRUCTION0.85 ACRES
 NEW CONSTRUCTION0.25 ACRES
 0.42 ACRES
 0.38 ACRES
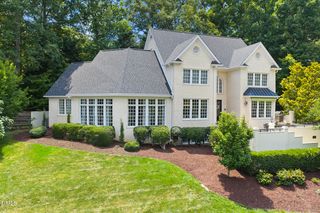 0.57 ACRES
 See more homes for sale inRaleigh
Off Market Homes Near 4100 Picardy Dr
 SOLDJUL 28, 2026
 SOLDJUL 28, 2026
 SOLDJUL 27, 2026
 SOLDJUL 24, 2026
 SOLDJUL 24, 2026
 SOLDJUL 24, 2026
 SOLDJUL 24, 2026
 SOLDJUL 24, 2026
 SOLDJUL 24, 2026
 SOLDJUL 24, 2026
- See more homes for sale inRaleigh