


4100 McBrine Pl
Austin, TX 78746
 5 Beds
 5.5 Baths
 6,824 sqft (on 1 acre)
5 Beds
5.5 Baths
6,824 sqft
(on 1 acre)
Home Value
Trulia Estimate
$3.18MSince last month
Decreased$85K (-2.6%)Since last year
Decreased$4M (-53.7%)Learn more about this home's value by checking out its Trulia Estimate, the value of nearby homes, and how much similar homes have sold for.
Trulia Estimate
The of this home's value increased by +152% in the last 10 years
| Month | Estimated value |
|---|---|
2026 | |
| August 2026 | $3.15M |
| July 2026 | $3.23M |
| June 2026 | $3.25M |
| May 2026 | $3.13M |
| April 2026 | $6.77M |
| March 2026 | $6.74M |
2025 | |
2024 | |
2023 | |
2022 | |
2021 | |
2020 | |
2019 | |
2018 | |
2017 | |
2016 | |
Comparable sales
These are recently sold homes that have a similar location or other similar features to this home, like bedrooms, bathrooms, and square footage. Get a sense of the expected prices in the area by viewing these homes.Address | Distance | Property Type | Sold Price | Sold Date | Bed | Bath | Sqft |
|---|---|---|---|---|---|---|---|
0.42 | Single-Family Home | - | 04/30/26 | 5 | 7.5 | 11,009 | |
0.47 | Single-Family Home | - | 01/05/26 | 5 | 4 | 4,560 | |
0.70 | Single-Family Home | - | 11/25/25 | 4 | 4 | 4,886 | |
0.94 | Single-Family Home | - | 06/15/26 | 5 | 4.5 | 5,211 | |
1.01 | Single-Family Home | - | 04/24/26 | 5 | 4.5 | 4,372 | |
1.15 | Single-Family Home | - | 06/05/26 | 5 | 7 | 5,058 | |
0.79 | Single-Family Home | - | 06/30/26 | 4 | 3.5 | 3,456 | |
1.18 | Single-Family Home | - | 03/27/26 | 5 | 4.5 | 5,448 | |
0.82 | Single-Family Home | - | 03/28/26 | 4 | 4 | 3,179 | |
0.86 | Single-Family Home | - | 10/09/25 | 4 | 2 | 2,496 |
Home facts updated by county records
Nearby home prices
Get a sense of expected prices in the area by checking the value of nearby homes.Address | Distance | Price | Bed | Bath | Sqft | Status |
|---|---|---|---|---|---|---|
0.24 | $2,518,400 | 4 | 3.5 | 4,151 | Off Market | |
0.40 | $2,660,500 | 4 | 3 | 3,668 | Off Market | |
0.42 | $2,513,300 | 4 | 4 | 4,274 | Off Market | |
0.48 | $5,300,000 | - | - | - | For Sale | |
0.50 | $8,490,000 | - | - | - | For Sale | |
0.57 | $2,599,000 | 4 | 3.5 | 3,569 | For Sale | |
0.56 | $3,750,000 | 2 | 2 | 1,472 | For Sale | |
0.59 | $3,943,000 | 4 | 4 | 4,224 | Off Market | |
0.61 | $4,500,000 | 5 | 6.5 | 6,231 | For Sale | |
0.60 | $9,500,000 | 4 | 5.5 | 5,742 | For Sale | |
0.62 | $1,495,000 | 4 | 3 | 2,566 | For Sale | |
0.61 | $4,950,000 | 5 | 5 | 5,521 | For Sale |
Local Information
- Map ViewExplore the area around 4100 McBrine Pl.

- Schools1 Elementary School1 Middle School1 High School

- Shop & Eat

-- mins to
Home Highlights

Property Type
Single-Family Home

Year Built
1992

Lot Size
1 acre
Living Area
6,824 sqft

Price/Sqft
$465

Parking
Attached Garage
About this House
A home where craftsmanship meets calm — The Harmony House is a rare, ground-up transformation in the heart of Westlake. Taken completely down to the studs and rebuilt by Kopfer Taylor Interiors, every inch has been thoughtfully curated to create a residence that's as timeless as it is livable. French contemporary in influence, with organic finishes and a serene flow, this is design in its highest form — quiet, intentional, and deeply luxurious.
From the moment you arrive, the experience is unforgettable. Limestone steps lead through a lush landscape of curated greenery, opening to a private courtyard framed by gardens and a tranquil fish pond water feature — setting the tone for the calm and sophistication found within.
Set on a flat, one-acre lot in one of Austin's most coveted neighborhoods, this five-bedroom, five-and-a-half-bath estate feels like a private retreat. White oak floors, cut limestone walls, custom steel accents, and a striking Calacatta Paonazzo island create a palette that is both refined and inviting. The layout is tailored for modern family life — with open gathering spaces, a sculptural bar and lounge, and a dedicated wellness suite that includes a gym, sauna, and full air and water filtration systems.
The primary suite is a haven of its own, with dual baths and closets, a steam shower, private courtyard access, and thoughtful luxuries like unlacquered brass fixtures and built-in dry-cleaning care. Every secondary bedroom includes its own en-suite bath, and a detached studio with a full kitchen and half-bath offers a flexible living space. With plumbing already in place, it can be easily converted into a full guest apartment.
But it's the backyard that truly takes your breath away.
Flat, fenced, and flawlessly designed, it features a saltwater pool, sport court, vast green lawn, lounge areas, and a covered outdoor fireplace — the kind of space that turns everyday moments into lifelong memories.
Located within the award-winning Eanes ISD, just minutes from downtown Austin, The Harmony House is a once-in-a-lifetime opportunity to own a private, design-driven estate in one of the city's most desirable enclaves.
From the moment you arrive, the experience is unforgettable. Limestone steps lead through a lush landscape of curated greenery, opening to a private courtyard framed by gardens and a tranquil fish pond water feature — setting the tone for the calm and sophistication found within.
Set on a flat, one-acre lot in one of Austin's most coveted neighborhoods, this five-bedroom, five-and-a-half-bath estate feels like a private retreat. White oak floors, cut limestone walls, custom steel accents, and a striking Calacatta Paonazzo island create a palette that is both refined and inviting. The layout is tailored for modern family life — with open gathering spaces, a sculptural bar and lounge, and a dedicated wellness suite that includes a gym, sauna, and full air and water filtration systems.
The primary suite is a haven of its own, with dual baths and closets, a steam shower, private courtyard access, and thoughtful luxuries like unlacquered brass fixtures and built-in dry-cleaning care. Every secondary bedroom includes its own en-suite bath, and a detached studio with a full kitchen and half-bath offers a flexible living space. With plumbing already in place, it can be easily converted into a full guest apartment.
But it's the backyard that truly takes your breath away.
Flat, fenced, and flawlessly designed, it features a saltwater pool, sport court, vast green lawn, lounge areas, and a covered outdoor fireplace — the kind of space that turns everyday moments into lifelong memories.
Located within the award-winning Eanes ISD, just minutes from downtown Austin, The Harmony House is a once-in-a-lifetime opportunity to own a private, design-driven estate in one of the city's most desirable enclaves.
4100 McBrine Pl, Austin, TX 78746 is a 5 bedroom, 6 bathroom, 6,824 sqft single-family home built in 1992. It is currently off market. The Trulia Estimate is $3,176,100, with a rent estimate of $2,611/month.
Contact this Building
Home Details for 4100 McBrine Pl

|
|---|
Year Built Year Built: 1992 |
Property Type / Style Property Type: Single Family Home |

|
|---|
Levels, Entrance, & Accessibility Floors: Hardwood |

|
|---|
Pool Pool |
Parking & Garage GarageParking Spaces: 4Parking: Attached Garage Detached Garage |

|
|---|
Lot Area: 0.00 Acres |
Price and Tax history
| Date | Event | Price |
|---|---|---|
Nov 4, 2025 Source: Unlock MLS #7172872 | ListingRemoved | $7,490,000 |
Jul 6, 2025 Source: Unlock MLS #7172872 | Listed For Sale | $7,490,000 |
Jul 3, 2025 Source: Kuper Sotheby's International Realty #NOMLSID | ListingRemoved | $7,900,000 |
May 12, 2025 Source: Kuper Sotheby's International Realty #NOMLSID | Listed For Sale | $7,900,000 |
| Year | Property tax | Tax assessment |
|---|---|---|
| 2025 | $39,549 | $3,821,241 |
Home facts updated by county records
Market trends in Austin
Last updated July 2026
Avg. sale price
$586K
$14.3KMoM
Sale-to-List Price
97.9%
Price per sq ft
$306
$4MoM
Available listings
5514
156MoM

- Results are loading
Around this home
What Locals Say about Austin
At least 6454 Trulia users voted on each feature.

91 % Say it's dog friendly

82 % Say car is needed

77 % Say parking is easy

75 % Say there are sidewalks

68 % Say yards are well-kept

67 % Say there's holiday spirit

65 % Say people would walk alone at night

64 % Say it's quiet

58 % Say kids play outside

52 % Say streets are well-lit

51 % Say it's walkable to restaurants

51 % Say neighbors are friendly

50 % Say there's wildlife

49 % Say they plan to stay for at least 5 years

44 % Say it's walkable to grocery stores

34 % Say there are community events
Sourced by Trulia users. Learn more about our methodology.
LGBTQ Local Legal Protections
LGBTQ Local Legal Protections



Apartments for Rent
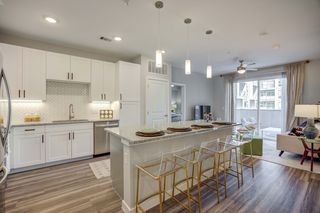 PET FRIENDLYTotal price$1,263 - $4,408/moStudio-3 bd1-2 baKorina & Alder at The Grove | 4424 Jackson Ave,
Austin, TX 78731 PET FRIENDLY
 PET FRIENDLY
 PET FRIENDLY
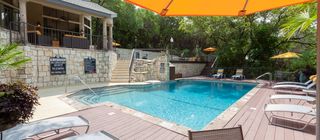 PET FRIENDLY
 PET FRIENDLY
 PET FRIENDLY
 PET FRIENDLY
 PET FRIENDLY
 PET FRIENDLY
 PET FRIENDLY
 PET FRIENDLY
 PET FRIENDLY
 PET FRIENDLYFURNISHED$587 - $1,574/mo1-3 bd1-3 ba1883 at Montgomery House (Student Housing - Rent by the Bed) | 2700 Nueces St,
Austin, TX 78705 FURNISHED$587 - $1,574/mo1-3 bd1-3 ba1883 at Cameron House (Student Housing - Rent by the Bed) | 2707 Rio Grande St,
Austin, TX 78705 See more homes for rent inAustin
Explore by feature - Pet Friendly
 SPECIAL OFFERPET FRIENDLY
 PET FRIENDLY
 SPECIAL OFFERPET FRIENDLYTotal price$1,361 - $2,396/mo1-3 bd1-2 baAscend at Pioneer Hill | 1701 Daleside Ln,
Austin, TX 78754 SPECIAL OFFERPET FRIENDLY
- SPECIAL OFFERPET FRIENDLY
 PET FRIENDLYTotal price$1,878 - $4,598/moStudio-2 bd1-2 baAMLI Branch Park | 1911 Philomena St,
Austin, TX 78723 SPECIAL OFFERPET FRIENDLYTotal price$1,429 - $2,215/mo1-2 bd1-2 baCitizen House Blue Bluff | 10346 Blue Bluff Rd,
Austin, TX 78724 SPECIAL OFFERPET FRIENDLY
 SPECIAL OFFERPET FRIENDLY
 SPECIAL OFFERPET FRIENDLY
Explore by feature - Garage
- SPECIAL OFFERPET FRIENDLY
- SPECIAL OFFERPET FRIENDLYTotal price$1,361 - $2,396/mo1-3 bd1-2 baAscend at Pioneer Hill | 1701 Daleside Ln,
Austin, TX 78754 - SPECIAL OFFERPET FRIENDLY
- PET FRIENDLYTotal price$1,878 - $4,598/moStudio-2 bd1-2 baAMLI Branch Park | 1911 Philomena St,
Austin, TX 78723  PET FRIENDLY
 SPECIAL OFFERPET FRIENDLY
 SPECIAL OFFERPET FRIENDLY
 SPECIAL OFFERPET FRIENDLYTotal price$1,260 - $1,935/mo1-3 bd1-2 baCortland Bluff Springs | 7330 Bluff Springs Rd,
Austin, TX 78744 SPECIAL OFFERPET FRIENDLY
 PET FRIENDLY
Explore by feature - Air Conditioning
- SPECIAL OFFERPET FRIENDLY
- PET FRIENDLYTotal price$1,878 - $4,598/moStudio-2 bd1-2 baAMLI Branch Park | 1911 Philomena St,
Austin, TX 78723 - SPECIAL OFFERPET FRIENDLYTotal price$1,429 - $2,215/mo1-2 bd1-2 baCitizen House Blue Bluff | 10346 Blue Bluff Rd,
Austin, TX 78724 - SPECIAL OFFERPET FRIENDLY
- SPECIAL OFFERPET FRIENDLY
 SPECIAL OFFERPET FRIENDLY
 SPECIAL OFFERPET FRIENDLYTotal price$1,832 - $3,182/moStudio-2 bd1-2 baOverture Domain 55+ Apartment Homes | 3100 Kramer Ln,
Austin, TX 78758 SPECIAL OFFERPET FRIENDLYTotal price$1,603 - $2,587/moStudio-2 bd1-2 baAlexan Braker Pointe | 10801 N Mopac Expy,
Austin, TX 78759- SPECIAL OFFERPET FRIENDLY
 SPECIAL OFFERPET FRIENDLY
Explore by feature - Pool
- SPECIAL OFFERPET FRIENDLY
- PET FRIENDLY
- SPECIAL OFFERPET FRIENDLYTotal price$1,361 - $2,396/mo1-3 bd1-2 baAscend at Pioneer Hill | 1701 Daleside Ln,
Austin, TX 78754 - SPECIAL OFFERPET FRIENDLY
- SPECIAL OFFERPET FRIENDLY
- PET FRIENDLYTotal price$1,878 - $4,598/moStudio-2 bd1-2 baAMLI Branch Park | 1911 Philomena St,
Austin, TX 78723 - SPECIAL OFFERPET FRIENDLYTotal price$1,429 - $2,215/mo1-2 bd1-2 baCitizen House Blue Bluff | 10346 Blue Bluff Rd,
Austin, TX 78724 - SPECIAL OFFERPET FRIENDLY
- SPECIAL OFFERPET FRIENDLY
- SPECIAL OFFERPET FRIENDLY
Explore by feature - Washer/dryer
- PET FRIENDLYTotal price$1,878 - $4,598/moStudio-2 bd1-2 baAMLI Branch Park | 1911 Philomena St,
Austin, TX 78723 - SPECIAL OFFERPET FRIENDLYTotal price$1,832 - $3,182/moStudio-2 bd1-2 baOverture Domain 55+ Apartment Homes | 3100 Kramer Ln,
Austin, TX 78758 - SPECIAL OFFERPET FRIENDLY
- SPECIAL OFFERPET FRIENDLY
 SPECIAL OFFERPET FRIENDLY
 PET FRIENDLY
 NEW - 1 DAY AGOSPECIAL OFFERPET FRIENDLY
 SPECIAL OFFERPET FRIENDLY
 SPECIAL OFFERPET FRIENDLY
 PET FRIENDLYTotal price$760 - $1,415/moStudio-2 bd1-2 baThe Flats on San Felipe | 7920 San Felipe Blvd,
Austin, TX 78729
Explore by feature - Outdoor Space
 SPECIAL OFFERPET FRIENDLY
 SPECIAL OFFERPET FRIENDLY
 SPECIAL OFFERPET FRIENDLY
 PET FRIENDLY
 SPECIAL OFFERPET FRIENDLY
 SPECIAL OFFERPET FRIENDLY
 PET FRIENDLY
 SPECIAL OFFERPET FRIENDLY
 SPECIAL OFFERPET FRIENDLY$1,899 - $2,419/mo3 bd3 baVillae ATX Luxury Rental Townhomes | 11410 Old San Antonio Rd,
Manchaca, TX 78652 SPECIAL OFFERPET FRIENDLY
Homes for sale near 4100 McBrine Pl
 1.01 ACRESCompass RE Texas, LLC, Active
 1.06 ACRESMoreland Properties, Active
 0.78 ACRESCompass RE Texas, LLC, Active
 1.16 ACRESColdwell Banker Realty, Active
 1.02 ACRESEngel & Volkers Austin, Active
 0.47 ACRESCompass RE Texas, LLC, Active
 0.54 ACRESMoreland Properties, Active
 0.36 ACRESKuper Sotheby's Int'l Realty, Active
 See more homes for sale inAustin


Off Market Homes Near 4100 McBrine Pl
 SOLDAUG 13, 2026
- SOLDJUL 28, 2026
 SOLDJUN 18, 2026
- SOLDJUN 17, 2026
 SOLDJUN 15, 2026
 SOLDJUN 15, 2026
 SOLDJUN 1, 2026
 SOLDJUN 1, 2026
- SOLDMAY 29, 2026
- SOLDMAY 26, 2026
- See more homes for sale inAustin
Frequently asked questions about 4100 McBrine Pl
- What is 4100 McBrine Pl estimated to be worth?Trulia's estimated value for 4100 McBrine Pl in Austin, TX is $3,176,100.
- Is Austin a buyer's or seller's market?Austin is currently a balanced market, based on recent for-sale activity.
- What's the median sale price in Austin?The median sale price in Austin is $586K. That is up $14.3K from the prior month.
- What do residents say about Austin?Residents describe Austin, TX as dog-friendly, easy to park in, and pedestrian-friendly. See recently sold homes in Austin, TX.
- Does 4100 McBrine Pl have a pool?Yes, 4100 McBrine Pl in Austin, TX has a pool.
- How big is the lot at 4100 McBrine Pl?The lot at 4100 McBrine Pl in Austin, TX is about 1 acre.