


$278,000
 3 Beds
 2 Baths
 1,975 sqft
4100 E 23rd St, Joplin, MO 64804
Est. Mortgage $1,754/mo*
Get Pre-QualifiedWe estimate this home will sell faster than 82% nearby.
Home Highlights

Single-Family Home

Built in 2019

$141/sqft

2 Car Garage
Local Information
- Map ViewExplore the area around 4100 E 23rd St.

- Schools1 Preschool School1 Elementary School1 Middle School1 High School

- Shop & Eat

-- mins to
About this House
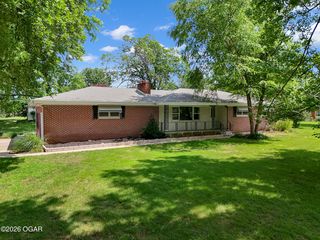
What's unique:Electric fireplaceLarge fenced backyardSeparate granite vanitiesWell-maintained one-owner all-brick homeAll-brick exteriorOpen-concept floor plan
Quality, comfort, and inviting spaces! Well-maintained, one-owner all-brick home, built in 2019, Open-concept floor plan, high ceilings, and abundance of natural light that create a warm and welcoming atmosphere. The living area features an electric fireplace, making it the perfect spot to relax or gather with family and friends. The kitchen is designed to make everyday living and entertaining a breeze, featuring granite countertops throughout, stainless steel appliances, a five-burner convection range, dishwasher, over-the-range microwave, and a convenient pantry for additional storage. Designated dining area, along with additional bar seating, offers plenty of room for everything from quick breakfasts to hosting dinner with family and friends. Split-bedroom floor plan provides added privacy for the spacious primary suite. The oversized primary bedroom offers plenty of room to unwind, while the ensuite bathroom features separate granite vanities, a walk-in shower, a relaxing soaking tub, and a large walk-in closet. Outside enjoy the covered patio overlooks a large, fenced backyard with plenty of room for pets, outdoor activities, entertaining, or simply enjoying a little extra space to call your own. Additional highlights include an all-brick exterior, one-owner ownership, and the added peace of mind of a remaining structural builder warranty. If you're looking for a newer, well-maintained home with an open layout, desirable features, and room to enjoy both inside and out, this one deserves a spot at the top of your list!
Last check for updates: about 2 hours ago
Listing courtesy of Talk to Tina Low, Christina 'Tina' Low, (417) 850-3521
PRO 100 Inc., REALTORS
Sky Low, (417) 850-2420
PRO 100 Inc., REALTORS
Source: Ozark Gateway AOR, MLS#266269
Also Listed on SOMOMLS as distributed by MLS GRID.
We estimate this home will sell faster than 82% nearby.
Home Details for 4100 E 23rd St

|
|---|
Interior Details Number of Rooms: 11Types of Rooms: Master Bedroom, Bedroom 2, Bedroom 3, Full Bathroom, Dining Room, Foyer, Garage, Kitchen, Laundry, Living Room, Other |
Beds & Baths Number of Bedrooms: 3Number of Bathrooms: 2Number of Bathrooms (full): 2 |
Dimensions and Layout Living Area: 1,975 sq ft |
Appliances & Utilities Utilities: Cable Available |
Heating & Cooling Heating: Has Heating Unspecified TypeHas CoolingHas HeatingHeating Fuel: Has Heating Unspecified Type |
Fireplace & Spa Fireplace: ElectricHas a Fireplace |
Windows, Doors, Floors & Walls Flooring: Carpet |
Levels, Entrance, & Accessibility Stories: 1Levels: OneFloors: Carpet |
Security Security: Smoke Detector(s) |

|
|---|
Exterior Home Features Patio / Porch: Covered, Patio, PorchFencing: PrivacyOther Structures: StorageFoundation: SlabNo Private Pool |
Parking & Garage Number of Garage Spaces: 2Number of Covered Spaces: 2Other Parking: Driveway, 2 Car Att GarageNo CarportHas a GarageHas an Attached GarageHas Open ParkingParking Spaces: 2Parking: Garage Door Opener |
Water & Sewer Sewer: Public Sewer |
Surface & Elevation Topography: Level |
Finished Area Finished Area (above surface): 1,975 sq ft |

|
|---|
Days on Market: 16 days on Trulia |

|
|---|
Year Built Year Built: 2019 |
Property Type / Style Property Type: ResidentialProperty Subtype: Single Family ResidenceArchitecture: Traditional |
Building Construction Materials: BrickDoes Not Include Home Warranty |
Property Information Parcel Number: 20401720001008001 |

|
|---|
Price List Price: $278,000Price Per Sqft: $141/sqft |
Status Change & Dates Possession Timing: Close Of Escrow |

|
|---|
MLS Status: Active |

|
|---|
Direction & Address City: Joplin |
School Information Elementary School: Soaring HeightsJr High / Middle School: EastHigh School District: Joplin |

|
|---|
Listing Agent Listing ID: 266269 |

|
|---|
Building Area Building Area: 1,975 sq ft |

|
|---|
Lot Area: 6969.6 sqft |

|
|---|
Listing Terms: Cash, Conventional, FHA |

|
|---|
Mls Number: 266269Above Grade Unfinished Area: 1975 |
Price and Tax history
| Date | Event | Price |
|---|---|---|
Nov 5, 2026 Source: SOMOMLS as distributed by MLS GRID #60337818 | Listed For Sale | $278,000 |
| Year | Property tax | Tax assessment |
|---|---|---|
| 2025 | $2,073 | $40,700 |
Home facts updated by county records
Around this home
What Locals Say about Duquesne
At least 5 Trulia users voted on each feature.

100 % Say car is needed

88 % Say it's dog friendly

63 % Say people would walk alone at night

57 % Say there's wildlife

43 % Say there's holiday spirit

40 % Say yards are well-kept

38 % Say it's quiet

38 % Say parking is easy

29 % Say neighbors are friendly

29 % Say there are community events

29 % Say it's walkable to grocery stores

29 % Say there are sidewalks

29 % Say kids play outside

17 % Say it's walkable to restaurants

13 % Say streets are well-lit

13 % Say they plan to stay for at least 5 years
Sourced by Trulia users. Learn more about our methodology.
Market trends in Duquesne
Last updated October 2026
Avg. sale price
—
Sale-to-List Price
—
Price per sq ft
—
Available listings
—
Sourced by Trulia Market Trends
Home Value
Trulia Estimate
$273KSince last month
Increased$20K (+7.9%)Since last year
Increased$16K (+6.3%)Learn more about this home's value by checking out its Trulia Estimate, the value of nearby homes, and how much similar homes have sold for.
Trulia Estimate
The of this home's value increased by +57% in the last 10 years
| Month | Estimated value |
|---|---|
2026 | |
| November 2026 | $273K |
| October 2026 | $253K |
| September 2026 | $258K |
| August 2026 | $254K |
| July 2026 | $262K |
| June 2026 | $264K |
| May 2026 | $265K |
| April 2026 | $266K |
| March 2026 | $263K |
| February 2026 | $259K |
| January 2026 | $256K |
2025 | |
2024 | |
2023 | |
2022 | |
2021 | |
Comparable sales
These are recently sold homes that have a similar location or other similar features to this home, like bedrooms, bathrooms, and square footage. Get a sense of the expected prices in the area by viewing these homes.Address | Distance | Property Type | Sold Price | Sold Date | Bed | Bath | Sqft |
|---|---|---|---|---|---|---|---|
0.03 | Single-Family Home | - | 08/21/26 | 3 | 2 | 1,467 | |
0.21 | Single-Family Home | - | 06/12/26 | 3 | 2 | 1,698 | |
0.25 | Single-Family Home | - | 05/29/26 | 3 | 2 | 1,450 | |
0.62 | Single-Family Home | - | 02/18/26 | 3 | 2 | 1,748 | |
0.59 | Single-Family Home | - | 12/23/25 | 3 | 2 | 1,730 | |
0.23 | Single-Family Home | - | 12/22/25 | 4 | 3 | 2,378 | |
0.66 | Single-Family Home | - | 10/16/26 | 3 | 3 | 2,888 | |
0.85 | Single-Family Home | - | 04/30/26 | 3 | 2 | 1,713 | |
0.88 | Single-Family Home | - | 04/17/26 | 3 | 2 | 1,592 |
Nearby home prices
Get a sense of expected prices in the area by checking the value of nearby homes.Address | Distance | Price | Bed | Bath | Sqft | Status |
|---|---|---|---|---|---|---|
0.01 | $282,700 | Studio | 2 | 2,077 | Off Market | |
0.02 | $240,600 | 3 | 2 | 1,485 | Off Market | |
0.03 | - | - | - | - | Off Market | |
0.03 | $258,300 | Studio | 2 | 1,678 | Off Market | |
0.03 | - | 3 | 2 | 1,467 | Recently Sold | |
0.04 | $243,000 | Studio | 2 | 1,722 | Off Market | |
0.04 | $284,500 | Studio | 2 | 2,584 | Off Market | |
0.05 | $217,900 | - | 2 | 1,499 | Off Market | |
0.05 | $251,500 | 3 | 2 | 1,655 | Off Market | |
0.05 | $226,100 | 3 | 2 | 1,400 | Off Market | |
0.05 | $222,900 | Studio | 2 | 1,654 | Off Market | |
0.05 | $333,400 | 3 | 2 | 1,900 | Off Market | |
0.05 | $254,300 | Studio | 2 | 1,762 | Off Market | |
0.05 | $379,700 | 4 | 3 | 2,600 | Off Market | |
0.05 | $256,000 | Studio | - | 1,762 | Off Market | |
0.05 | - | - | - | - | Off Market | |
0.06 | $237,000 | Studio | 2 | 1,718 | Off Market | |
0.06 | $280,400 | 3 | 2 | - | Off Market | |
0.06 | $230,300 | 3 | 2 | 1,450 | Off Market | |
0.06 | $216,500 | 3 | 2 | 1,485 | Off Market |
LGBTQ Local Legal Protections
LGBTQ Local Legal Protections


Talk to Tina Low, Christina 'Tina' Low, PRO 100 Inc., REALTORS
Agent Phone: (417) 850-3521
IDX information is provided exclusively for personal, non-commercial use, and may not be used for any purpose other than to identify prospective properties consumers may be interested in purchasing. Information is deemed reliable but not guaranteed.
Similar Homes You May Like
 NEW CONSTRUCTION0.31 ACRESKELLER WILLIAMS REALTY ELEVATE
 NEW - 2 DAYS AGOKELLER WILLIAMS REALTY ELEVATE
 0.34 ACRESKELLER WILLIAMS REALTY ELEVATE
 0.29 ACRESKELLER WILLIAMS REALTY ELEVATE
 0.26 ACRESRealty One Group Ovation
 NEW CONSTRUCTION0.39 ACRESCHARLES BURT REALTORS
 NEW CONSTRUCTION
 NEW CONSTRUCTION
 0.26 ACRESKELLER WILLIAMS REALTY ELEVATE
 NEW CONSTRUCTION
 0.38 ACRESReeceNichols - Springfield
 0.27 ACRESKELLER WILLIAMS REALTY ELEVATE
 NEW CONSTRUCTION
 See more homes for sale inJoplin


New Listings near 4100 E 23rd St
 NEW - 1 DAY AGO0.28 ACRESRealty One Group Ovation
 NEW - 20 HRS AGONEW CONSTRUCTIONKirk A. Friesen, Broker
 NEW - 2 DAYS AGO0.25 ACRESKELLER WILLIAMS REALTY ELEVATE
 OPEN SUN, 2-4PM0.53 ACRESPRO 100 Inc., REALTORS
 0.69 ACRESKELLER WILLIAMS REALTY ELEVATE
 0.37 ACRESKELLER WILLIAMS REALTY ELEVATE
- NEW - 2 DAYS AGOKELLER WILLIAMS REALTY ELEVATE
- See more homes for sale inJoplin


Frequently asked questions about 4100 E 23rd St
- What is the estimated monthly payment for 4100 E 23rd St?Based on a $278,000 list price with 20% down at today's rates, the estimated monthly payment for 4100 E 23rd St in Joplin, MO is approximately $1,777 (about $1,542 principal & interest, $160 property taxes, and $75 homeowner's insurance). This is an estimate. Actual payment depends on your loan terms.
- What do residents say about Joplin?Residents describe Joplin, MO as dog-friendly. Most residents say you need a car. See homes for sale in Joplin, MO.
- What are the closest schools to 4100 E 23rd St?The closest schools to 4100 E 23rd St in Joplin, MO are East Middle School (rated 6/10), Joplin High School (rated 5/10), Soaring Heights Elementary (Pre-K, rated 4/10).
- What is 4100 E 23rd St estimated to be worth?Trulia's estimated value for 4100 E 23rd St in Joplin, MO is $273,000.
- Does 4100 E 23rd St have air conditioning?Yes, 4100 E 23rd St in Joplin, MO has air conditioning.
- Does 4100 E 23rd St have laundry facilities?Yes, 4100 E 23rd St in Joplin, MO has laundry facilities.
4100 E 23rd St, Joplin, MO 64804 is a 3 bedroom, 2 bathroom, 1,975 sqft single-family home built in 2019. This property is currently available for sale and was listed by Ozark Gateway AOR on Nov 5, 2026. The MLS # for this home is MLS# 266269.