


$445,000
Original price: $450,000
 5 Beds
 3 Baths
 3,470 sqft
410 Clayton Street, Brush, CO 80723
Est. Mortgage $2,710/mo*
Get Pre-QualifiedHome Highlights

Single-Family Home

Built in 1929

$128/sqft

Garage
Local Information
- Map ViewExplore the area around 410 Clayton Street.

- Schools1 Preschool School2 Elementary Schools1 Middle School1 High School

- Shop & Eat

-- mins to
About this House
What's unique:Cozy backyard fireplace spaceModern backsplashStorage shedRefreshed landscapingNewer guttersBbq included
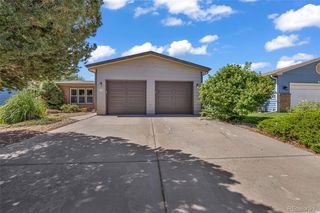
The Epitome of Charm & Character Blended with Functionality & all the Upgrades, Bells, & Whistles! A spacious 3,470 SQ FT home, ideally situated just one block from the park and library & only two blocks from the heart of downtown, historic Brush. A large lot in an established neighborhood with mature trees! Blending timeless architectural appeal with thoughtful modern updates, this beauty showcases original refinished woodwork, custom built-ins, & a warm, inviting atmosphere throughout. New Roof! 2-Car Detached Garage! Step inside to a comfortable living room with a cozy wood-burning fireplace that seamlessly flows into the dining area & fully remodeled kitchen. The kitchen features luxury vinyl plank flooring, quartz countertops, updated cabinetry, a modern backsplash, upgraded fixtures, & brand-new stainless steel appliances. The main level offers a versatile & flowing layout, including a flex space perfect for a home office, along with multiple bedrooms and a full bathroom. Upstairs, you’ll find additional bedrooms & a brand-new full bathroom, creating ideal separation & flexibility for a variety of living arrangements.The basement expands the living space even further, offering endless possibilities for guests, hobbies, or an additional living area, along with ample storage. Outdoor living is just as impressive, with multiple stamped concrete patio areas, a cozy backyard fireplace space, a storage shed, & low-maintenance landscaping with a rock perimeter, perfect for relaxing or entertaining - BBQ included. Additional highlights include 2 washer and dryer setups (located in the main floor mudroom and basement, both included), & generous closet/storage space. Recent updates include the newer roof & underlayment, newer gutters, a newer roof on the detached two-car garage, new carpet, updated fixtures, ceiling fans, & refreshed landscaping. A rare combination of space, character, & walkable access to local amenities.
Last check for updates: about 10 hours ago
Listing courtesy of Mikala Herz, (720) 297-6461
LIVE Real Estate
Johnna Hall, (720) 205-6556
LIVE Real Estate
Source: REcolorado as distributed by MLS GRID, MLS#5756361
Also Listed on REcolorado as distributed by MLS GRID.
Open House
Saturday, October 03
10:00 AM to 1:00 PM
Home Details for 410 Clayton Street

|
|---|
Interior Details Basement: FinishedNumber of Rooms: 15Types of Rooms: Bedroom, Bathroom, Dining Room, Kitchen, Laundry, Living Room, Office |
Beds & Baths Number of Bedrooms: 5Main Level Bedrooms: 2Number of Bathrooms: 3Number of Bathrooms (full): 3Number of Bathrooms (main level): 1 |
Dimensions and Layout Living Area: 3470 Square Feet |
Appliances & Utilities Utilities: Electricity Connected, Natural Gas ConnectedAppliances: Dishwasher, Disposal, Dryer, Freezer, Gas Water Heater, Microwave, Oven, Refrigerator, WasherDishwasherDisposalDryerMicrowaveRefrigeratorWasher |
Heating & Cooling Heating: Forced AirHas CoolingAir Conditioning: Central AirHas HeatingHeating Fuel: Forced Air |
Fireplace & Spa Number of Fireplaces: 1Fireplace: Living Room, Wood BurningHas a Fireplace |
Gas & Electric Has Electric on Property |
Windows, Doors, Floors & Walls Flooring: Carpet, Vinyl, Wood |
Levels, Entrance, & Accessibility Stories: 2Levels: TwoEntry Location: GroundFloors: Carpet, Vinyl, Wood |
View No View |
Security Security: Carbon Monoxide Detector(s), Smoke Detector(s) |

|
|---|
Exterior Home Features Roof: CompositionPatio / Porch: Front PorchFencing: FullExterior: Barbecue, Garden, Lighting, Private Yard, Rain GuttersGarden |
Parking & Garage Number of Garage Spaces: 2Number of Covered Spaces: 2No CarportHas a GarageNo Attached GarageParking Spaces: 2Parking: Concrete,Heated Garage,Insulated Garage |
Frontage Road Frontage: PublicResponsible for Road Maintenance: Public Maintained RoadRoad Surface Type: PavedNot on Waterfront |
Farm & Range Not Allowed to Raise Horses |
Finished Area Finished Area (above surface): 2230 Square FeetFinished Area (below surface): 940 Square Feet |

|
|---|
Days on Market: 71 |

|
|---|
Year Built Year Built: 1929 |
Property Type / Style Property Type: ResidentialProperty Subtype: Single Family ResidenceStructure Type: HouseArchitecture: House |
Building Construction Materials: FrameNot Attached PropertyDoes Not Include Home Warranty |
Property Information Condition: Updated/RemodeledNot Included in Sale: Seller's Personal PropertyParcel Number: 123103135002 |

|
|---|
Price List Price: $445,000Price Per Sqft: $128 |
Status Change & Dates Possession Timing: Close Of Escrow |

|
|---|
MLS Status: Active |

|
|---|
Direction & Address City: BrushCommunity: Brush Original Town |
School Information Elementary School: Beaver ValleyElementary School District: Brush RE-2JJr High / Middle School: BrushJr High / Middle School District: Brush RE-2JHigh School: BrushHigh School District: Brush RE-2J |

|
|---|
Listing Agent Listing ID: 5756361 |

|
|---|
Building Area Building Area: 3470 Square Feet |

|
|---|
Not Senior Community |

|
|---|
No HOA |

|
|---|
Lot Area: 8712 sqft |

|
|---|
Special Conditions: Standard |

|
|---|
Listing Terms: Cash, Conventional |

|
|---|
Mobile Home Park Mobile Home Units: Feet |

|
|---|
Business Information Ownership: Individual |

|
|---|
BasementMls Number: 5756361Attribution Contact: Mikala@thehallteamco.com, 720-297-6461Above Grade Unfinished Area: 2230Below Grade Unfinished Area: 300Showing Service Name: Showing Time |
Around this home
What Locals Say about Brush
At least 17 Trulia users voted on each feature.

95 % Say it's dog friendly

91 % Say kids play outside

89 % Say parking is easy

88 % Say there are sidewalks

78 % Say there's holiday spirit

76 % Say yards are well-kept

73 % Say streets are well-lit

73 % Say people would walk alone at night

70 % Say car is needed

65 % Say they plan to stay for at least 5 years

63 % Say it's walkable to restaurants

62 % Say it's quiet

56 % Say neighbors are friendly

52 % Say it's walkable to grocery stores

48 % Say there are community events

23 % Say there's wildlife
Sourced by Trulia users. Learn more about our methodology.
Market trends in Brush
Last updated August 2026
Avg. sale price
—
Sale-to-List Price
—
Price per sq ft
—
Available listings
42
2MoM
Home Value
Trulia Estimate
$437KSince last month
Decreased$5K (-1.2%)Since last year
Increased$66K (+17.8%)Since last sale
Increased$108K (+32.7%)Learn more about this home's value by checking out its Trulia Estimate, the value of nearby homes, and how much similar homes have sold for.
Trulia Estimate
The of this home's value increased by +110% in the last 10 years
| Month | Estimated value |
|---|---|
2026 | |
| September 2026 | $437K |
| August 2026 | $442K |
| July 2026 | $450K |
| June 2026 | $378K |
| May 2026 | $382K |
| April 2026 | $378K |
| March 2026 | $371K |
| February 2026 | $366K |
| January 2026 | $363K |
2025 | |
2024 | |
2023 | |
2022 | |
2021 | |
2020 | |
2019 | |
2018 | |
2017 | |
2016 | |
Comparable sales
These are recently sold homes that have a similar location or other similar features to this home, like bedrooms, bathrooms, and square footage. Get a sense of the expected prices in the area by viewing these homes.Address | Distance | Property Type | Sold Price | Sold Date | Bed | Bath | Sqft |
|---|---|---|---|---|---|---|---|
0.15 | Single-Family Home | $320,000 | 10/16/25 | 4 | 2 | 2,448 | |
0.28 | Single-Family Home | $335,000 | 03/25/26 | 4 | 2 | 2,164 | |
0.23 | Single-Family Home | $375,000 | 10/10/25 | 3 | 2 | 2,990 | |
0.26 | Single-Family Home | $314,900 | 05/14/26 | 4 | 1.5 | 2,258 | |
0.31 | Single-Family Home | $339,500 | 06/18/26 | 4 | 2 | 2,047 | |
0.35 | Single-Family Home | $365,000 | 11/14/25 | 4 | 2 | 3,196 | |
0.17 | Single-Family Home | $313,900 | 04/06/26 | 3 | 2 | 1,827 | |
0.32 | Single-Family Home | $402,500 | 03/06/26 | 4 | 2 | 3,111 | |
0.23 | Single-Family Home | $285,000 | 11/07/25 | 3 | 2 | 2,478 |
Nearby home prices
Get a sense of expected prices in the area by checking the value of nearby homes.Address | Distance | Price | Bed | Bath | Sqft | Status |
|---|---|---|---|---|---|---|
0.04 | $283,800 | 2 | 1 | 1,291 | Off Market | |
0.04 | $431,600 | 9 | 6 | 4,530 | Off Market | |
0.08 | $325,000 | 3 | 2 | 1,617 | For Sale | |
0.08 | $236,600 | 3 | 2 | 2,776 | Off Market | |
0.11 | $195,000 | 3 | 1 | 1,046 | Recently Sold | |
0.12 | $388,000 | 3 | 2 | 1,800 | For Sale | |
0.13 | $49,000 | - | - | - | For Sale | |
0.12 | $185,000 | 2 | 1 | 1,463 | Recently Sold | |
0.14 | $439,900 | 4 | 3 | 2,701 | For Sale | |
0.13 | $357,400 | 3 | 2 | 2,255 | Off Market | |
0.16 | $346,600 | 3 | 2 | 1,151 | Off Market |
Price and Tax history
| Date | Event | Price |
|---|---|---|
Sep 8, 2026 Source: REcolorado as distributed by MLS GRID #5756361 | PriceChange | $445,000 Price decreased by 1% |
Aug 1, 2026 Source: REcolorado as distributed by MLS GRID #5756361 | PendingToActive | $450,000 |
Jul 20, 2026 Source: REcolorado as distributed by MLS GRID #5756361 | Pending | $450,000 |
Jul 15, 2026 Source: REcolorado as distributed by MLS GRID #5756361 | Listed For Sale | $450,000 |
Jun 15, 2022 Source: IRES as distributed by MLS GRID #956565 | Sold | $329,000 |
Jun 1, 2022 Source: IRES as distributed by MLS GRID #956565 | Pending | $339,000 |
Jun 1, 2022 Source: IRES as distributed by MLS GRID #956565 | ListingRemoved | |
May 11, 2022 Source: IRES as distributed by MLS GRID #956565 | Pending | $339,000 |
May 11, 2022 Source: IRES as distributed by MLS GRID #956565 | ListingRemoved | |
Mar 27, 2022 Source: IRES as distributed by MLS GRID #956565 | Pending | $339,000 |
Mar 10, 2022 Source: IRES as distributed by MLS GRID #956565 | PendingToActive | $339,000 |
Mar 1, 2022 Source: IRES as distributed by MLS GRID #956565 | Pending | $339,000 |
Jan 18, 2022 Source: IRES as distributed by MLS GRID #956565 | PriceChange | $339,000 Price decreased by 5% |
Dec 17, 2021 Source: IRES as distributed by MLS GRID #956565 | Listed For Sale | $356,000 |
Nov 17, 2011 Source: N/A | Sold | $97,900 |
| Year | Property tax | Tax assessment |
|---|---|---|
| 2025 | $2,360 | $422,200 |
Home facts updated by county records
LGBTQ Local Legal Protections
LGBTQ Local Legal Protections



Mikala Herz, LIVE Real Estate
Agent Phone: (720) 297-6461
© 2026 REcolorado® All rights reserved. Certain information contained herein is derived from information which is the licensed property of, and copyrighted by, REcolorado®. Some IDX listings have been excluded from this website. Click here for more information
Similar Homes You May Like
 NEW CONSTRUCTIONRebecca Blake, Berkshire Hathaway HomeServices Rocky Mountain, Realtors-Greeley
 AUCTION
 Michael Zwetzig, Zwetzig Realty Group, LLC
 AUCTION
 Leandra Marymee, Plains Realty & Management LLC
 OPEN SAT, 11-2PMAubrey Horton, eXp Realty LLC
 0.33 ACRESYvonne Ersek, Colorado Land Co. LLC
 Guadalupe Alvarez, The Coates Realty Group, LLC
 Shelby Rappenecker, CENTURY 21 Cornerstone
 2.5 ACRESMichael Zwetzig, Zwetzig Realty Group, LLC
 1.32 ACRESLee Ann Samuels, eXp Realty LLC
 Jay Carpenter, The Coates Realty Group, LLC
 AUCTION
 Keller Williams Realty Urban Elite, MLS#3618238
 OPEN SAT, 11-2PMNEW CONSTRUCTIONYour Castle Real Estate Inc, MLS#7912977
 0.25 ACRESJay Carpenter, The Coates Realty Group, LLC
 Real Broker, LLC DBA Real, MLS#5413701
 Reed Covelli, Peaks to Plains Properties
 OPEN FRI, 9-7PM0.25 ACRESOpendoor Brokerage LLC, MLS#4171677
 NEWOPEN SAT, 10-12PMChad Nixon, RE/MAX Alliance-Greeley
 0.35 ACRESDaniel Woodring, Colorado Land Co. LLC
 Keller Williams Preferred Realty, MLS#2843172
 AUCTION0.34 ACRES
 1 ACREAdriana Otero, Best Life Realty
 Kent Lindell, Colorado Land Co. LLC
 Jay Carpenter, The Coates Realty Group, LLC
 Elena Kerschner, Best Choice Properties LLC
 See more homes for sale inBrush


New Listings near 410 Clayton Street
- Guadalupe Alvarez, The Coates Realty Group, LLC
- 0.33 ACRESYvonne Ersek, Colorado Land Co. LLC
- OPEN SAT, 11-2PMAubrey Horton, eXp Realty LLC
 2.63 ACRESKC Sailsbery, 8z Real Estate
 1.42 ACRESKC Sailsbery, 8z Real Estate
- Leandra Marymee, Plains Realty & Management LLC
- See more homes for sale inBrush


Frequently asked questions about 410 Clayton Street
- What is the estimated monthly payment for 410 Clayton Street?Based on a $445,000 list price with 20% down at today's rates, the estimated monthly payment for 410 Clayton Street in Brush, CO is approximately $2,768 (about $2,496 principal & interest, $197 property taxes, and $75 homeowner's insurance). This is an estimate. Actual payment depends on your loan terms.
- What do residents say about Brush?Residents describe Brush, CO as dog-friendly, easy to park in, and pedestrian-friendly. See homes for sale in Brush, CO.
- What are the closest schools to 410 Clayton Street?The closest schools to 410 Clayton Street in Brush, CO are Beaver Valley Elementary School (rated 3/10), Brush High School (rated 5/10), Brush Middle School (rated 2/10).
- What is 410 Clayton Street estimated to be worth?Trulia's estimated value for 410 Clayton Street in Brush, CO is $436,500.
- Does 410 Clayton Street have air conditioning?Yes, 410 Clayton Street in Brush, CO has air conditioning.
- Does 410 Clayton Street have laundry facilities?Yes, 410 Clayton Street in Brush, CO has in-unit laundry.
410 Clayton Street, Brush, CO 80723 is a 5 bedroom, 3 bathroom, 3,470 sqft single-family home built in 1929. This property is currently available for sale and was listed by REcolorado as distributed by MLS GRID on Jul 15, 2026. The MLS # for this home is MLS# 5756361.