

$179,100
 3 Beds
 2 Baths
 1,355 sqft
41 Ten Point Ln, Ward, AR 72176
Est. Refi. Payment $1,092/mo*
Refinance Your HomeCurrently Off Market - Sold Sep 19, 2025 for $172,000
Home Value
Trulia Estimate
$179KSince last month
Increased$3K (+1.9%)Since last year
Decreased$2K (-1.1%)Since last sale
Increased$5K (+3.1%)Learn more about this home's value by checking out its Trulia Estimate, the value of nearby homes, and how much similar homes have sold for.
Trulia Estimate
The of this home's value decreased by -17% in the last 10 years
| Month | Estimated value |
|---|---|
2026 | |
| September 2026 | $177K |
| August 2026 | $179K |
| July 2026 | $174K |
| June 2026 | $174K |
| May 2026 | $173K |
| April 2026 | $175K |
| March 2026 | $172K |
| February 2026 | $172K |
| January 2026 | $173K |
2025 | |
Comparable sales
These are recently sold homes that have a similar location or other similar features to this home, like bedrooms, bathrooms, and square footage. Get a sense of the expected prices in the area by viewing these homes.Address | Distance | Property Type | Sold Price | Sold Date | Bed | Bath | Sqft |
|---|---|---|---|---|---|---|---|
0.00 | Single-Family Home | $181,000 | 05/21/26 | 3 | 2 | 1,143 | |
0.00 | Single-Family Home | $195,710 | 10/10/25 | 3 | 2 | 1,523 | |
0.01 | Single-Family Home | $172,900 | 12/11/25 | 3 | 2 | 1,051 | |
0.00 | Single-Family Home | $200,000 | 10/21/25 | 3 | 2 | 1,523 | |
0.00 | Single-Family Home | $228,777 | 02/05/26 | 3 | 2 | 1,436 | |
0.03 | Single-Family Home | $201,900 | 07/20/26 | 3 | 2 | 1,355 | |
0.04 | Single-Family Home | $184,575 | 03/27/26 | 3 | 2 | 1,243 | |
0.05 | Single-Family Home | $194,650 | 05/28/26 | 3 | 2 | 1,355 | |
0.03 | Single-Family Home | $176,950 | 04/10/26 | 3 | 2 | 1,143 |
Nearby home prices
Get a sense of expected prices in the area by checking the value of nearby homes.Address | Distance | Price | Bed | Bath | Sqft | Status |
|---|---|---|---|---|---|---|
0.01 | $172,900 | 3 | 2 | 1,051 | Recently Sold | |
0.00 | $228,777 | 3 | 2 | 1,436 | Recently Sold | |
0.00 | $199,200 | 3 | 2 | 1,232 | Off Market | |
0.00 | $203,500 | 3 | 2 | 1,523 | Off Market | |
0.00 | $204,800 | 3 | 2 | 1,450 | Off Market | |
0.00 | $192,500 | 4 | 2 | 1,470 | Off Market | |
0.00 | $201,000 | 3 | 2 | 1,420 | Off Market | |
0.00 | $205,600 | 4 | 2 | 1,470 | Off Market | |
0.00 | $207,700 | 3 | 2 | 1,523 | Off Market | |
0.00 | $194,500 | 3 | 2 | 1,301 | Off Market | |
0.00 | $222,100 | 4 | 2 | 1,613 | Off Market |
Local Information
- Map ViewExplore the area around 41 Ten Point Ln.

- Schools1 Preschool School2 Elementary Schools1 Middle School1 High School

- Shop & Eat

-- mins to
Home Highlights

Single-Family Home

Built in 2025

1,355 sqft

$132/sqft

Garage
About this House
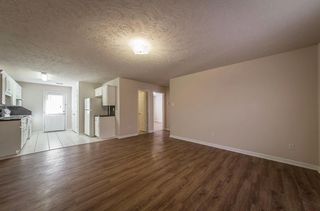
The Foster II plan is a charming and inviting home design that exudes curb appeal with its front porch and well-maintained front yard landscaping, creating an inviting atmosphere right from the curb. This open-concept home provides a spacious living experience with 3 bedrooms and 2 bathrooms, ensuring ample room for comfort and privacy. The kitchen is a standout feature of the home, boasting a complete set of energy-efficient appliances that cater to modern needs and preferences. Whether you're cooking daily meals or hosting gatherings, the Foster II plan offers functionality and style. Explore more about this delightful home today to see how it can meet your lifestyle preferences and needs! **SEE SHOWING REMARKS & AGENT REMARKS FOR IMPORTANT INFORMATION**
41 Ten Point Ln, Ward, AR 72176 is a 3 bedroom, 2 bathroom, 1,355 sqft single-family home built in 2025. It last sold for $172,000 on Sep 19, 2025 (5% below the $180,205 asking price). This property is not currently displayed as for sale or rent on Trulia. The Trulia Estimate is $179,100, with a rent estimate of $1,295/month.
Last check for updates: about 8 hours ago
Listed by Jennifer Owens, (501) 945-0455
Lennar Realty
Bought with: Tiffany Singer, (501) 350-2863, PorchLight Realty
Source: CARMLS, MLS#25029776
Home Details for 41 Ten Point Ln

|
|---|
MLS Status: Closed |

|
|---|
Interior Details Number of Rooms: 1Types of Rooms: Dining Room |
Beds & Baths Number of Bedrooms: 3Number of Bathrooms: 2Number of Bathrooms (full): 2 |
Dimensions and Layout Living Area: 1355 Square Feet |
Appliances & Utilities Utilities: Cable Connected, Telephone-Private, Underground UtilitiesTelephone: Telephone-PrivateAppliances: Dishwasher, Disposal, Plumbed For Ice Maker, Electric Water HeaterDishwasherDisposalLaundry: Washer Hookup,Electric Dryer Hookup,Laundry Room |
Heating & Cooling Heating: ElectricHas CoolingAir Conditioning: ElectricHas HeatingHeating Fuel: Electric |
Fireplace & Spa Fireplace: NoneNo Fireplace |
Gas & Electric Electric: Elec-Municipal (+Entergy) |
Windows, Doors, Floors & Walls Flooring: Carpet, Luxury Vinyl |
Levels, Entrance, & Accessibility Stories: 1Levels: OneFloors: Carpet, Luxury Vinyl |
Security Security: Smoke Detector(s) |

|
|---|
Exterior Home Features Roof: 3 Tab ShinglesFoundation: Slab |
Parking & Garage Has a GarageParking: Garage |
Frontage Road Surface Type: Paved |
Water & Sewer Sewer: Public Sewer |

|
|---|
Year Built Year Built: 2025 |
Property Type / Style Property Type: ResidentialProperty Subtype: Single Family ResidenceArchitecture: Traditional |
Building Construction Materials: Metal/Vinyl SidingIs a New Construction |

|
|---|
Price List Price: $180,205 |
Status Change & Dates Off Market Date: Fri Aug 22 2025Possession Timing: Immediately-With Deed |

|
|---|
Direction & Address City: WardCommunity: DEERFIELD ESTATES |

|
|---|
Building Details Builder Name: Lennar |
Building Area Building Area: 1355 Square Feet |

|
|---|
No HOA |

|
|---|
Lot Area: 9147.6 sqft |

|
|---|
Listing Terms: VA Loan, FHA, Conventional, Cash, USDA Loan |

|
|---|
Mls Number: 25029776Days In Mls: 25 |
Price and Tax history
| Date | Event | Price |
|---|---|---|
Sep 19, 2025 Source: CARMLS #25029776 | Sold | $172,000 |
Aug 25, 2025 Source: CARMLS #25029776 | Contingent | $180,205 |
Aug 7, 2025 Source: CARMLS #25029776 | PriceChange | $180,205 Price increased by 1% |
Jul 25, 2025 Source: Rausch Coleman Homes | PriceChange | $179,205 Price decreased by 4% |
Jul 24, 2025 Source: Rausch Coleman Homes | Listed For Sale | $185,705 |
Apr 1, 2025 Source: Rausch Coleman Homes | ListingRemoved | $213,205 |
Mar 20, 2025 Source: Rausch Coleman Homes | Listed For Sale | $213,205 |
Market trends in Ward
Last updated August 2026
Avg. sale price
—
Sale-to-List Price
—
Price per sq ft
—
Available listings
53
8MoM
Around this home
What Locals Say about Ward
At least 39 Trulia users voted on each feature.

96 % Say parking is easy

92 % Say car is needed

89 % Say kids play outside

82 % Say yards are well-kept

75 % Say it's dog friendly

71 % Say there's holiday spirit

63 % Say people would walk alone at night

50 % Say neighbors are friendly

47 % Say it's quiet

45 % Say there's wildlife

43 % Say they plan to stay for at least 5 years

29 % Say streets are well-lit

26 % Say there are community events

20 % Say there are sidewalks
Sourced by Trulia users. Learn more about our methodology.
LGBTQ Local Legal Protections
LGBTQ Local Legal Protections



IDX information is provided exclusively for personal, non-commercial use, and may not be used for any purpose other than to identify prospective properties consumers may be interested in purchasing.
Frequently asked questions about 41 Ten Point Ln
- What is 41 Ten Point Ln estimated to be worth?Trulia's estimated value for 41 Ten Point Ln in Ward, AR is $179,100.
- What is the price history for 41 Ten Point Ln?41 Ten Point Ln in Ward, AR last sold for $172,000 in September 2025.
- Is Ward a buyer's or seller's market?Ward is currently a balanced market, based on recent for-sale activity.
- What do residents say about Ward?Residents describe Ward, AR as easy to park in, well-kept, and dog-friendly. Most residents say you need a car. See recently sold homes in Ward, AR.
- Does 41 Ten Point Ln have air conditioning?Yes, 41 Ten Point Ln in Ward, AR has air conditioning.
- Does 41 Ten Point Ln have laundry facilities?Yes, 41 Ten Point Ln in Ward, AR has laundry facilities.
Explore by feature - Pet Friendly
 PET FRIENDLY
 PET FRIENDLY
 PET FRIENDLY
 PET FRIENDLY
 PET FRIENDLY
 PET FRIENDLY
 PET FRIENDLY
 PET FRIENDLY
 PET FRIENDLY
Explore by feature - Garage

- PET FRIENDLY
- PET FRIENDLY
 APPLY INSTANTLY
- PET FRIENDLY
- PET FRIENDLY

- PET FRIENDLY
- PET FRIENDLY
Explore by feature - Air Conditioning
- PET FRIENDLY
- PET FRIENDLY
 APPLY INSTANTLY
- APPLY INSTANTLY
- PET FRIENDLY
 PET FRIENDLY
- PET FRIENDLY
 PET FRIENDLY
 PET FRIENDLY
Explore by feature - Washer/dryer
- PET FRIENDLY
- PET FRIENDLY
- PET FRIENDLY
- APPLY INSTANTLY
- PET FRIENDLY
- PET FRIENDLY
- PET FRIENDLY
- PET FRIENDLY
 PET FRIENDLY
Explore by feature - Outdoor Space
 PET FRIENDLY
- APPLY INSTANTLY
- PET FRIENDLY
- PET FRIENDLY
- PET FRIENDLY

- PET FRIENDLY
- PET FRIENDLY
Apartments for Rent


Off Market Homes Near 41 Ten Point Ln
 SOLDSEP 11, 2026Jody Huffmaster, RE/MAX Encore
 SOLDSEP 10, 2026Jennifer Owens, Lennar Realty
 SOLDSEP 9, 2026Christopher Wilson, Red Door Realty, LLC
 SOLDSEP 4, 2026Janet Partlow, D.R. Horton Realty of Arkansas, LLC
 SOLDSEP 3, 2026Laura R Casteel, MVP Real Estate
 SOLDAUG 31, 2026Karen E Hall, IRealty Arkansas - Sherwood
 SOLDAUG 28, 2026Tracie Cash, PorchLight Realty
 SOLDAUG 28, 2026Cory Nicholson, McKimmey Associates REALTORS NLR
 SOLDAUG 28, 2026Denise Wilson, LPT Realty
 See more homes for sale inWard

Homes for sale near 41 Ten Point Ln
 NEW CONSTRUCTION
- NEW CONSTRUCTION
 NEW CONSTRUCTION
- NEW CONSTRUCTION
- See more homes for sale inWard


- Results are loading