


$438,000
Original price: $445,000
 3 Beds
 3 Baths
 2,535 sqft (on 0.48 acres)
41 Sandy Ridge Rd, Dunn, NC 28334
Est. Mortgage $2,766/mo*
Get Pre-QualifiedHome Highlights

Single-Family Home

Built in 1991

0.48 acre lot

$173/sqft

Garage
Local Information
- Map ViewExplore the area around 41 Sandy Ridge Rd.

- Schools1 Elementary School1 Middle School2 High Schools

- Shop & Eat

-- mins to
About this House
What's unique:Breakfast areaGranite countertopsSprinkler systemSeparate dining room
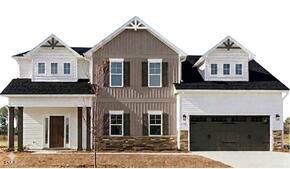
REDUCED!!! Home Sweet Home....Country Living at its Best!! Beautiful Home in Sandy Ridge Country Club on the 4th Fairway located just outside of Dunn, in Sampson County & convenient to I-95, I-40, Clinton, Fayetteville, & Raleigh. Situated on .48a., this home features 3BR, 3BA, Nice Master Bedroom with En-suite Bathroom located on the main level, Kitchen w/Custom Cabinets, Granite Countertops, & Breakfast area, Separate Dining Room, Cozy Family Room with Masonry Fireplace & Gas Logs, walk in Attic, 2 Car Garage, Generator, Sprinkler System, Fenced Back Yard, & located in the Sampson County School District. Buyer has Option to purchase Lot #2 as well. Don't let this one slip away. More pics to come.....Must See!!
Last check for updates: about 19 hours ago
Listing courtesy of Pam Johnson, (910) 237-3347
Coldwell Banker Advantage
Source: Doorify MLS, MLS#10184305
Also Listed on Doorify MLS, Coldwell Banker Advantage.
Home Details for 41 Sandy Ridge Rd

|
|---|
Interior Details Number of Rooms: 7Types of Rooms: Master Bedroom, Bedroom 2, Bedroom 3, Bonus Room, Breakfast Room, Dining Room, Family Room, Kitchen |
Beds & Baths Number of Bedrooms: 3Main Level Bedrooms: 1Number of Bathrooms: 3Number of Bathrooms (full): 3Number of Bathrooms (main level): 2 |
Dimensions and Layout Living Area: 2535 Square Feet |
Appliances & Utilities Utilities: Cable Available, Electricity Connected, Underground UtilitiesAppliances: Dishwasher, Electric Water Heater, Free-Standing Electric Range, Free-Standing Refrigerator, Ice Maker, Microwave, RefrigeratorDishwasherLaundry: InsideMicrowaveRefrigerator |
Heating & Cooling Heating: Electric,Fireplace(s),Forced Air,None,PropaneHas CoolingAir Conditioning: Central Air,Ceiling Fan(s),ElectricHas HeatingHeating Fuel: Electric |
Fireplace & Spa Number of Fireplaces: 1Fireplace: Den, Gas Log, Masonry, PropaneNo Spa |
Windows, Doors, Floors & Walls Window: Blinds, Bay Window(s), Double Pane Windows, ShuttersFlooring: Carpet, Ceramic Tile, Hardwood, Luxury Vinyl, Plank, TileCommon Walls: No Common Walls |
Levels, Entrance, & Accessibility Stories: 1Levels: One and One HalfEntry Location: Front DoorFloors: Carpet, Ceramic Tile, Hardwood, Luxury Vinyl, Plank, Tile |
View Has a ViewView: Golf Course |
Security Security: Carbon Monoxide Detector(s), Smoke Detector(s), Security System Owned |

|
|---|
Exterior Home Features Roof: Architectural ShinglePatio / Porch: Covered, Deck, Front PorchFencing: Back Yard, FencedOther Structures: NoneExterior: Private Yard, Fenced YardFoundation: Crawlspace |
Parking & Garage Number of Garage Spaces: 2Number of Covered Spaces: 2Open Parking Spaces: 6No CarportHas a GarageHas Open ParkingParking Spaces: 8Parking: Attached,Concrete,Driveway,Garage Faces Side,Off Street |
Frontage Frontage Type: Golf CourseRoad Frontage: Private RoadResponsible for Road Maintenance: Private Maintained Road, Road Maintenance AgreementRoad Surface Type: Asphalt, PavedNot on Waterfront |
Water & Sewer Sewer: Septic Tank |
Finished Area Finished Area (above surface): 2535 Square Feet |

|
|---|
Days on Market: 52 |

|
|---|
Year Built Year Built: 1991 |
Property Type / Style Property Type: ResidentialProperty Subtype: Single Family ResidenceStructure Type: House, Site BuiltArchitecture: Traditional |
Building Construction Materials: Frame, Vinyl SidingNot a New Construction |
Property Information Condition: Updated/RemodeledParcel Number: 14011277801 |

|
|---|
Price List Price: $438,000Price Per Sqft: $173 |
Status Change & Dates Possession Timing: Close Of Escrow |

|
|---|
MLS Status: Active |

|
|---|
Direction & Address City: DunnCommunity: Sandy Ridge Country Club |
School Information Elementary School: Sampson - Plain View ElementaryJr High / Middle School: Sampson - Midway MiddleHigh School: Sampson - Midway High |

|
|---|
Listing Agent Listing ID: 10184305 |

|
|---|
Building Area Building Area: 2535 Square Feet |

|
|---|
No HOA |

|
|---|
Lot Area: 0.48 acres |

|
|---|
Special Conditions: Standard |

|
|---|
Listing Agreement Type: Exclusive Right To SellListing Terms: Cash, Conventional, FHA, USDA Loan, VA Loan |

|
|---|
Mobile Home Park Mobile Home Units: Feet |

|
|---|
Mls Number: 10184305Above Grade Unfinished Area: 2535 |

|
|---|
Source Internet Entire Listing Display |
Around this home
What Locals Say about Dunn
At least 49 Trulia users voted on each feature.

86 % Say car is needed

86 % Say yards are well-kept

74 % Say there's holiday spirit

72 % Say parking is easy

55 % Say kids play outside

54 % Say it's quiet

53 % Say neighbors are friendly

53 % Say it's dog friendly

40 % Say people would walk alone at night

39 % Say streets are well-lit

39 % Say it's walkable to grocery stores

37 % Say they plan to stay for at least 5 years

33 % Say there's wildlife

29 % Say it's walkable to restaurants

27 % Say there are sidewalks

14 % Say there are community events
Sourced by Trulia users. Learn more about our methodology.
Market trends in Dunn
Last updated August 2026
Avg. sale price
—
Sale-to-List Price
—
Price per sq ft
—
Available listings
89
4MoM
Home Value
Trulia Estimate
$429KSince last month
Decreased$4K (-0.8%)Since last year
Increased$130K (+43.4%)Learn more about this home's value by checking out its Trulia Estimate, the value of nearby homes, and how much similar homes have sold for.
Trulia Estimate
The of this home's value increased by +159% in the last 10 years
| Month | Estimated value |
|---|---|
2026 | |
| September 2026 | $429K |
| August 2026 | $432K |
| July 2026 | $297K |
| June 2026 | $305K |
| May 2026 | $308K |
| April 2026 | $305K |
| March 2026 | $279K |
| February 2026 | $288K |
| January 2026 | $288K |
2025 | |
2024 | |
2023 | |
2022 | |
2021 | |
2020 | |
2019 | |
2018 | |
2017 | |
2016 | |
Comparable sales
These are recently sold homes that have a similar location or other similar features to this home, like bedrooms, bathrooms, and square footage. Get a sense of the expected prices in the area by viewing these homes.Address | Distance | Property Type | Sold Price | Sold Date | Bed | Bath | Sqft |
|---|---|---|---|---|---|---|---|
0.12 | Single-Family Home | $360,000 | 05/29/26 | 3 | 2.5 | 2,141 | |
0.25 | Single-Family Home | $380,000 | 05/06/26 | 3 | 2.5 | 2,508 | |
0.25 | Single-Family Home | $320,000 | 03/17/26 | 3 | 2.5 | 2,434 | |
0.30 | Single-Family Home | $336,500 | 04/24/26 | 3 | 2.5 | 2,578 | |
0.22 | Single-Family Home | $530,000 | 03/26/26 | 3 | 2 | 2,729 | |
0.49 | Single-Family Home | $380,500 | 05/28/26 | 3 | 2.5 | 2,451 | |
0.26 | Single-Family Home | $210,000 | 03/30/26 | 3 | 2 | 1,374 | |
0.70 | Single-Family Home | $354,900 | 06/23/26 | 3 | 2.5 | 2,297 |
Nearby home prices
Get a sense of expected prices in the area by checking the value of nearby homes.Address | Distance | Price | Bed | Bath | Sqft | Status |
|---|---|---|---|---|---|---|
0.08 | $329,100 | 3 | 2.5 | 2,139 | Off Market | |
0.12 | $360,000 | 3 | 2.5 | 2,141 | Recently Sold | |
0.17 | $337,400 | 3 | 2.5 | 1,752 | Off Market | |
0.19 | $510,000 | 3 | 3 | 2,843 | For Sale | |
0.20 | $599,900 | 3 | 3.5 | 3,607 | For Sale | |
0.22 | $415,400 | 4 | 2.5 | 2,619 | Off Market | |
0.22 | $530,000 | 3 | 2 | 2,729 | Recently Sold | |
0.25 | $576,700 | 4 | 3.5 | 3,770 | Off Market | |
0.25 | $320,000 | 3 | 2.5 | 2,434 | Recently Sold | |
0.25 | $380,000 | 3 | 2.5 | 2,508 | Recently Sold | |
0.26 | $210,000 | 3 | 2 | 1,374 | Recently Sold |
Price and Tax history
| Date | Event | Price |
|---|---|---|
Sep 18, 2026 Source: Doorify MLS #10184305 | PriceChange | $438,000 Price decreased by 2% |
Aug 4, 2026 Source: Doorify MLS #10184305 | Listed For Sale | $445,000 |
| Year | Property tax | Tax assessment |
|---|---|---|
| 2025 | $2,027 | $261,533 |
Home facts updated by county records
LGBTQ Local Legal Protections
LGBTQ Local Legal Protections



Pam Johnson, Coldwell Banker Advantage
Agent Phone: (910) 237-3347
The MLS listing information displayed is deemed reliable, but is not guaranteed accurate by the MLS.
Copyright 2026 Doorify MLS of North Carolina. All rights reserved.
Copyright 2026 Doorify MLS of North Carolina. All rights reserved.
Similar Homes You May Like
 0.7 ACRES
 0.66 ACRESCommunity Real Estate Services of Clinton
 0.57 ACRES
 0.52 ACRES
 1.63 ACRES
 0.42 ACRES
 0.26 ACRES
 6.62 ACRES
 0.57 ACRES
 1.05 ACRES
 0.51 ACRES
 JACKIE WASHINGTON, NORTHGROUP REAL ESTATE, LPRMLS
 0.51 ACRES
 NEW CONSTRUCTION0.53 ACRES
 NEW CONSTRUCTION
 NEW CONSTRUCTION
 0.27 ACRES
 NEW CONSTRUCTION0.74 ACRES
 0.34 ACRES
 1.34 ACRES
 1.19 ACRES
 NEW CONSTRUCTION0.5 ACRES
 0.26 ACRES
 0.57 ACRES
 NEW CONSTRUCTION
 0.6 ACRESANGELA JENNESS BRADY, A BRADY BROKERAGE, LPRMLS
 FOR SALE BY OWNER
 0.49 ACRES
 0.3 ACRES
 1.16 ACRES
 NEW CONSTRUCTION0.44 ACRES
 10.49 ACRES
 See more homes for sale inDunn


New Listings near 41 Sandy Ridge Rd
- 0.57 ACRES
 0.46 ACRES
 1.49 ACRES
 0.88 ACRES
- 0.7 ACRES
 1.06 ACRES
 NEW CONSTRUCTION0.69 ACRES
 NEW CONSTRUCTION0.64 ACRES
 NEW CONSTRUCTION0.67 ACRES
- See more homes for sale inDunn


Frequently asked questions about 41 Sandy Ridge Rd
- What is the estimated monthly payment for 41 Sandy Ridge Rd?Based on a $438,000 list price with 20% down at today's rates, the estimated monthly payment for 41 Sandy Ridge Rd in Dunn, NC is approximately $2,783 (about $2,438 principal & interest, $270 property taxes, and $75 homeowner's insurance). This is an estimate. Actual payment depends on your loan terms.
- What do residents say about Dunn?Residents describe Dunn, NC as well-kept, easy to park in, and quiet. Most residents say you need a car. See homes for sale in Dunn, NC.
- What are the closest schools to 41 Sandy Ridge Rd?The closest schools to 41 Sandy Ridge Rd in Dunn, NC are Midway High (rated 5/10), Midway Middle (rated 4/10), Plain View Elementary (rated 7/10).
- What is 41 Sandy Ridge Rd estimated to be worth?Trulia's estimated value for 41 Sandy Ridge Rd in Dunn, NC is $428,800.
- Does 41 Sandy Ridge Rd have air conditioning?Yes, 41 Sandy Ridge Rd in Dunn, NC has air conditioning.
- Does 41 Sandy Ridge Rd have laundry facilities?Yes, 41 Sandy Ridge Rd in Dunn, NC has laundry facilities.
41 Sandy Ridge Rd, Dunn, NC 28334 is a 3 bedroom, 3 bathroom, 2,535 sqft single-family home built in 1991. This property is currently available for sale and was listed by Doorify MLS on Aug 4, 2026. The MLS # for this home is MLS# 10184305.