


$296,900
 3 Beds
 2 Baths
 1,519 sqft (on 0.67 acres)
305 Phil Jack Rd, Dunn, NC 28334
Est. Mortgage $1,799/mo*
Get Pre-QualifiedHome Highlights

Property Type
Single-Family Home

Year Built
2026

Lot Size
0.67 acres

Price/Sqft
$195

Parking
Garage

HOA
$21/Monthly
Local Information
- Map ViewExplore the area around 305 Phil Jack Rd.

- Schools1 Preschool School1 Elementary School1 Middle School2 High Schools

- Shop & Eat

-- mins to
About this House
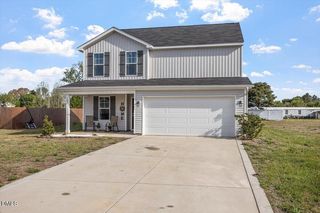
You will love this home in new Harvest Hills subdivision! Enjoy your morning coffee on the rocking chair front porch. Cozy family room is open to the eat in kitchen that offers granite, tile backsplash, SS appliances and FRIDGE. Split bedroom plan. Owner's suite with dual vanity, soaking tub, sep shower and WIC. 2 good sized secondary bedrooms share a full bathroom. Patio in back is great for entertaining guests. 2 car garage. See agent remarks for more info!
Last check for updates: about 2 hours ago
Listing courtesy of Tony Lee, (919) 436-0347
RE/MAX SOUTHLAND REALTY II
Diann Avella, (919) 521-6153
RE/MAX SOUTHLAND REALTY II
Source: Doorify MLS, MLS#10190428
Also Listed on Doorify MLS.
Home Details for 305 Phil Jack Rd

|
|---|
Interior Details Number of Rooms: 6Types of Rooms: Master Bedroom, Bedroom 2, Bedroom 3, Breakfast Room, Family Room, Kitchen, Laundry, Other |
Beds & Baths Number of Bedrooms: 3Main Level Bedrooms: 3Number of Bathrooms: 2Number of Bathrooms (full): 2 |
Dimensions and Layout Living Area: 1519 Square Feet |
Appliances & Utilities Appliances: Dishwasher, Electric Range, Electric Water Heater, Microwave, RefrigeratorDishwasherLaundry: Laundry Room,Main LevelMicrowaveRefrigerator |
Heating & Cooling Heating: Electric,Heat PumpHas CoolingAir Conditioning: Central AirHas HeatingHeating Fuel: Electric |
Windows, Doors, Floors & Walls Flooring: Carpet, Luxury Vinyl, Plank |
Levels, Entrance, & Accessibility Stories: 1Levels: OneFloors: Carpet, Luxury Vinyl, Plank |
View No View |
Security Security: Smoke Detector(s) |

|
|---|
Exterior Home Features Roof: ShinglePatio / Porch: Front Porch, Patio, PorchFoundation: Slab |
Parking & Garage Number of Garage Spaces: 2Number of Covered Spaces: 2No CarportHas a GarageHas Open ParkingParking Spaces: 2Parking: Driveway,Garage Faces Front,Garage,Garage Door Opener |
Frontage Responsible for Road Maintenance: Road Maintenance Agreement |
Water & Sewer Sewer: Septic Tank |
Finished Area Finished Area (above surface): 1519 Square Feet |

|
|---|
Days on Market: <1 day on Trulia |

|
|---|
Year Built Year Built: 2026Year Renovated: 2026 |
Property Type / Style Property Type: ResidentialProperty Subtype: Single Family ResidenceStructure Type: Site BuiltArchitecture: Ranch |
Building Construction Materials: Vinyl SidingIs a New Construction |
Property Information Parcel Number: 10009515328 |

|
|---|
Price List Price: $296,900Price Per Sqft: $195 |
Status Change & Dates Possession Timing: Close Of Escrow |

|
|---|
MLS Status: Active |

|
|---|
Direction & Address City: DunnCommunity: Harvest Hills |
School Information Elementary School: Sampson - Midway ElementaryJr High / Middle School: Sampson - Midway MiddleHigh School: Sampson - Midway High |

|
|---|
Listing Agent Listing ID: 10190428 |

|
|---|
Building Details Builder Model: Brandon 2CBuilder Name: Carroll Construction Homes |
Building Area Building Area: 1519 Square Feet |

|
|---|
HOA Fee Includes: Maintenance GroundsHOA Name: Signature ManagementHOA Phone: 919-333-3567Has an HOAHOA Fee: $250/Annually |

|
|---|
Lot Area: 0.67 acres |

|
|---|
Special Conditions: Standard |

|
|---|
Listing Agreement Type: Exclusive Right To SellListing Terms: Cash, Conventional, FHA, USDA Loan, VA Loan |

|
|---|
Mobile Home Park Mobile Home Units: Feet |

|
|---|
Mls Number: 10190428Above Grade Unfinished Area: 1519 |

|
|---|
Source Internet Entire Listing Display |
Around this home
What Locals Say about Godwin
At least 1 Trulia users voted on each feature.

100 % Say parking is easy

100 % Say car is needed

100 % Say it's quiet

100 % Say streets are well-lit

100 % Say there's wildlife

100 % Say yards are well-kept

75 % Say there's holiday spirit

67 % Say kids play outside

63 % Say neighbors are friendly

50 % Say it's dog friendly

50 % Say there are community events

50 % Say they plan to stay for at least 5 years

50 % Say it's walkable to grocery stores

50 % Say it's walkable to restaurants

50 % Say there are sidewalks
Sourced by Trulia users. Learn more about our methodology.
Market trends in Godwin
Last updated July 2026
Avg. sale price
—
Sale-to-List Price
—
Price per sq ft
—
Available listings
13
3MoM
Home Value
Learn more about this home's value by checking out the value of nearby homes and how much similar homes have sold for.
Comparable sales
These are recently sold homes that have a similar location or other similar features to this home, like bedrooms, bathrooms, and square footage. Get a sense of the expected prices in the area by viewing these homes.Address | Distance | Property Type | Sold Price | Sold Date | Bed | Bath | Sqft |
|---|---|---|---|---|---|---|---|
0.55 | Single-Family Home | $385,000 | 05/18/26 | 4 | 3.5 | 3,573 | |
1.47 | Single-Family Home | $324,000 | 11/20/25 | 3 | 2 | 1,543 | |
1.79 | Single-Family Home | $455,000 | 11/20/25 | 3 | 2.5 | 1,948 | |
2.75 | Single-Family Home | $220,000 | 06/11/26 | 3 | 2 | 1,736 |
Nearby home prices
Get a sense of expected prices in the area by checking the value of nearby homes.Address | Distance | Price | Bed | Bath | Sqft | Status |
|---|---|---|---|---|---|---|
0.00 | $296,900 | 3 | 2 | 1,519 | For Sale | |
0.55 | $385,000 | 4 | 3.5 | 3,573 | Recently Sold | |
0.81 | $164,400 | 3 | 2 | 1,152 | Off Market | |
0.89 | $210,600 | 4 | 2 | 1,616 | Off Market | |
1.09 | $723,000 | - | - | - | Recently Sold | |
1.14 | $239,500 | 3 | 2 | 1,720 | Off Market | |
1.15 | $130,000 | 3 | 2 | 1,221 | Recently Sold | |
1.39 | $135,500 | 3 | 2 | 1,560 | For Sale | |
1.47 | $110,200 | 3 | 1 | 1,000 | Off Market | |
1.47 | $324,000 | 3 | 2 | 1,543 | Recently Sold |
Price and Tax history
| Date | Event | Price |
|---|---|---|
Sep 3, 2026 Source: Doorify MLS #10190428 | Listed For Sale | $296,900 |
LGBTQ Local Legal Protections
LGBTQ Local Legal Protections



Tony Lee, RE/MAX SOUTHLAND REALTY II
Agent Phone: (919) 436-0347
The MLS listing information displayed is deemed reliable, but is not guaranteed accurate by the MLS.
Copyright 2026 Doorify MLS of North Carolina. All rights reserved.
Copyright 2026 Doorify MLS of North Carolina. All rights reserved.
Similar Homes You May Like
 NEW - 2 HRS AGONEW CONSTRUCTION0.64 ACRES
 NEW - 1 DAY AGO1.43 ACRES
 0.71 ACRES
 0.63 ACRESMEAGAN PERRY, INTEGRA REALTY, LPRMLS
 0.98 ACRES
 1.1 ACRESSASQUATCH REAL ESTATE TEAM, SASQUATCH REAL ESTATE TEAM, LPRMLS
 0.62 ACRESZACHARY MICHAEL, REAL ESTATE PREMIER GROUP, LLC., LPRMLS
 2.14 ACRES
 NEW - 2 DAYS AGONEW CONSTRUCTION0.89 ACRES
 NEW CONSTRUCTION0.78 ACRESLONGLEAF TEAM POWERED BY LONGLEAF PROPERTIES, LONGLEAF PROPERTIES OF SANDHILLS LLC., LPRMLS
 0.7 ACRES
 AUCTION1.17 ACRES
 NEW CONSTRUCTION0.58 ACRESDONNA STANLEY, FATHOM REALTY NC, LLC FAY., LPRMLS
 NEW CONSTRUCTION1.15 ACRESDONNA STANLEY, FATHOM REALTY NC, LLC FAY., LPRMLS
 2.8 ACRES
 1.67 ACRES
 0.45 ACRES
 NEW CONSTRUCTION0.69 ACRES
 NEW CONSTRUCTION0.79 ACRES
 NEW CONSTRUCTION0.59 ACRES
 0.56 ACRES
 NEW CONSTRUCTION0.67 ACRES
 NEW CONSTRUCTION0.58 ACRES
 OPEN THU, 11-5PMNEW CONSTRUCTION0.61 ACRES
 OPEN THU, 11-5PMNEW CONSTRUCTION0.58 ACRES
 OPEN THU, 11-5PMNEW CONSTRUCTION0.59 ACRES
 NEW CONSTRUCTION0.57 ACRES
 NEW CONSTRUCTION1.01 ACRESLONGLEAF TEAM POWERED BY LONGLEAF PROPERTIES, LONGLEAF PROPERTIES OF SANDHILLS LLC., LPRMLS
 NEW CONSTRUCTION1.01 ACRESLONGLEAF TEAM POWERED BY LONGLEAF PROPERTIES, LONGLEAF PROPERTIES OF SANDHILLS LLC., LPRMLS
 NEW CONSTRUCTION1.14 ACRESLONGLEAF TEAM POWERED BY LONGLEAF PROPERTIES, LONGLEAF PROPERTIES OF SANDHILLS LLC., LPRMLS
 NEW CONSTRUCTION1 ACRE
 NEW CONSTRUCTION1.01 ACRES
 NEW CONSTRUCTION1.27 ACRESRedpoint Real Estate, Llc
 0.26 ACRES
 See more homes for sale inDunn


New Listings near 305 Phil Jack Rd
- NEW - 1 DAY AGO1.43 ACRES
- NEW - 2 HRS AGONEW CONSTRUCTION0.64 ACRES
 1.06 ACRES
 NEWCOMING SOONCHRISTIE HARGROVE, NAYLOR REALTY, LPRMLS
- 0.71 ACRES
 0.7 ACRESMARGARITA SCOTT, EXP REALTY LLC, LPRMLS
- See more homes for sale inDunn
Frequently asked questions about 305 Phil Jack Rd
- What is the estimated monthly payment for 305 Phil Jack Rd?Based on a $296,900 list price with 20% down at today's rates, the estimated monthly payment for 305 Phil Jack Rd in Dunn, NC is approximately $1,817 (about $1,559 principal & interest, $183 property taxes, and $75 homeowner's insurance). This is an estimate. Actual payment depends on your loan terms.
- What are the closest schools to 305 Phil Jack Rd?The closest schools to 305 Phil Jack Rd in Dunn, NC are Midway Elementary (Pre-K, rated 5/10), Midway High (rated 5/10), Midway Middle (rated 4/10).
- Does 305 Phil Jack Rd have air conditioning?Yes, 305 Phil Jack Rd in Dunn, NC has air conditioning.
- Does 305 Phil Jack Rd have laundry facilities?Yes, 305 Phil Jack Rd in Dunn, NC has laundry facilities.
- How big is the lot at 305 Phil Jack Rd?The lot at 305 Phil Jack Rd in Dunn, NC is about 0.67 acres (29,185 sq ft).
- Does 305 Phil Jack Rd have a garage?Yes, 305 Phil Jack Rd in Dunn, NC has a garage.
305 Phil Jack Rd, Dunn, NC 28334 is a 3 bedroom, 2 bathroom, 1,519 sqft single-family home built in 2026. This property is currently available for sale and was listed by Doorify MLS on Sep 3, 2026. The MLS # for this home is MLS# 10190428.